
378 Horseshoe Hills Rd, Killen, AL 35645
Local realty services provided by:ERA Waldrop Real Estate
378 Horseshoe Hills Rd,Killen, AL 35645
$310,000
- 3 Beds
- 2 Baths
- 1,700 sq. ft.
- Single family
- Active
Listed by: stacy phillips
Office: coldwell banker pinnacle properties
MLS#:532015
Source:AL_SMLSA
Price summary
- Price:$310,000
- Price per sq. ft.:$182.35
About this home
Welcome home to this beautiful 3 bedroom, 2 bath new construction nestled on a gorgeous wooded lot! This home features LVP flooring throughout, custom cabinetry, and a kitchen complete with stainless appliances. The primary suite offers a relaxing retreat with a freestanding soaking tub and beautiful ceramic tile shower.
Enjoy peaceful mornings on the inviting front porch or unwind on the large back deck overlooking the wooded surroundings. With the perfect blend of comfort style and natural beauty, this home is ready for you to make it your own. Imagine celebrating the holidays in your brand-new home!
Realtor owned.
Contact an agent
Home facts
- Year built:2026
- Subdivision & Development:None
- Listing ID #:532015
- Added:1 day(s) ago
- Updated:October 28, 2026 at 11:20 PM
Rooms and interior
- Bedrooms:3
- Total bathrooms:2
- Full bathrooms:2
- Rooms Total:9
- Flooring:Vinyl
- Bathrooms Description:Primary Shower & Tub, Tile Shower
- Kitchen Description:Dishwasher, Electric Range, Kitchen Island
- Bedroom Description:Walk-In Closet(s)
- Living area:1,700 sq. ft.
Heating and cooling
- Cooling:Ceiling Fan(s), Central Air, Electric, Heat Pump
- Heating:Central, Electric, Heat Pump
Structure and exterior
- Roof:Architectual/Dimensional
- Year built:2026
- Building area:1,700 sq. ft.
- Lot area:0.57 Acres
- Lot Features:Gentle Sloping, Many Trees
- Architectural Style:New Construction
- Construction Materials:Brick, Vinyl Siding
- Exterior Features:Covered, Deck, Front Porch
- Foundation Description:Block, Crawl Space
- Levels:1 Story
Schools
- High school:Brooks
- Middle school:Brooks
- Elementary school:Brooks
Utilities
- Water:Public, Water Connected
- Sewer:Septic Tank
Finances and disclosures
- Price:$310,000
- Price per sq. ft.:$182.35
Features and amenities
- Appliances:Dishwasher, Electric Range, Electric Water Heater
- Laundry features:Electric Dryer Hookup, Laundry Room, Washer Hookup
- Amenities:Ceiling - Smooth, Ceiling Fan(s), Counters-Quartz, Crown Molding, Entrance Foyer, Tray Ceiling(s), Walk-In Closet(s)
Parking
- Parking description:Attached
- Garage:Yes
- Garage spaces:2
New listings near 378 Horseshoe Hills Rd
- New
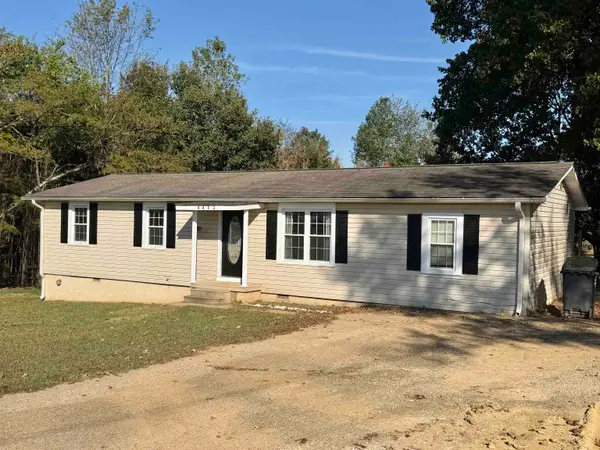 $179,900Active3 beds 2 baths1,264 sq. ft.
4402 Co Rd 25, Killen, AL 35645
MLS# 532016Listed by: PATRIOT REALTY - New
 $230,000Active3 beds 2 baths1,653 sq. ft.
380 Co Rd 396, Killen, AL 35645
MLS# 531996Listed by: CENTURY 21 CLEMENT REALTY, INC - New
 $99,900Active6.07 Acres
5566 Co Rd 25, Killen, AL 35645
MLS# 531983Listed by: SHANE ALBRIGHT AUCTIONS - New
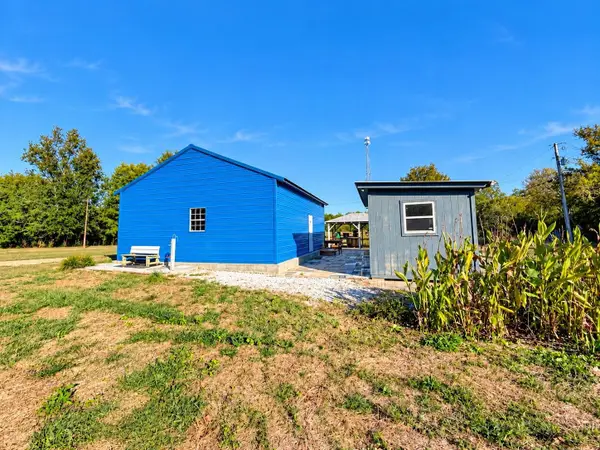 $79,900Active1 Acres
6600 Co Rd 94, Killen, AL 35645
MLS# 531980Listed by: EXIT REALTY SHOALS  $142,000Pending2 beds 1 baths1,209 sq. ft.
221 Bridge Rd, Killen, AL 35645
MLS# 531963Listed by: RE/MAX INFINITY- New
 $59,900Active2.71 Acres
224 Co Rd 388, Killen, AL 35645
MLS# 531934Listed by: SHANE ALBRIGHT AUCTIONS - New
 $59,900Active2.41 Acres
236 Co Rd 388, Killen, AL 35645
MLS# 531935Listed by: SHANE ALBRIGHT AUCTIONS - New
 $998,000Active3 beds 3 baths3,012 sq. ft.
2430 Co Rd 103, Killen, AL 35645
MLS# 531886Listed by: RE/MAX TRI-STATE 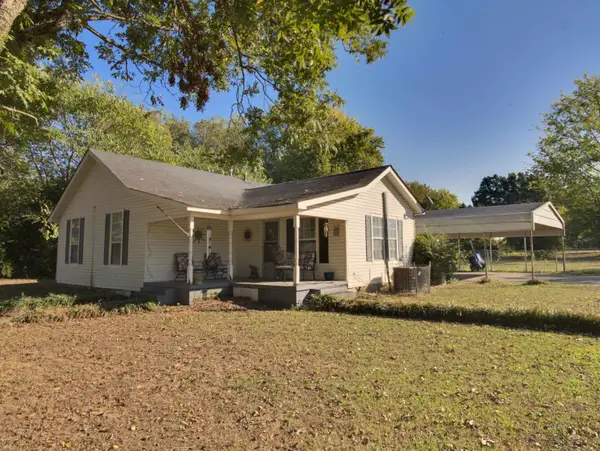 $120,000Active2 beds 1 baths1,112 sq. ft.
306 Alabama St, Killen, AL 35645
MLS# 531844Listed by: MARMAC REAL ESTATE - ELITE PRO


Protect your home and budget from life's surprises with an Assurant Home Warranty, backed by a partner that supports you through every step of homeownership. Explore Plans.
© 2023 - 2026 ERA Franchise Systems LLC. All rights reserved. ERA Franchise Systems LLC fully supports the principles of the Fair Housing Act and the Equal Opportunity Act. ERA, ERA Real Estate powered, and their respective logos are registered service marks of ERA Franchise Systems LLC. Each office is independently owned and operated.