
510 Cottontail Tr, Killen, AL 35645
Local realty services provided by:ERA Waldrop Real Estate
510 Cottontail Tr,Killen, AL 35645
$389,900
- 4 Beds
- 2 Baths
- 1,890 sq. ft.
- Single family
- Active
Listed by: tracy nunley
Office: re/max infinity
MLS#:531065
Source:AL_SMLSA
Price summary
- Price:$389,900
- Price per sq. ft.:$206.3
About this home
The extras are already here! Window blinds are installed, the backyard has a privacy fence and additional concrete provides for extra parking. There is also a covered back porch ready to enjoy. The kitchen features a gas range, and a gas lantern at the entrance adds a welcoming touch.
Built in 2024 by Saint Builders and move-in ready in Delaney Trace! This beautiful home offers an open floor plan with hardwood flooring and a spacious bonus room that could easily serve as a 4th bedroom, home office, or playroom.
Located in one of Killen’s newer developments just a couple of miles off Highway 72, with convenient access to both Florence and Athens.
If you’re looking for a newer home without having to spend time and money adding the finishing touches after you move in, this one is ready for you!
Contact an agent
Home facts
- Year built:2024
- Listing ID #:531065
- Added:1 day(s) ago
- Updated:September 04, 2026 at 04:15 PM
Rooms and interior
- Bedrooms:4
- Total bathrooms:2
- Full bathrooms:2
- Rooms Total:7
- Bathrooms Description:Tile Shower
- Kitchen Description:Dishwasher, Gas Range, Kitchen Island, Microwave, Refrigerator
- Bedroom Description:Primary Bedroom Main
- Living area:1,890 sq. ft.
Heating and cooling
- Cooling:Central Air
- Heating:Central, Fireplace(s), Natural Gas
Structure and exterior
- Year built:2024
- Building area:1,890 sq. ft.
- Lot area:0.42 Acres
- Construction Materials:Brick
- Exterior Features:Covered, Rain Gutters, Rear Porch
- Foundation Description:Slab
Schools
- High school:Brooks
- Middle school:Brooks
- Elementary school:Brooks
Utilities
- Sewer:Septic Tank
Finances and disclosures
- Price:$389,900
- Price per sq. ft.:$206.3
- Tax amount:$1,349 (2025)
Features and amenities
- Appliances:Dishwasher, Gas Range, Microwave, Refrigerator
- Laundry features:Inside, Laundry Room
- Amenities:Open Floorplan, Primary Bedroom Main
Parking
- Garage:Yes
- Garage spaces:2
New listings near 510 Cottontail Tr
- New
 $339,900Active3 beds 2 baths1,900 sq. ft.
701 Oakview Cir, Killen, AL 35645
MLS# 531069Listed by: MARMAC REAL ESTATE - ELITE PRO - New
 $149,900Active3 beds 1 baths1,095 sq. ft.
320 College St, Killen, AL 35645
MLS# 531072Listed by: NXCEL REALTY - New
 $399,900Active3 beds 2 baths1,904 sq. ft.
47 Maplewood Cir, Killen, AL 35645
MLS# 531030Listed by: MARMAC REAL ESTATE - ELITE PRO  $390,000Pending4 beds 2 baths2,100 sq. ft.
243 Bridgewood Dr, Killen, AL 35645
MLS# 531008Listed by: DREAM KEY- New
 $419,900Active2 beds 1 baths1,100 sq. ft.
769 Co Rd 414, Killen, AL 35645
MLS# 530886Listed by: BRICKDRIVEN REALTY - Open Sun, 2 to 4pm
 $189,900Active4 beds 2 baths2,865 sq. ft.
217 Bridge Rd, Killen, AL 35645
MLS# 530845Listed by: RE/MAX INFINITY 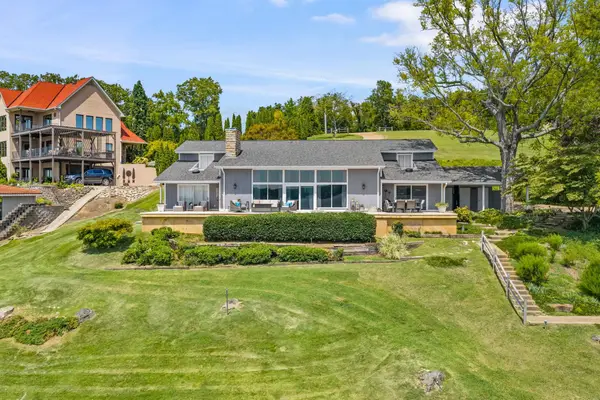 $1,100,000Active4 beds 5 baths3,390 sq. ft.
290 Sixpence Rd, Killen, AL 35645
MLS# 530817Listed by: THE AGENCY ON PINE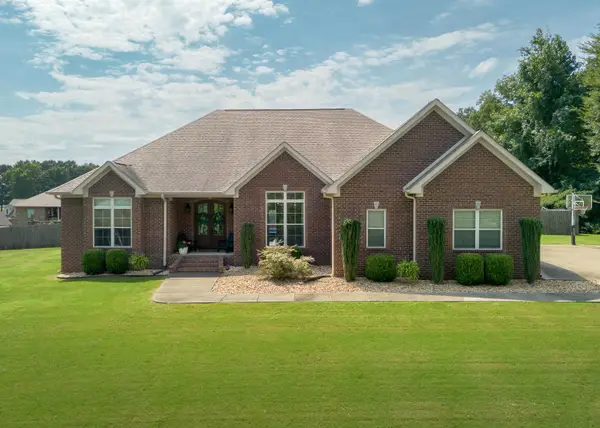 $519,900Pending4 beds 3 baths2,450 sq. ft.
131 Walton Cv, Killen, AL 35645
MLS# 530796Listed by: RENAISSANCE REALTY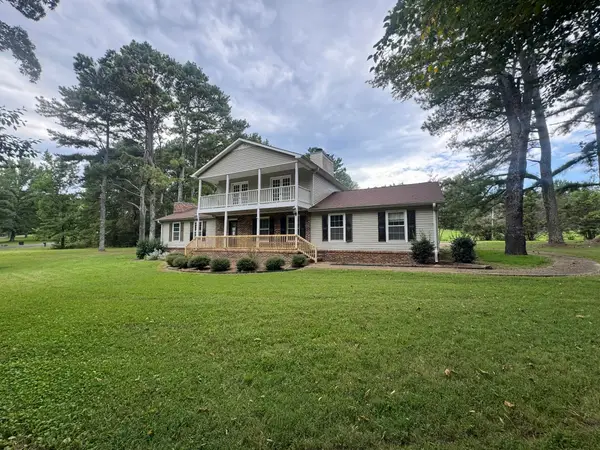 $275,450Active3 beds 3 baths2,530 sq. ft.
311 Kensington Ln, Killen, AL 35645
MLS# 530788Listed by: CENTURY 21 CLEMENT REALTY, INC


Protect your home and budget from life's surprises with an Assurant Home Warranty, backed by a partner that supports you through every step of homeownership. Explore Plans.
© 2023 - 2026 ERA Franchise Systems LLC. All rights reserved. ERA Franchise Systems LLC fully supports the principles of the Fair Housing Act and the Equal Opportunity Act. ERA, ERA Real Estate powered, and their respective logos are registered service marks of ERA Franchise Systems LLC. Each office is independently owned and operated.