
517 PARK AVENUE, Kimberly, AL 35091
Local realty services provided by:ERA Waldrop Real Estate
Listed by: charlene myers
Office: great western realty, inc.
MLS#:21469804
Source:AL_BAMLS
Price summary
- Price:$264,900
- Price per sq. ft.:$203.77
About this home
This wonderful, 3 bedroom, 2 bath home in the amazing Kimberly area offers so much to do within walking distance! The Kimberly Municipal Park features a fenced playground with modern equipment, soccer fields, basketball court, tennis courts, and an outdoor fitness court! There is a Dog Park that is fenced for local pet owners, paths for walkers/runners, and a shaded picnic pavilion with tables, fans, and public restrooms!! Now, back to this wonderful home! The family room is spacious for family and friends and the kitchen has an eat-in area with beautiful counter tops. Split bedroom plan for privacy and roomy deck of the kitchen for entertaining. Home SWEET Home just waiting on its next love!
Contact an agent
Home facts
- Year built:1997
- Listing ID #:21469804
- Added:1 day(s) ago
- Updated:November 10, 2026 at 02:11 PM
Rooms and interior
- Bedrooms:3
- Total bathrooms:2
- Full bathrooms:2
- Flooring:Carpet, Hardwood Laminate, Tile Floor
- Bathrooms Description:Linen Closet, Tub/Shower Combo
- Kitchen Description:Cooktop-Electric, Dishwasher Built-In, Eating Area, Microwave Built-In, Oven-Electric, Tile Counter
- Bedroom Description:Split Bedrooms, Walk-In Closets
- Living area:1,300 sq. ft.
Heating and cooling
- Cooling:Central, Electric
- Heating:Central, Electric
Structure and exterior
- Year built:1997
- Building area:1,300 sq. ft.
- Lot area:0.4 Acres
- Lot Features:Irregular Lot
- Construction Materials:Siding-Vinyl
- Exterior Features:Covered Deck, Fenced Yard, Open Deck, Storage Building
- Foundation Description:Crawl Space
- Levels:1 Story
Schools
- High school:MORTIMER JORDAN
- Middle school:NORTH JEFFERSON
- Elementary school:BRYAN
Utilities
- Water:Public Water
- Sewer:Septic
Finances and disclosures
- Price:$264,900
- Price per sq. ft.:$203.77
Features and amenities
- Appliances:Cooktop - Electric, Dishwasher Built-In, Microwave Built-In, Oven - Electric
- Laundry features:Dryer-Electric, Laundry in Middle Level, Washer Hookup
- Amenities:Cathedral/Vaulted, Storage Building
- Pool features:Above Ground, Personal Pool, Pool
Parking
- Parking description:Attached, Carport 1 Car, Driveway Parking, Parking (MLVL)
- Carport spaces:1
New listings near 517 PARK AVENUE
 $264,570Pending3 beds 2 baths1,740 sq. ft.
9264 MILFORD DRIVE, Kimberly, AL 35091
MLS# 21469169Listed by: SDH ALABAMA LLC $297,985Pending3 beds 3 baths1,933 sq. ft.
9256 MILFORD DRIVE, Kimberly, AL 35091
MLS# 21469170Listed by: SDH ALABAMA LLC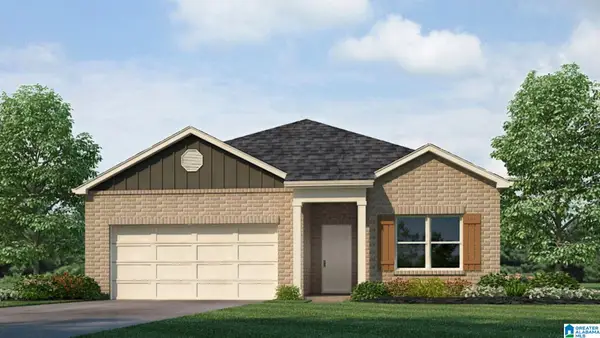 $288,400Pending3 beds 2 baths1,618 sq. ft.
205 EXPRESSMAN LANE, Kimberly, AL 35091
MLS# 21469232Listed by: DHI REALTY OF ALABAMA- New
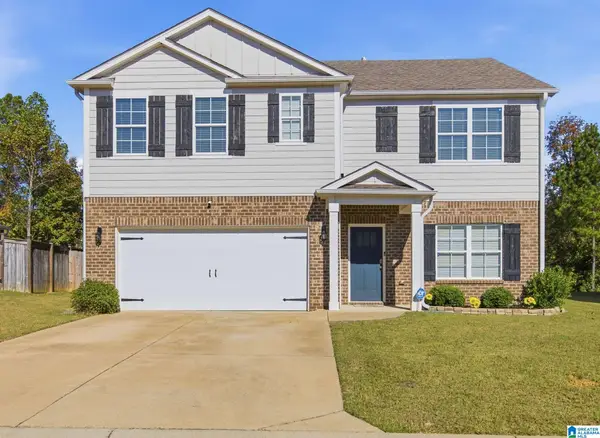 $330,000Active5 beds 3 baths2,628 sq. ft.
9533 FIREBRICK DRIVE, Kimberly, AL 35091
MLS# 21469089Listed by: KELLER WILLIAMS REALTY HOOVER - New
 $408,700Active4 beds 3 baths2,300 sq. ft.
952 JACKSON TRACE LANE, Morris, AL 35116
MLS# 21469057Listed by: ADAMS HOMES, LLC - New
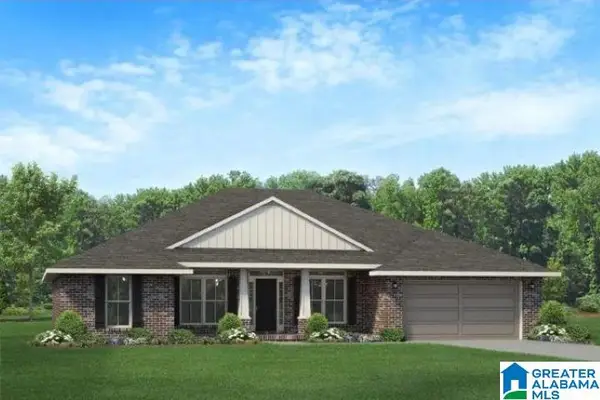 $401,700Active4 beds 2 baths2,202 sq. ft.
968 JACKSON TRACE LANE, Morris, AL 35116
MLS# 21469060Listed by: ADAMS HOMES, LLC  $393,450Pending4 beds 2 baths2,202 sq. ft.
972 JACKSON TRACE LANE, Morris, AL 35116
MLS# 21469061Listed by: ADAMS HOMES, LLC- New
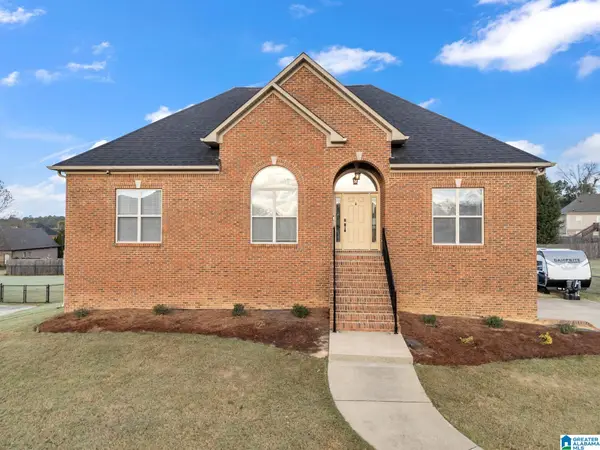 Listed by ERA$299,900Active3 beds 2 baths2,049 sq. ft.
1878 FRANKLIN PARC LANE, Warrior, AL 35180
MLS# 21469001Listed by: ERA KING REAL ESTATE - MOODY 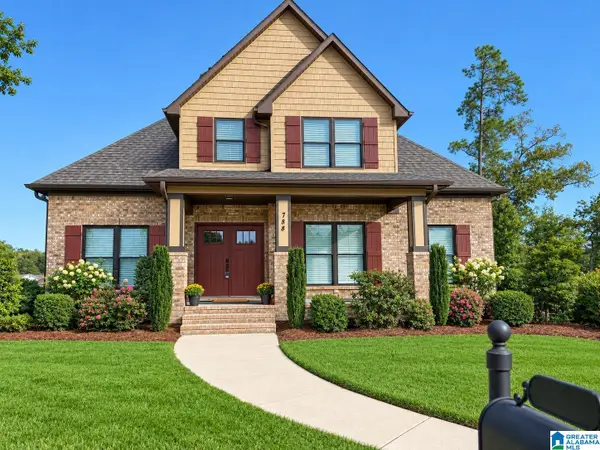 $524,900Active4 beds 4 baths2,241 sq. ft.
788 DUNSTER CIRCLE, Morris, AL 35116
MLS# 21468918Listed by: MAGNOLIA REAL ESTATE GROUP LLC


Protect your home and budget from life's surprises with an Assurant Home Warranty, backed by a partner that supports you through every step of homeownership. Explore Plans.
© 2023 - 2026 ERA Franchise Systems LLC. All rights reserved. ERA Franchise Systems LLC fully supports the principles of the Fair Housing Act and the Equal Opportunity Act. ERA, ERA Real Estate powered, and their respective logos are registered service marks of ERA Franchise Systems LLC. Each office is independently owned and operated.