
802 PINE CIRCLE, Kimberly, AL 35091
Local realty services provided by:ERA Waldrop Real Estate
Listed by: jean deason
Office: keller williams metro north
MLS#:21463192
Source:AL_BAMLS
Price summary
- Price:$379,900
- Price per sq. ft.:$197.15
About this home
If OUTDOOR SPACE is your dream, then this is the home for you!!!! Look at the pix, then schedule a showing! Sitting on very private 1.4+/- acres, this home features an IN GROUND POOL, lots of LEVEL yard and a DETACHED GARAGE + a separate STORAGE BUILDING, you'll never run out of space! All this + a FULL BASEMENT that wd be easy to provide more storage or additional living space. This beautiful 1-owner home has 3 BRs and 2 full baths. Great Room, Dining & Kitchen with all appliances & granite counters, Master BR & Bath, & laundry are on main level. Upstairs are 2 large BRs with walk-in closets & a full bath!!! In a great established neighborhood & priced to sell!!!! This home offers PRIVACY & CONVENIENCE!!!!
Contact an agent
Home facts
- Year built:1989
- Listing ID #:21463192
- Added:7 day(s) ago
- Updated:September 03, 2026 at 12:43 AM
Rooms and interior
- Bedrooms:3
- Total bathrooms:2
- Full bathrooms:2
- Flooring:Carpet, Hardwood, Vinyl
- Dining Description:Dining Room
- Bathrooms Description:Garden Tub, Shared Bath, Tub/Shower Combo
- Kitchen Description:Compactor Built-In, Dishwasher Built-In, Island, Microwave Built-In, Refrigerator, Stone Counter, Stove-Electric
- Bedroom Description:Walk-In Closets
- Basement Description:All Unfinished, Concrete Block, Full Basement
- Living area:1,927 sq. ft.
Heating and cooling
- Cooling:Dual Systems
- Heating:Central
Structure and exterior
- Year built:1989
- Building area:1,927 sq. ft.
- Lot area:1.4 Acres
- Lot Features:Acreage, Cul-de-sac, Some Trees, Subdivision
- Construction Materials:Brick Over Foundation, Siding-Vinyl
- Exterior Features:Fenced Yard, Screened Deck, Storage Building
- Foundation Description:Basement
- Levels:1.5 Stories
Schools
- High school:MORTIMER JORDAN
- Middle school:NORTH JEFFERSON
- Elementary school:BRYAN
Utilities
- Water:Public Water
- Sewer:Septic
Finances and disclosures
- Price:$379,900
- Price per sq. ft.:$197.15
Features and amenities
- Appliances:Dishwasher Built-In, Microwave Built-In, Refrigerator, Stove - Electric
- Laundry features:Dryer-Electric, Laundry in Middle Level, Washer Hookup
- Amenities:Storage Building, Street Lights, Walk-In Attic, Workshop
- Pool features:In-Ground, Perimeter Fencing, Personal Pool, Pool
Parking
- Parking description:Driveway Parking
- Garage spaces:2
New listings near 802 PINE CIRCLE
 $410,600Pending4 beds 3 baths2,625 sq. ft.
916 JACKSON TRACE DRIVE, Morris, AL 35116
MLS# 21463533Listed by: ADAMS HOMES, LLC $400,150Pending4 beds 3 baths2,508 sq. ft.
909 JACKSON TRACE DRIVE, Morris, AL 35116
MLS# 21463234Listed by: ADAMS HOMES, LLC $396,700Pending4 beds 2 baths2,300 sq. ft.
910 JACKSON TRACE DRIVE, Morris, AL 35116
MLS# 21443356Listed by: ADAMS HOMES, LLC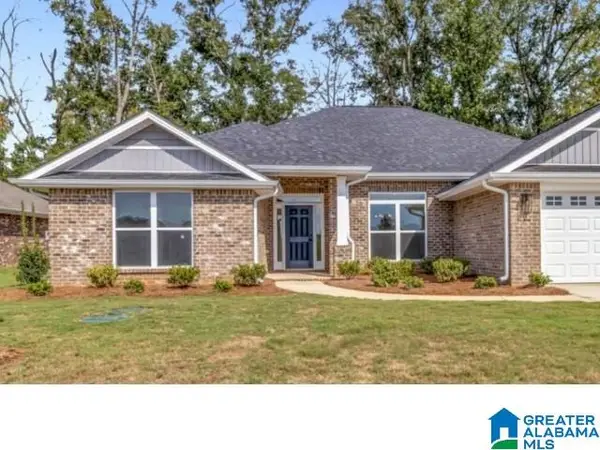 $408,275Active4 beds 3 baths2,831 sq. ft.
927 JACKSON TRACE DRIVE, Morris, AL 35116
MLS# 21452393Listed by: ADAMS HOMES, LLC $411,650Pending4 beds 3 baths2,831 sq. ft.
906 JACKSON TRACE DRIVE, Morris, AL 35116
MLS# 21463236Listed by: ADAMS HOMES, LLC $408,275Pending4 beds 3 baths2,831 sq. ft.
927 JACKSON TRACE DRIVE, Morris, AL 35116
MLS# 21463227Listed by: ADAMS HOMES, LLC $387,200Pending4 beds 2 baths2,300 sq. ft.
913 JACKSON TRACE DRIVE, Morris, AL 35116
MLS# 21463231Listed by: ADAMS HOMES, LLC $305,275Pending3 beds 3 baths1,933 sq. ft.
3287 BRUNSWICK AVENUE, Kimberly, AL 35091
MLS# 21463010Listed by: SDH ALABAMA LLC $297,535Pending3 beds 3 baths1,933 sq. ft.
9291 BRUNSWICK AVENUE, Kimberly, AL 35091
MLS# 21463013Listed by: SDH ALABAMA LLC


Protect your home and budget from life's surprises with an Assurant Home Warranty, backed by a partner that supports you through every step of homeownership. Explore Plans.
© 2023 - 2026 ERA Franchise Systems LLC. All rights reserved. ERA Franchise Systems LLC fully supports the principles of the Fair Housing Act and the Equal Opportunity Act. ERA, ERA Real Estate powered, and their respective logos are registered service marks of ERA Franchise Systems LLC. Each office is independently owned and operated.