
9662 RIDGE WAY, Kimberly, AL 35091
Local realty services provided by:ERA King Real Estate Company, Inc.
Listed by: scott ridgeway, courtney ridgeway
Office: ridgeway realty llc.
MLS#:21461032
Source:AL_BAMLS
Price summary
- Price:$429,900
- Price per sq. ft.:$184.51
About this home
This beautifully maintained 4-bedroom, 3.5-bath home offers everything you need—and more—to fall in love at first sight. Owned and cared for by the original owners, this home has seen thoughtful updates over the years, blending classic comfort with modern appeal. Step into the heart of the home: a completely renovated kitchen (2023) that feels straight out of a French culinary dream—perfect for both everyday meals and entertaining guests. The recently finished basement adds incredible value, featuring a private bedroom, full bath, and a versatile man cave or bonus space—ideal for relaxing, gaming, or entertaining. The spacious master suite provides a peaceful retreat, and the master bath impresses with a garden tub, walk-in shower with a view, and double vanities for added convenience. Two additional bedrooms on the main level share a full bath, while a stylish half bath is available for guests. The attached garage easily fits two large vehicles with extra room for storage
Contact an agent
Home facts
- Year built:2005
- Listing ID #:21461032
- Added:10 day(s) ago
- Updated:August 13, 2026 at 04:47 AM
Rooms and interior
- Bedrooms:4
- Total bathrooms:4
- Full bathrooms:3
- Half bathrooms:1
- Flooring:Hardwood, Tile Floor
- Dining Description:Dining Room
- Bathrooms Description:Garden Tub, Separate Shower, Separate Vanities, Shared Bath, Tub/Shower Combo
- Kitchen Description:Cooktop-Electric, Dishwasher Built-In, Eating Area, Island, Microwave Built-In, Oven-Electric, Self-Cleaning, Stone Counter
- Bedroom Description:Walk-In Closets
- Basement Description:Both finished and unfinished, Full Basement, Poured Concrete Walls
- Living area:2,330 sq. ft.
Heating and cooling
- Cooling:Central, Dual Systems
- Heating:Central, Dual Systems
Structure and exterior
- Year built:2005
- Building area:2,330 sq. ft.
- Lot area:0.41 Acres
- Construction Materials:4 Sides Brick, Shingle
- Exterior Features:Covered Deck, Grill, Open Deck
- Foundation Description:Basement
- Levels:1.5 Stories
Schools
- High school:MORTIMER JORDAN
- Middle school:NORTH JEFFERSON
- Elementary school:BRYAN
Utilities
- Water:Public Water
- Sewer:Septic
Finances and disclosures
- Price:$429,900
- Price per sq. ft.:$184.51
Features and amenities
- Appliances:Cooktop - Electric, Dishwasher Built-In, Microwave Built-In, Oven - Electric
- Laundry features:Dryer-Electric, Laundry in Middle Level, Washer Hookup
- Amenities:Crown Molding, Pull-Down Attic, Smooth Ceilings, Trey Ceilings, Workshop
Parking
- Parking description:Attached, Basement Parking, Driveway Parking
- Garage spaces:2
New listings near 9662 RIDGE WAY
- Open Sat, 2 to 4pmNew
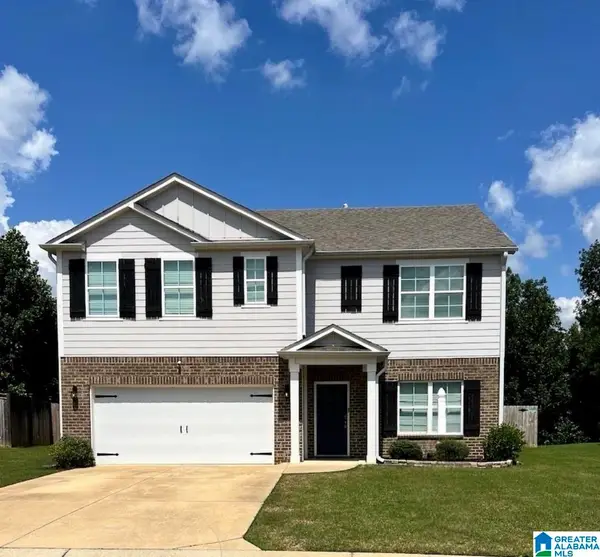 $350,000Active5 beds 3 baths2,549 sq. ft.
9533 FIREBRICK DRIVE, Kimberly, AL 35091
MLS# 21461966Listed by: KELLER WILLIAMS REALTY VESTAVIA - New
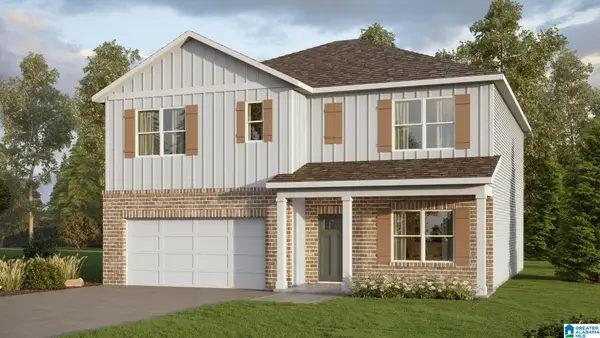 $354,900Active5 beds 3 baths2,511 sq. ft.
536 WAY STATION PLACE, Kimberly, AL 35091
MLS# 21461834Listed by: DHI REALTY OF ALABAMA - New
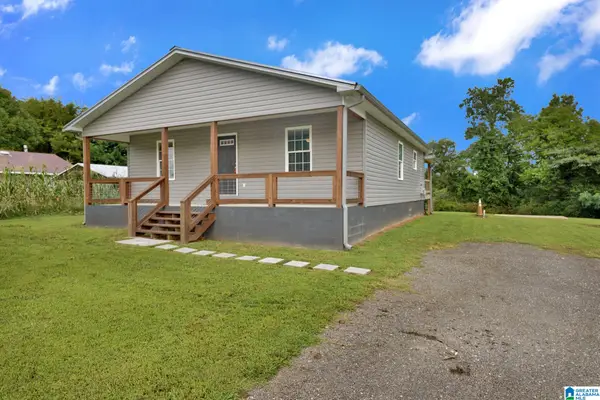 $259,900Active2 beds 1 baths1,362 sq. ft.
572 NAIL ROAD, Kimberly, AL 35091
MLS# 21461729Listed by: RE/MAX ON MAIN - New
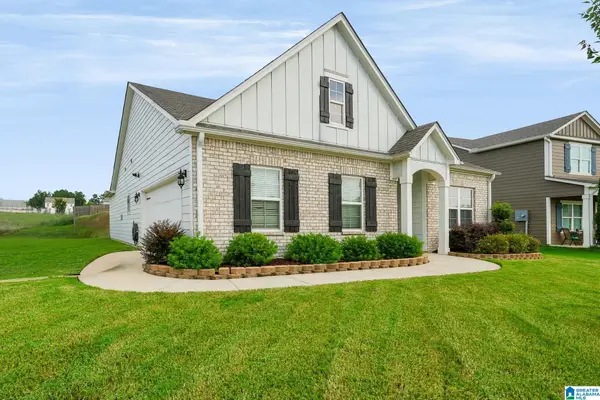 $306,000Active3 beds 2 baths1,652 sq. ft.
345 FIREBRICK WAY, Kimberly, AL 35091
MLS# 21461739Listed by: KELLER WILLIAMS METRO NORTH - New
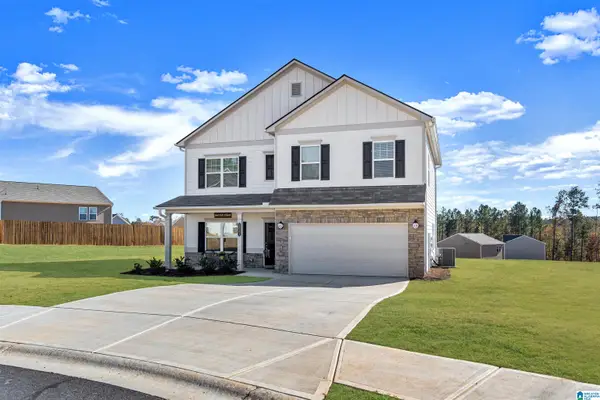 $314,290Active4 beds 3 baths2,372 sq. ft.
9396 BRUNSWICK AVENUE, Kimberly, AL 35091
MLS# 21461667Listed by: SDH ALABAMA LLC 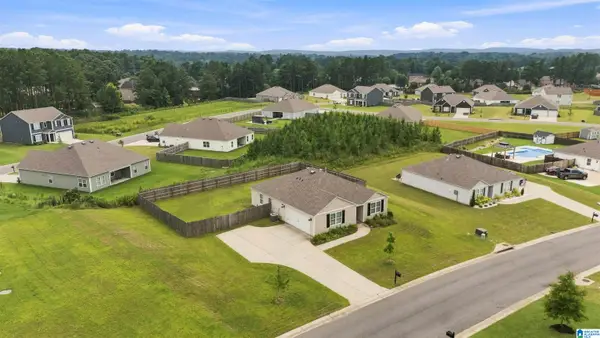 $269,900Active3 beds 2 baths1,272 sq. ft.
421 STAGE COACH BOULEVARD, Kimberly, AL 35091
MLS# 21460794Listed by: RE/MAX ON MAIN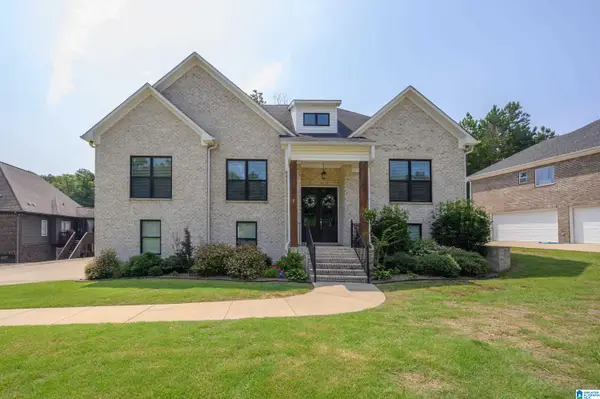 $459,900Active4 beds 3 baths2,551 sq. ft.
8947 TAUNTON PLACE, Morris, AL 35116
MLS# 21460784Listed by: LOCAL REALTY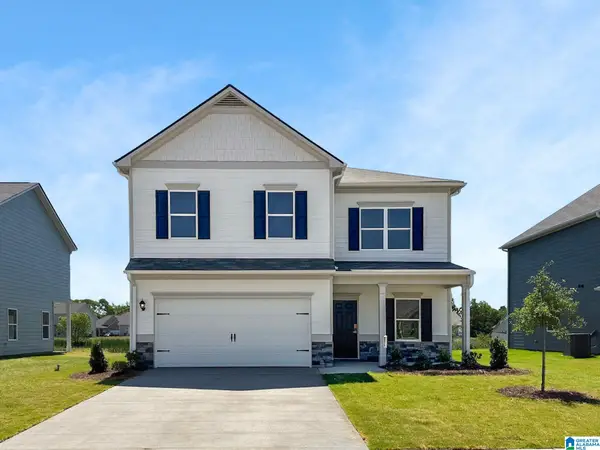 $348,815Pending4 beds 3 baths2,565 sq. ft.
9411 BRUNSWICK AVENUE, Kimberly, AL 35091
MLS# 21460321Listed by: SDH ALABAMA LLC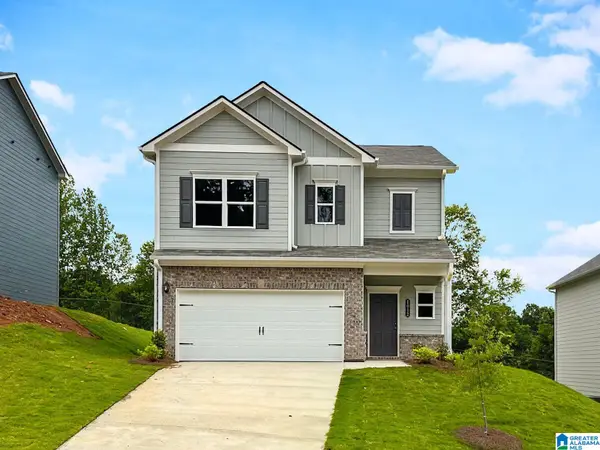 $299,210Pending3 beds 3 baths1,933 sq. ft.
9391 BRUNSWICK AVENUE, Kimberly, AL 35091
MLS# 21460325Listed by: SDH ALABAMA LLC


Protect your home and budget from life's surprises with an Assurant Home Warranty, backed by a partner that supports you through every step of homeownership. Explore Plans.
© 2023 - 2026 ERA Franchise Systems LLC. All rights reserved. ERA Franchise Systems LLC fully supports the principles of the Fair Housing Act and the Equal Opportunity Act. ERA, ERA Real Estate powered, and their respective logos are registered service marks of ERA Franchise Systems LLC. Each office is independently owned and operated.