
1809 Morgan Cantey Drive, Lanett, AL 36863
Local realty services provided by:ERA Towne Square Realty, Inc.
1809 Morgan Cantey Drive,Lanett, AL 36863
$380,000
- 4 Beds
- 3 Baths
- 2,900 sq. ft.
- Single family
- Active
Listed by: jane fuller
Office: exp realty
MLS#:10832452
Source:METROMLS
Price summary
- Price:$380,000
- Price per sq. ft.:$131.03
About this home
Stunning remodel on this all brick ranch style home! 4BRs/3BA on just over an acre. 3BRs located on wing to themselves. One nice master with a beautiful tiled shower/heavy glassed doors/vessel sinks/granite/lots of natural light. Two other bedrooms share a bath (jack-n-jill) One of these bedrooms was made an office with built-ins. Another master is located upon entering from carport. This one also has a huge tiled shower/heavy glassed doors and a vessel sink. All bedrooms have walk-in closets. Flooring is bamboo and oak. Kitchen includes island/granite/all stainless appliances. House is all electric and includes two Heat Pumps. One for each side of the house. Lovely Mudroom/Laundry Room with additional pantry space. Exterior features include a patio, wooded backyard, large grassed side yard, out building and greenhouse. Call today for your private showing. Listing agent must accompany all showings.
Contact an agent
Home facts
- Year built:1960
- Subdivision & Development:Atkinson Estates
- Listing ID #:10832452
- Updated:September 06, 2026 at 11:01 AM
Rooms and interior
- Bedrooms:4
- Total bathrooms:3
- Full bathrooms:3
- Flooring:Hardwood, Tile
- Dining Description:Separate Room
- Bathrooms Description:Double Vanity, Tile Bath
- Kitchen Description:Kitchen Island, Microwave, Oven/Range (Combo), Pantry, Refrigerator, Solid Surface Counters, Stainless Steel Appliance(s)
- Bedroom Description:Master On Main Level, Split Bedroom Plan
- Living area:2,900 sq. ft.
Heating and cooling
- Cooling:Central Air, Heat Pump
- Heating:Central, Heat Pump
- Central air:Yes
Structure and exterior
- Roof:Composition
- Year built:1960
- Building area:2,900 sq. ft.
- Lot area:1 Acres
- Lot Features:Private, Sloped
- Architectural Style:Brick 4 Side, Ranch
- Construction Materials:Brick
- Exterior Features:Deck/Patio
- Foundation Description:Slab
- Levels:1 Story
Schools
- High school:Other
- Middle school:Other
- Elementary school:Other
Utilities
- Water:Public, Water Available
- Sewer:Public Sewer, Sewer Connected
Finances and disclosures
- Price:$380,000
- Price per sq. ft.:$131.03
- Tax amount:$904 (2025)
Features and amenities
- Appliances:Microwave, Oven/Range (Combo), Refrigerator, Stainless Steel Appliance(s)
- Laundry features:Common Area, In Mud Room, Laundry
- Amenities:Bookcases, Double Pane Windows, Pulldown Attic Stairs, Security System, Smoke Detector(s), Window Treatments
Parking
- Total parking spaces:4
- Parking description:Attached, Carport, Guest, Parking Pad, Side/Rear Entrance
 2026 Georgia MLS. All rights reserved. Information Deem Reliable But Not Guaranteed September 6, 2026
New listings near 1809 Morgan Cantey Drive
- New
 $275,000Active5 beds 4 baths2,124 sq. ft.
1508 N 4th Avenue, Lanett, AL 36863
MLS# 10840750Listed by: Go Realty - New
 $165,000Active15.71 Acres
LOT 4B Windwood Estate Drive, Lanett, AL 36863
MLS# 10838552Listed by: Josey Young & Brady Realty - New
 $265,000Active-- beds -- baths
15E 20th Street, Lanett, AL 36863
MLS# 10836782Listed by: Plains Realty Partners - New
 $351,600Active3 beds 2 baths1,758 sq. ft.
6491 13th Court Sw, Lanett, AL 36863
MLS# 10836414Listed by: Lori Terry Home Town Realty - New
 $364,900Active3 beds 3 baths2,908 sq. ft.
5023 Veterans Memorial Parkway, Lanett, AL 36863
MLS# 10834564Listed by: Lori Terry Home Town Realty - New
 $189,000Active4 beds 2 baths2,498 sq. ft.
212 S 5th Avenue, Lanett, AL 36863
MLS# 10833788Listed by: Lori Terry Home Town Realty  $350,000Active4 beds 2 baths1,922 sq. ft.
1308 63rd Avenue Sw, Lanett, AL 36863
MLS# 10829713Listed by: F.L.I. Properties $139,900Active3 beds 1 baths1,011 sq. ft.
112 N 13th Avenue, Lanett, AL 36863
MLS# 10828765Listed by: Lori Terry Home Town Realty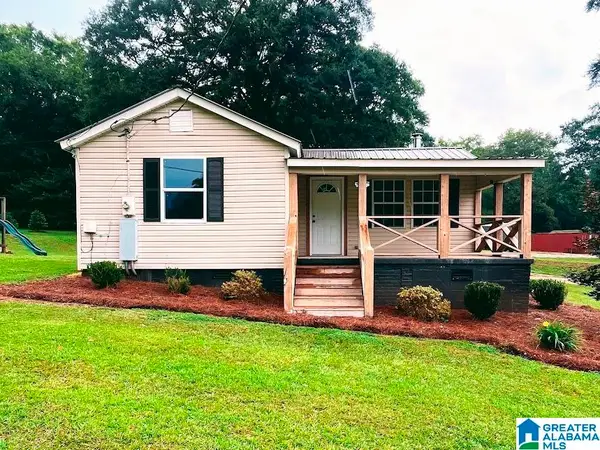 $174,500Active2 beds 1 baths864 sq. ft.
1138 COUNTY ROAD 213, Lanett, AL 36863
MLS# 21461450Listed by: SOUTHERN ROOTS REALTY GROUP LLC


Protect your home and budget from life's surprises with an Assurant Home Warranty, backed by a partner that supports you through every step of homeownership. Explore Plans.
© 2023 - 2026 ERA Franchise Systems LLC. All rights reserved. ERA Franchise Systems LLC fully supports the principles of the Fair Housing Act and the Equal Opportunity Act. ERA, ERA Real Estate powered, and their respective logos are registered service marks of ERA Franchise Systems LLC. Each office is independently owned and operated.