
3904 34th Street Sw, Lanett, AL 36863
Local realty services provided by:ERA Towne Square Realty, Inc.
3904 34th Street Sw,Lanett, AL 36863
$375,000
- 4 Beds
- 4 Baths
- 2,812 sq. ft.
- Single family
- Pending
Listed by: lori terry
Office: lori terry home town realty
MLS#:10808986
Source:METROMLS
Price summary
- Price:$375,000
- Price per sq. ft.:$133.36
About this home
Price Improvement! Discover your own private retreat at 3904 34th St. SW in the Huguley community! This exceptionally well-maintained 3-bedroom, 3-bath home sits on nearly 2 acres and includes a detached 1-bedroom, 1-bath apartment, an in-ground pool, and outstanding outdoor living spaces. The main home features an open-concept floor plan with a spacious living room highlighted by a freestanding gas log fireplace that flows seamlessly into the dining area. The oversized kitchen offers granite countertops, custom cabinetry, stainless steel appliances, pass through island, and breakfast nook. The spacious primary suite features luxury vinyl plank flooring, a large walk-in closet, and a beautifully updated en-suite bath with a custom tile shower, marble countertops, and tile flooring. Two additional generously sized bedrooms offer engineered hardwood flooring and ceiling fans. The secondary and third baths include tub/shower combinations with marble countertops. The detached apartment is ideal as an in-law suite, guest house, or pool house. It features stained concrete floors, an open living area with a kitchenette, a spacious bedroom, a full bath with a laundry area, and a climate-controlled storage room. Numerous updates have been completed over the years, including the roof, siding, HVAC system, water heater, spray foam insulation, and luxury vinyl plank flooring, providing added value and peace of mind. Step outside to enjoy your own backyard oasis featuring an in-ground pool, a covered deck perfect for entertaining, a wraparound Trex composite deck, an additional patio area, and a large RV carport storage area. Conveniently located near I-85, major manufacturing employers, and the local elementary school, this unique property offers the perfect combination of privacy, versatility, and convenience. Schedule your private tour today!...
Contact an agent
Home facts
- Year built:1994
- Subdivision & Development:None
- Listing ID #:10808986
- Updated:September 06, 2026 at 10:23 AM
Rooms and interior
- Bedrooms:4
- Total bathrooms:4
- Full bathrooms:4
- Flooring:Tile, Vinyl
- Bathrooms Description:Double Vanity, Tile Bath
- Kitchen Description:Dishwasher, Microwave, Oven/Range (Combo), Refrigerator, Stainless Steel Appliance(s)
- Living area:2,812 sq. ft.
Heating and cooling
- Cooling:Central Air
- Heating:Central
- Central air:Yes
Structure and exterior
- Roof:Composition
- Year built:1994
- Building area:2,812 sq. ft.
- Lot area:1.87 Acres
- Lot Features:Level
- Architectural Style:Traditional
- Construction Materials:Vinyl Siding
- Levels:1 Story
Schools
- High school:Valley
- Middle school:Burns
- Elementary school:Huguley
Utilities
- Water:Public, Water Available
- Sewer:Septic Tank
Finances and disclosures
- Price:$375,000
- Price per sq. ft.:$133.36
- Tax amount:$891 (2025)
Features and amenities
- Appliances:Dishwasher, Microwave, Oven/Range (Combo), Refrigerator, Stainless Steel Appliance(s)
- Laundry features:In Mud Room, Laundry
- Amenities:In-Law Floorplan
Parking
- Parking description:RV / Boat Parking
 2026 Georgia MLS. All rights reserved. Information Deem Reliable But Not Guaranteed September 6, 2026
New listings near 3904 34th Street Sw
- New
 $275,000Active5 beds 4 baths2,124 sq. ft.
1508 N 4th Avenue, Lanett, AL 36863
MLS# 10840750Listed by: Go Realty - New
 $165,000Active15.71 Acres
LOT 4B Windwood Estate Drive, Lanett, AL 36863
MLS# 10838552Listed by: Josey Young & Brady Realty - New
 $265,000Active-- beds -- baths
15E 20th Street, Lanett, AL 36863
MLS# 10836782Listed by: Plains Realty Partners - New
 $351,600Active3 beds 2 baths1,758 sq. ft.
6491 13th Court Sw, Lanett, AL 36863
MLS# 10836414Listed by: Lori Terry Home Town Realty - New
 $364,900Active3 beds 3 baths2,908 sq. ft.
5023 Veterans Memorial Parkway, Lanett, AL 36863
MLS# 10834564Listed by: Lori Terry Home Town Realty - New
 $189,000Active4 beds 2 baths2,498 sq. ft.
212 S 5th Avenue, Lanett, AL 36863
MLS# 10833788Listed by: Lori Terry Home Town Realty  $380,000Active4 beds 3 baths2,900 sq. ft.
1809 Morgan Cantey Drive, Lanett, AL 36863
MLS# 10832452Listed by: eXp Realty $350,000Active4 beds 2 baths1,922 sq. ft.
1308 63rd Avenue Sw, Lanett, AL 36863
MLS# 10829713Listed by: F.L.I. Properties $139,900Active3 beds 1 baths1,011 sq. ft.
112 N 13th Avenue, Lanett, AL 36863
MLS# 10828765Listed by: Lori Terry Home Town Realty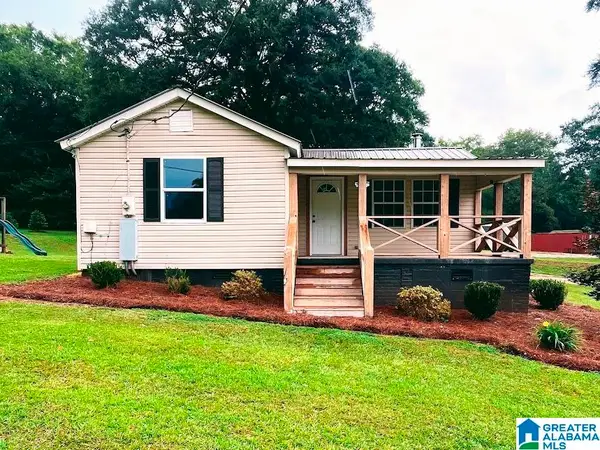 $174,500Active2 beds 1 baths864 sq. ft.
1138 COUNTY ROAD 213, Lanett, AL 36863
MLS# 21461450Listed by: SOUTHERN ROOTS REALTY GROUP LLC


Protect your home and budget from life's surprises with an Assurant Home Warranty, backed by a partner that supports you through every step of homeownership. Explore Plans.
© 2023 - 2026 ERA Franchise Systems LLC. All rights reserved. ERA Franchise Systems LLC fully supports the principles of the Fair Housing Act and the Equal Opportunity Act. ERA, ERA Real Estate powered, and their respective logos are registered service marks of ERA Franchise Systems LLC. Each office is independently owned and operated.