
4316 24th Street Sw, Lanett, AL 36863
Local realty services provided by:ERA Sunrise Realty
4316 24th Street Sw,Lanett, AL 36863
$194,500
- 3 Beds
- 2 Baths
- 1,164 sq. ft.
- Single family
- Active
Listed by: hollie foster
Office: lori terry home town realty
MLS#:10867470
Source:METROMLS
Price summary
- Price:$194,500
- Price per sq. ft.:$167.1
About this home
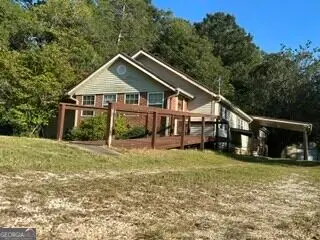
Move-in ready and priced under $195,000, this charming and affordable home has it all. Featuring 3 bedrooms and 2 bathrooms, it sits on two spacious lots totaling .94 acre. Recently updated, it offers a comfortable layout, a welcoming front porch that spans the length of the home, and a large covered back patio perfect for BBQ's or enjoying your morning coffee. The fully fenced yard is perfect for the family fur baby or a great place for the kids to play. The kitchen includes all appliances and has a nice peninsula perfect for breakfast or doing homework. The three-year of HVAC system and newer roof offers comfort and peace of mind. Offering loads of character, this home is a great find!
Contact an agent
Home facts
- Year built:1975
- Subdivision & Development:none
- Listing ID #:10867470
- Updated:October 06, 2026 at 11:19 AM
Rooms and interior
- Bedrooms:3
- Total bathrooms:2
- Full bathrooms:2
- Flooring:Vinyl
- Bathrooms Description:Tile Bath
- Kitchen Description:Dishwasher, Oven/Range (Combo), Refrigerator
- Basement Description:Crawl Space
- Living area:1,164 sq. ft.
Heating and cooling
- Cooling:Central Air, Electric
- Heating:Natural Gas
- Central air:Yes
Structure and exterior
- Roof:Composition
- Year built:1975
- Building area:1,164 sq. ft.
- Lot area:0.94 Acres
- Lot Features:Level
- Architectural Style:Ranch
- Construction Materials:Brick, Wood Siding
- Levels:1 Story
Schools
- High school:Valley
- Middle school:Burns
- Elementary school:Huguley
Utilities
- Water:Public, Water Available
- Sewer:Septic Tank
Finances and disclosures
- Price:$194,500
- Price per sq. ft.:$167.1
- Tax amount:$857 (2025)
Features and amenities
- Appliances:Dishwasher, Oven/Range (Combo), Refrigerator
- Laundry features:In Mud Room, Laundry
Parking
- Parking description:Carport
 2026 Georgia MLS. All rights reserved. Information Deem Reliable But Not Guaranteed October 6, 2026
New listings near 4316 24th Street Sw
- New
 $199,000Active4 beds 2 baths
1015 County Road 299, Lanett, AL 36863
MLS# 10856064Listed by: Riverbend Realty Inc. - New
 $329,900Active4 beds 3 baths3,224 sq. ft.
1804 1st Street, Lanett, AL 36863
MLS# 10855397Listed by: Go Realty - New
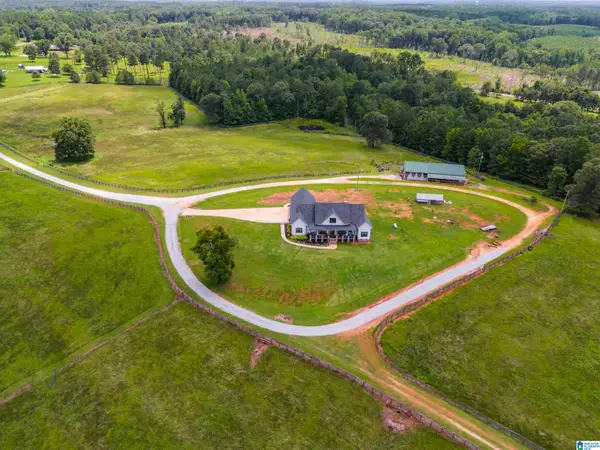 $899,000Active4 beds 3 baths2,618 sq. ft.
5080 COUNTY ROAD 263, Lanett, AL 36863
MLS# 21466118Listed by: STATELINE REALTY CO LLC - New
 $94,900Active3 beds 2 baths1,962 sq. ft.
505 S 16TH AVENUE, Lanett, AL 36863
MLS# 21466082Listed by: REBUILT BROKERAGE LLC 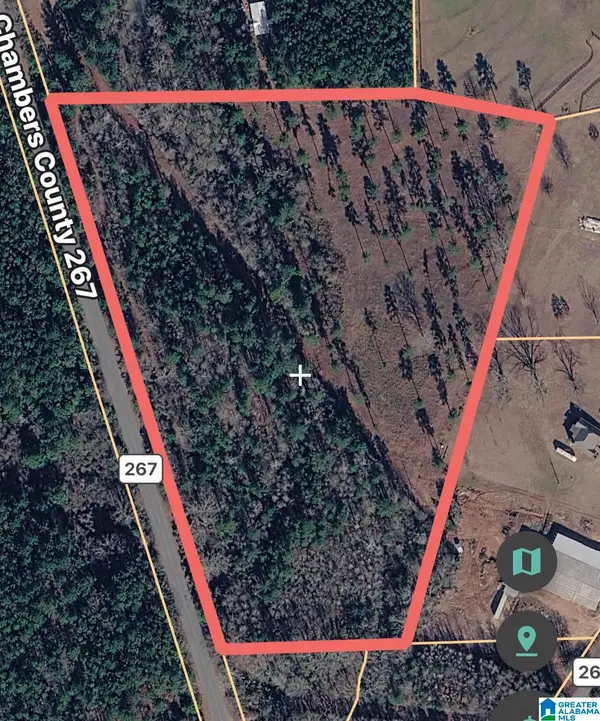 $169,000Active16.45 Acres
0 COUNTY ROAD 267, Lanett, AL 36863
MLS# 21465872Listed by: STATELINE REALTY CO LLC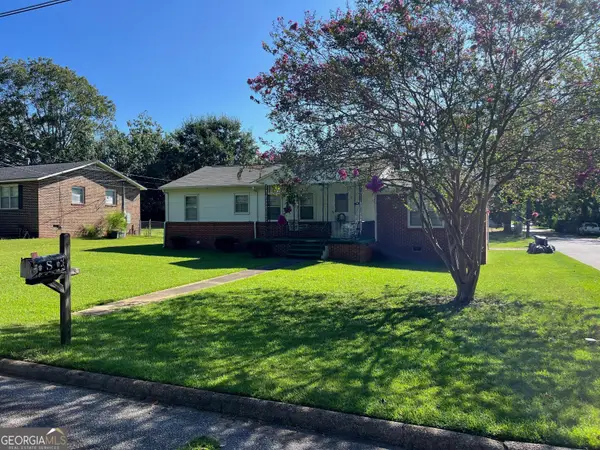 $95,000Active2 beds 1 baths1,458 sq. ft.
507 S 17th Avenue, Lanett, AL 36863
MLS# 10841890Listed by: Lokation Real Estate LLC $275,000Active5 beds 4 baths2,124 sq. ft.
1508 N 4th Avenue, Lanett, AL 36863
MLS# 10840750Listed by: Go Realty $165,000Active15.71 Acres
LOT 4B Windwood Estate Drive, Lanett, AL 36863
MLS# 10838552Listed by: Josey Young & Brady Realty- Open Sat, 12 to 2pm
 $351,600Active3 beds 2 baths1,758 sq. ft.
6491 13th Court Sw, Lanett, AL 36863
MLS# 10836414Listed by: Lori Terry Home Town Realty


Protect your home and budget from life's surprises with an Assurant Home Warranty, backed by a partner that supports you through every step of homeownership. Explore Plans.
© 2023 - 2026 ERA Franchise Systems LLC. All rights reserved. ERA Franchise Systems LLC fully supports the principles of the Fair Housing Act and the Equal Opportunity Act. ERA, ERA Real Estate powered, and their respective logos are registered service marks of ERA Franchise Systems LLC. Each office is independently owned and operated.