
5080 COUNTY ROAD 263, Lanett, AL 36863
Local realty services provided by:ERA King Real Estate Company, Inc.
Listed by: amanda walker
Office: stateline realty co llc.
MLS#:21466118
Source:AL_BAMLS
Price summary
- Price:$899,000
- Price per sq. ft.:$343.39
About this home
Dreaming of a place where you can raise cattle, horses, chickens, grow your own food, and truly enjoy life on the land? This farm is ready for you! THE LAND: 24+/- beautiful acres (or more if wanted) of fully fenced and cross-fenced pasture with incredible views and plenty of room for livestock, horses, gardens and more. THE HOME: Built in 2022 with 2,600+ sq ft • 4 bedrooms • 3 full bathrooms • dedicated office • formal dining room • spacious living room with a beautiful stone fireplace • gourmet kitchen. THE FARM: Chicken coop with power & water • established fencing and cross-fencing • open pasture with shade ready for livestock. SHOP/BARN + APARTMENT: Large shop featuring a 1 bedroom/1 bathroom efficiency apartment—ideal for guests or farm help. Attached 40' x 50' clear-span barn with an additional 14' shed—offering tons of usable space and excellent potential for conversion into a horse barn. Enjoy peaceful living and low taxes while still being within 25 minutes of major shopping
Contact an agent
Home facts
- Year built:2022
- Listing ID #:21466118
- Added:1 day(s) ago
- Updated:September 26, 2026 at 05:46 PM
Rooms and interior
- Bedrooms:4
- Total bathrooms:3
- Full bathrooms:3
- Flooring:Vinyl
- Bathrooms Description:Garden Tub, Linen Closet, Separate Shower, Separate Vanities
- Kitchen Description:Breakfast Bar, Cooktop-Gas, Dishwasher Built-In, Double Oven, Island, Oven-Electric, Pantry, Refrigerator, Tile Counter
- Bedroom Description:Split Bedrooms, Walk-In Closets
- Living area:2,618 sq. ft.
Heating and cooling
- Cooling:Central
- Heating:Central
Structure and exterior
- Year built:2022
- Building area:2,618 sq. ft.
- Lot area:24 Acres
- Lot Features:Acreage, Horses Permitted, Pasture, Some Trees
- Construction Materials:Siding-Hardiplank
- Exterior Features:Barn, Covered Deck, Covered Patio, Fireplace, Guest Quarters, Open Deck, Porch, Storage Building, Workshop
- Foundation Description:Crawl Space
- Levels:1 Story
Schools
- High school:LAFAYETTE
- Middle school:LAFAYETTE
- Elementary school:FIVE POINTS
Utilities
- Water:Public Water
- Sewer:Septic
Finances and disclosures
- Price:$899,000
- Price per sq. ft.:$343.39
Features and amenities
- Appliances:Cooktop - Gas, Dishwasher Built-In, Double Oven, Oven - Electric, Refrigerator
- Laundry features:Dryer-Electric, Laundry in Middle Level, Utility Sink
- Amenities:Cathedral/Vaulted, Pull-Down Attic, Recess Lighting, Smooth Ceilings, Storage Building, Trey Ceilings, Workshop
Parking
- Parking description:Attached, Boat Parking, Circular Drive, Driveway Parking, Off Street Parking
- Garage spaces:3
New listings near 5080 COUNTY ROAD 263
- New
 $109,000Active3 beds 2 baths1,962 sq. ft.
505 S 16TH AVENUE, Lanett, AL 36863
MLS# 21466082Listed by: REBUILT BROKERAGE LLC - New
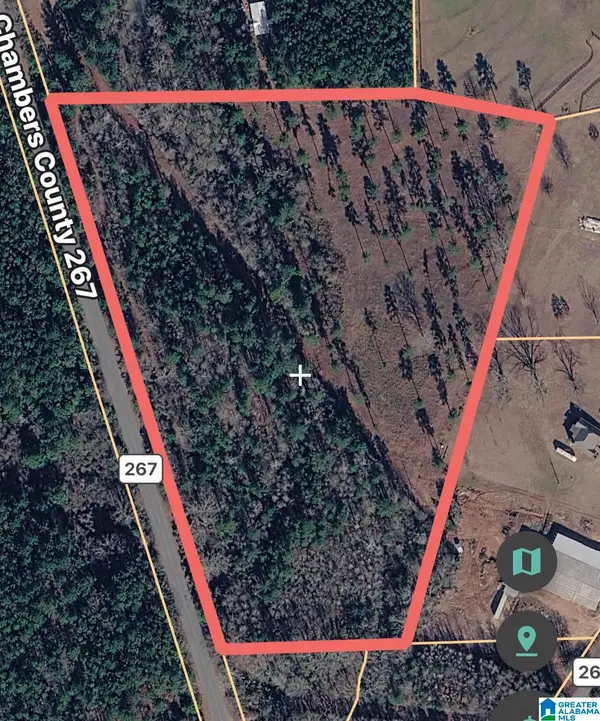 $169,000Active16.45 Acres
0 COUNTY ROAD 267, Lanett, AL 36863
MLS# 21465872Listed by: STATELINE REALTY CO LLC 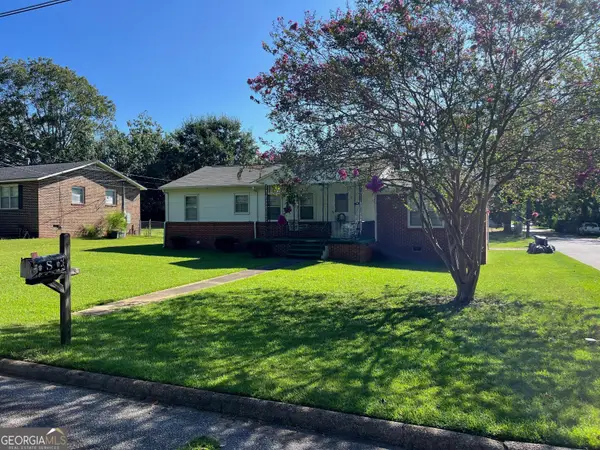 $95,000Active2 beds 1 baths1,458 sq. ft.
507 S 17th Avenue, Lanett, AL 36863
MLS# 10841890Listed by: Lokation Real Estate LLC
 $275,000Active5 beds 4 baths2,124 sq. ft.
1508 N 4th Avenue, Lanett, AL 36863
MLS# 10840750Listed by: Go Realty $165,000Active15.71 Acres
LOT 4B Windwood Estate Drive, Lanett, AL 36863
MLS# 10838552Listed by: Josey Young & Brady Realty $265,000Active-- beds -- baths
15E 20th Street, Lanett, AL 36863
MLS# 10836782Listed by: Plains Realty Partners $351,600Active3 beds 2 baths1,758 sq. ft.
6491 13th Court Sw, Lanett, AL 36863
MLS# 10836414Listed by: Lori Terry Home Town Realty $355,000Active3 beds 3 baths2,908 sq. ft.
5023 Veterans Memorial Parkway, Lanett, AL 36863
MLS# 10834564Listed by: Lori Terry Home Town Realty $179,000Active4 beds 2 baths2,498 sq. ft.
212 S 5th Avenue, Lanett, AL 36863
MLS# 10833788Listed by: Lori Terry Home Town Realty


Protect your home and budget from life's surprises with an Assurant Home Warranty, backed by a partner that supports you through every step of homeownership. Explore Plans.
© 2023 - 2026 ERA Franchise Systems LLC. All rights reserved. ERA Franchise Systems LLC fully supports the principles of the Fair Housing Act and the Equal Opportunity Act. ERA, ERA Real Estate powered, and their respective logos are registered service marks of ERA Franchise Systems LLC. Each office is independently owned and operated.