
13181 E CAPITOL DRIVE, Lawley, AL 36793
Local realty services provided by:ERA King Real Estate Company, Inc.
Listed by: jeannie smith
Office: exit realty cahaba
MLS#:21464798
Source:AL_BAMLS
Price summary
- Price:$269,900
- Price per sq. ft.:$166.71
About this home
COMPLETELY REMODELED HOME ON 4 +/- ACRES! More pics coming. Open House 9/20 at 2PM. This beautifully updated home blends modern conveniences with vintage-inspired character and peaceful country views. Major updates include a new roof, HVAC, electrical and plumbing. Inside, painted wood plank ceilings add charm to the kitchen and primary bedroom, while the kitchen features new granite countertops, stainless appliances and a window overlooking the pasture. The primary suite offers a spa-like bath with a freestanding soaking tub and tiled shower featuring TWO rainfall shower heads. The basement provides plenty of potential for additional bedrooms, a home office, recreation space or storage. Outside, pine board-and-batten siding adds distinctive country character. With approximately 4 acres, beautiful views and extensive updates already complete, this home offers the perfect combination of character, comfort and room to enjoy country living.
Contact an agent
Home facts
- Year built:1956
- Listing ID #:21464798
- Added:18 day(s) ago
- Updated:September 30, 2026 at 03:21 PM
Rooms and interior
- Bedrooms:3
- Total bathrooms:2
- Full bathrooms:2
- Flooring:Hardwood, Tile Floor, Vinyl
- Bathrooms Description:Linen Closet, Separate Shower, Separate Vanities, Tub/Shower Combo
- Kitchen Description:Dishwasher Built-In, Microwave Built-In, Refrigerator, Self-Cleaning, Some Stainless Appliances, Stone Counter, Stove-Electric
- Bedroom Description:Walk-In Closets
- Basement Description:All Unfinished, Concrete Block, Partial Basement
- Living area:1,619 sq. ft.
Heating and cooling
- Cooling:Central, Electric
- Heating:Central, Electric
Structure and exterior
- Year built:1956
- Building area:1,619 sq. ft.
- Lot area:4 Acres
- Lot Features:Acreage
- Construction Materials:Concrete Block, Siding-Wood
- Exterior Features:Barn, Porch
- Foundation Description:Basement
- Levels:1 Story
Schools
- High school:BIBB COUNTY
- Middle school:CENTREVILLE
- Elementary school:RANDOLPH
Utilities
- Water:Public Water
- Sewer:Septic
Finances and disclosures
- Price:$269,900
- Price per sq. ft.:$166.71
Features and amenities
- Appliances:Dishwasher Built-In, Microwave Built-In, Refrigerator, Some Stainless Appliances, Stove - Electric
- Laundry features:Dryer-Electric, Laundry in Middle Level, Washer Hookup
- Amenities:Cathedral/Vaulted, Crown Molding, Recess Lighting, Smooth Ceilings
Parking
- Parking description:Circular Drive, Driveway Parking, Off Street Parking, Unassigned Parking
New listings near 13181 E CAPITOL DRIVE
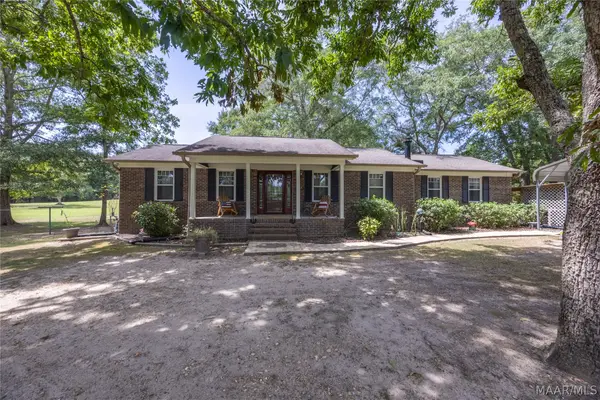 $294,900Active3 beds 2 baths1,654 sq. ft.
168 County Road 303, Lawley, AL 36793
MLS# 589627Listed by: LOCAL REALTY MONTGOMERY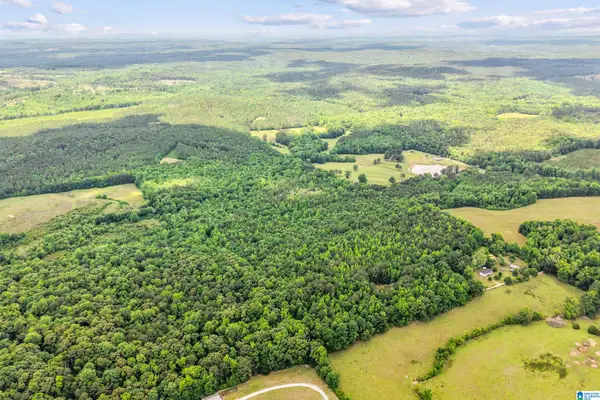 $199,900Active40 Acres
306 CRYSTAL DRIVE, Lawley, AL 36793
MLS# 21453899Listed by: EXP REALTY, LLC CENTRAL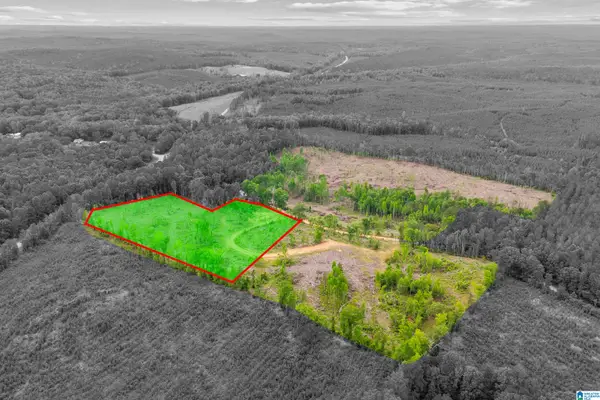 $54,950Active7.85 Acres
ACTIVE ROAD, Lawley, AL 36793
MLS# 21453237Listed by: EXP REALTY, LLC CENTRAL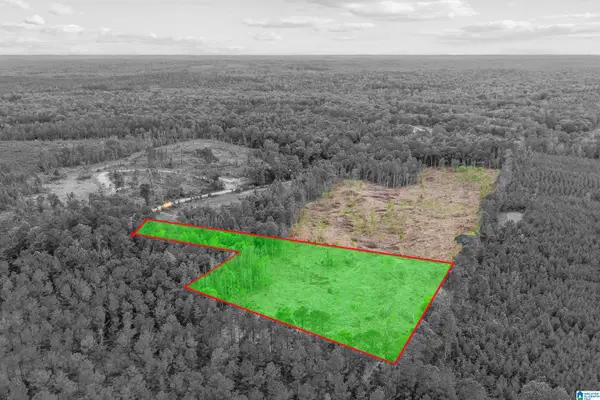 $39,000Active5.14 Acres
ACTIVE ROAD, Lawley, AL 36793
MLS# 21453233Listed by: EXP REALTY, LLC CENTRAL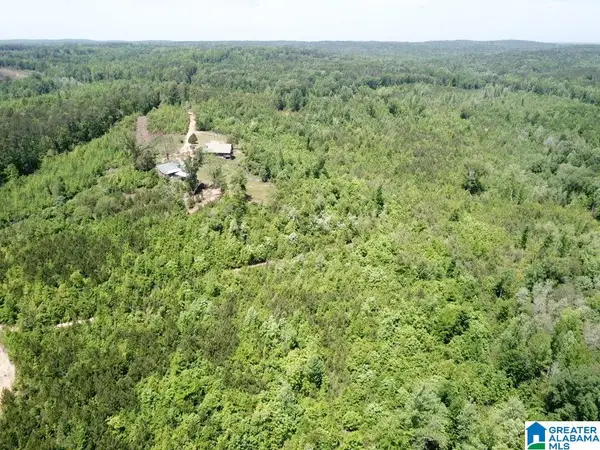 $325,000Active67.5 Acres
445 BLALOCK LANE, Lawley, AL 36793
MLS# 21433838Listed by: SOUTHEASTERN LAND GROUP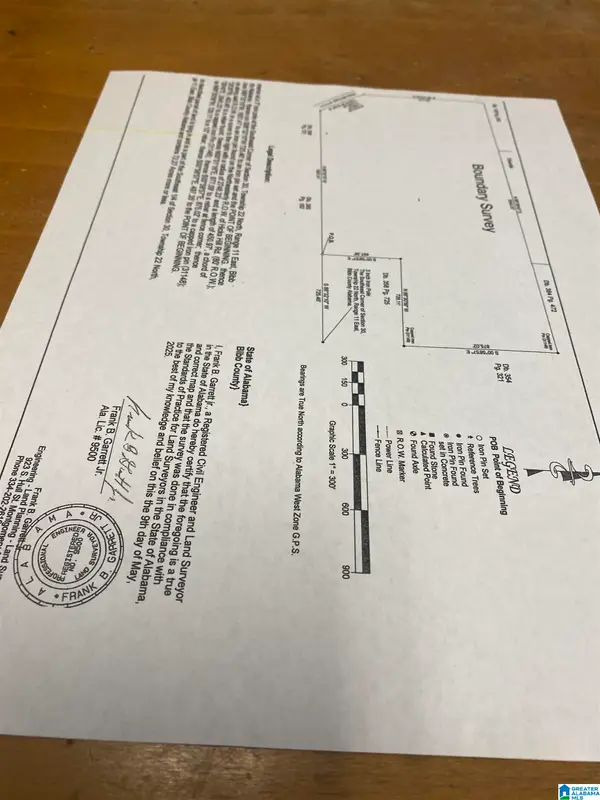 $212,400Pending72.27 Acres
226 HICKS HILL, Lawley, AL 36793
MLS# 21429850Listed by: CLAIRE REALTY $1,000,000Pending180 Acres
0 COUNTY ROAD 305, Maplesville, AL 36750
MLS# 21423953Listed by: FARM AND FOREST BROKERS LLC


Protect your home and budget from life's surprises with an Assurant Home Warranty, backed by a partner that supports you through every step of homeownership. Explore Plans.
© 2023 - 2026 ERA Franchise Systems LLC. All rights reserved. ERA Franchise Systems LLC fully supports the principles of the Fair Housing Act and the Equal Opportunity Act. ERA, ERA Real Estate powered, and their respective logos are registered service marks of ERA Franchise Systems LLC. Each office is independently owned and operated.