
520 JULIANNE DRIVE, Leeds, AL 35094
Local realty services provided by:ERA Waldrop Real Estate
Listed by: amy shader
Office: shader realty
MLS#:21454427
Source:AL_BAMLS
Price summary
- Price:$495,000
- Price per sq. ft.:$204.71
About this home
Welcome to 520 Julianne Drive! Family owned for 35 years. Beautifully updated 4 bedroom 2 bath home with 3 bedrooms on main level and main level parking. This home sits peacefully tucked away on 1.77 acres off Hwy 119 in Valley Manor Estates (one street private neighborhood). Main level includes 3 bedrooms and 2 baths, kitchen with granite island and countertops newly installed stainless appliances. Laundry/Mud room with pantry. Open Dining Room with great natural lighting and a picturesque view of front yard. Spacious great room with oversized natural stone, woodburning, gas start fireplace. Upstairs boasts 1 bedroom and bonus room. Long entertaining side deck off kitchen plus an additional private deck off the master bedroom. Attached garage with new insulated carriage house doors and the outdoor garden area is just the right size as well as a 3-sided pole barn. Great opportunity for someone to buy a home that was so well loved and recently remodeled. Call today for a tour!
Contact an agent
Home facts
- Year built:1973
- Listing ID #:21454427
- Added:122 day(s) ago
- Updated:September 28, 2026 at 02:46 AM
Rooms and interior
- Bedrooms:4
- Total bathrooms:2
- Full bathrooms:2
- Flooring:Carpet, Hardwood, Tile Floor
- Dining Description:Dining Room
- Bathrooms Description:Separate Shower, Separate Vanities, Tub/Shower Combo
- Kitchen Description:Cooktop-Gas, Oven-Gas, Some Stainless Appliances, Tile Counter
- Bedroom Description:Walk-In Closets
- Living area:2,418 sq. ft.
Heating and cooling
- Cooling:Central
- Heating:Central
Structure and exterior
- Year built:1973
- Building area:2,418 sq. ft.
- Lot area:1.77 Acres
- Construction Materials:1 Side Brick, Brick Over Foundation, Wood
- Exterior Features:Covered Deck, Open Deck
- Foundation Description:Crawl Space
- Levels:1.5 Stories
Schools
- High school:LEEDS
- Middle school:LEEDS
- Elementary school:LEEDS
Utilities
- Water:Public Water
- Sewer:Septic
Finances and disclosures
- Price:$495,000
- Price per sq. ft.:$204.71
Features and amenities
- Appliances:Cooktop - Gas, Oven - Gas, Some Stainless Appliances
- Laundry features:Dryer-Electric, Laundry in Middle Level, Washer Hookup
- Amenities:Bay Window, Pull-Down Attic, Recess Lighting, Smooth Ceilings
Parking
- Parking description:Attached, Driveway Parking, Parking (MLVL), RV Parking
- Garage spaces:2
New listings near 520 JULIANNE DRIVE
- New
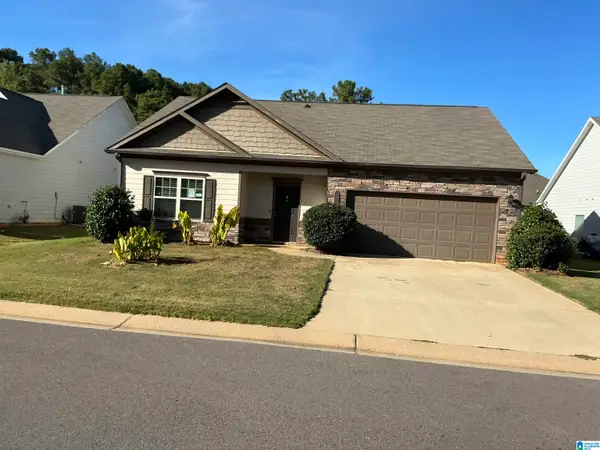 $264,000Active3 beds 2 baths1,418 sq. ft.
8625 CLARKE LANE, Leeds, AL 35094
MLS# 21466176Listed by: HUD HOME NETWORK 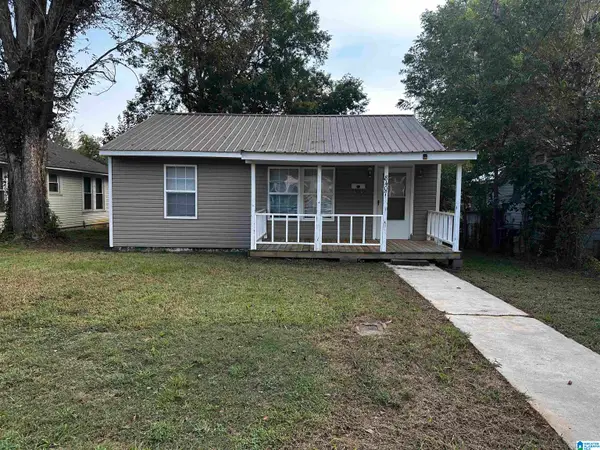 $99,900Pending2 beds 1 baths775 sq. ft.
8407 THOMAS AVENUE, Leeds, AL 35094
MLS# 21465748Listed by: RMI REALTY GROUP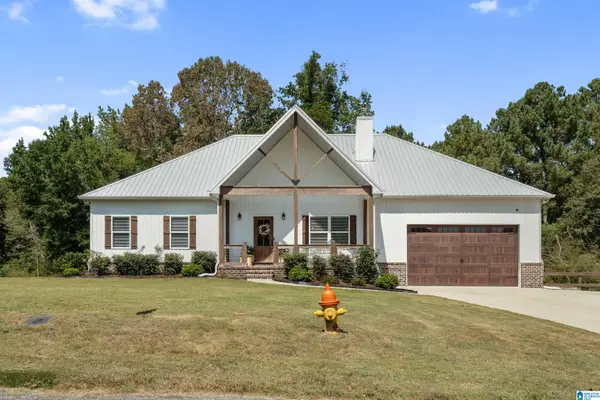 $409,000Active3 beds 2 baths1,729 sq. ft.
196 NICHOLS ROAD NE, Leeds, AL 35094
MLS# 21464887Listed by: RE/MAX MARKETPLACE- New
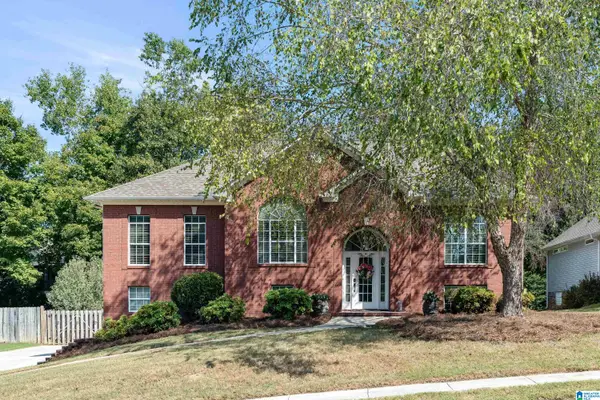 $375,000Active4 beds 3 baths2,312 sq. ft.
1112 ROWAN TRACE, Leeds, AL 35094
MLS# 21465491Listed by: EXP REALTY, LLC CENTRAL 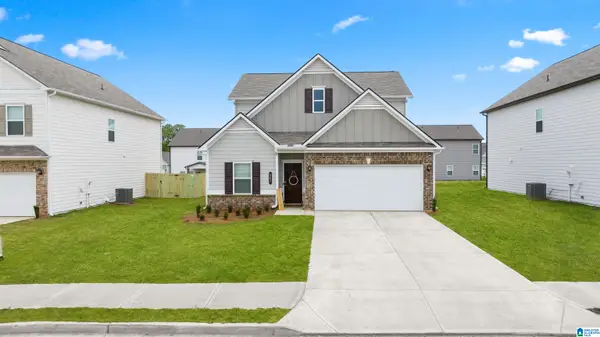 $344,240Pending3 beds 3 baths2,231 sq. ft.
7165 UPLAND LOOP, Leeds, AL 35094
MLS# 21465466Listed by: SDH ALABAMA LLC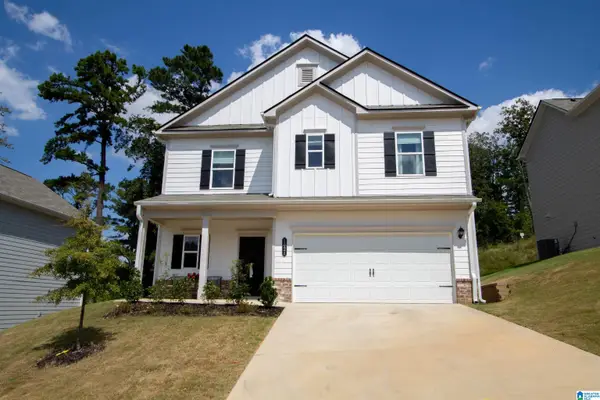 $307,500Active3 beds 3 baths1,814 sq. ft.
1021 PINNACLE PARKWAY, Leeds, AL 35094
MLS# 21465193Listed by: KELLER WILLIAMS HOMEWOOD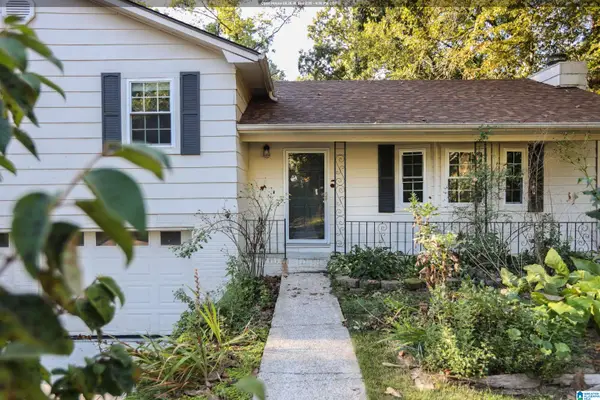 $249,500Active3 beds 2 baths1,380 sq. ft.
1026 KINGS FOREST DRIVE, Leeds, AL 35094
MLS# 21464926Listed by: KELLER WILLIAMS REALTY VESTAVIA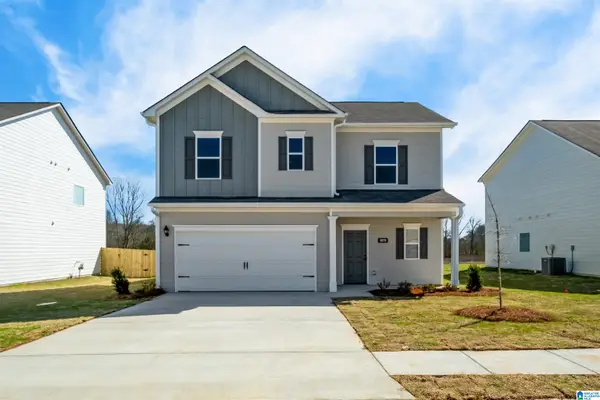 $299,945Pending3 beds 3 baths1,813 sq. ft.
7380 UPLAND LOOP, Leeds, AL 35094
MLS# 21464888Listed by: SDH ALABAMA LLC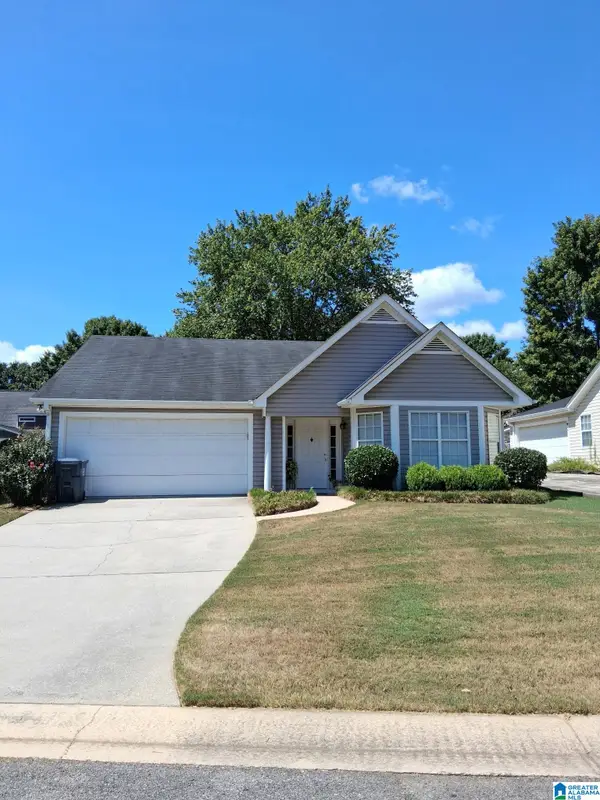 $249,900Active3 beds 2 baths1,354 sq. ft.
1540 OLIVER ROAD, Leeds, AL 35094
MLS# 21464834Listed by: SAVVY AVENUE, LLC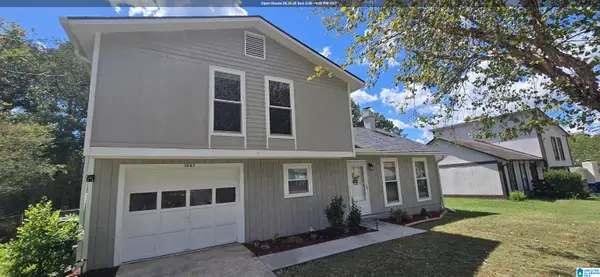 $220,000Active3 beds 2 baths1,148 sq. ft.
1043 BRIAN DRIVE, Leeds, AL 35094
MLS# 21464666Listed by: NORLUXE REALTY BIRMINGHAM LLC


Protect your home and budget from life's surprises with an Assurant Home Warranty, backed by a partner that supports you through every step of homeownership. Explore Plans.
© 2023 - 2026 ERA Franchise Systems LLC. All rights reserved. ERA Franchise Systems LLC fully supports the principles of the Fair Housing Act and the Equal Opportunity Act. ERA, ERA Real Estate powered, and their respective logos are registered service marks of ERA Franchise Systems LLC. Each office is independently owned and operated.