
694 JOHNNYS COVE, Leeds, AL 35094
Local realty services provided by:ERA Waldrop Real Estate
Listed by: colby mouchette
Office: keller williams realty hoover
MLS#:21459072
Source:AL_BAMLS
Price summary
- Price:$310,000
- Price per sq. ft.:$154.08
About this home
Don't miss this beautiful 4-bedroom, 2.5-bath home in the heart of Leeds! Offering a spacious open-concept floor plan, this home is perfect for both everyday living and entertaining. The main level features a bright living area that flows seamlessly into the dining space and stylish kitchen, complete with beautiful countertops, a large center island, stainless steel appliances, and a walk-in pantry. Upstairs, you'll find a generous primary suite with a private en suite bath, double vanity, and oversized walk-in closet, plus a convenient upstairs laundry room. With modern finishes, plenty of space for the whole family, a fantastic community pool, and an ideal location just minutes from shopping, dining, and I-20, this move-in-ready home is one you won't want to miss!
Contact an agent
Home facts
- Year built:2021
- Listing ID #:21459072
- Added:20 day(s) ago
- Updated:August 04, 2026 at 02:31 PM
Rooms and interior
- Bedrooms:4
- Total bathrooms:3
- Full bathrooms:2
- Half bathrooms:1
- Flooring:Carpet, Vinyl
- Dining Description:Breakfast Room
- Bathrooms Description:Linen Closet, Separate Shower, Shared Bath, Tub/Shower Combo
- Kitchen Description:Breakfast Bar, Dishwasher Built-In, Eating Area, Island, Microwave Built-In, Oven-Electric, Pantry, Refrigerator, Some Stainless Appliances, Stone Counter, Stove-Electric
- Bedroom Description:Walk-In Closets
- Living area:2,012 sq. ft.
Heating and cooling
- Cooling:Electric
- Heating:Central, Gas Heat
Structure and exterior
- Year built:2021
- Building area:2,012 sq. ft.
- Lot area:0.11 Acres
- Lot Features:Subdivision
- Construction Materials:3 Sides Brick, Siding-Hardiplank
- Exterior Features:Covered Patio, Lighting System, Open Patio, Porch
- Foundation Description:Slab
- Levels:2 Stories
Schools
- High school:LEEDS
- Middle school:LEEDS
- Elementary school:LEEDS
Utilities
- Water:Public Water
- Sewer:Sewer Connected
Finances and disclosures
- Price:$310,000
- Price per sq. ft.:$154.08
Features and amenities
- Appliances:Dishwasher Built-In, Microwave Built-In, Oven - Electric, Refrigerator, Some Stainless Appliances, Stove - Electric
- Laundry features:Dryer-Electric, Laundry in Upper Level, Washer Hookup
- Amenities:Recess Lighting, Security System, Smooth Ceilings
- Pool features:Community, In-Ground, Pool
Parking
- Parking description:Driveway Parking
- Garage spaces:2
New listings near 694 JOHNNYS COVE
- New
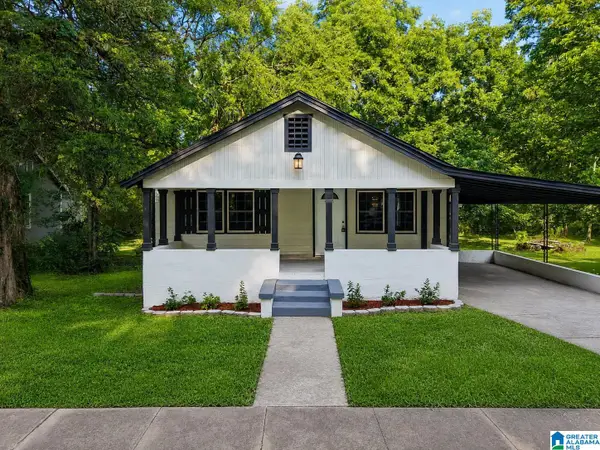 $285,000Active4 beds 2 baths2,088 sq. ft.
1824 LANE DRIVE, Leeds, AL 35094
MLS# 21461049Listed by: KELLER WILLIAMS 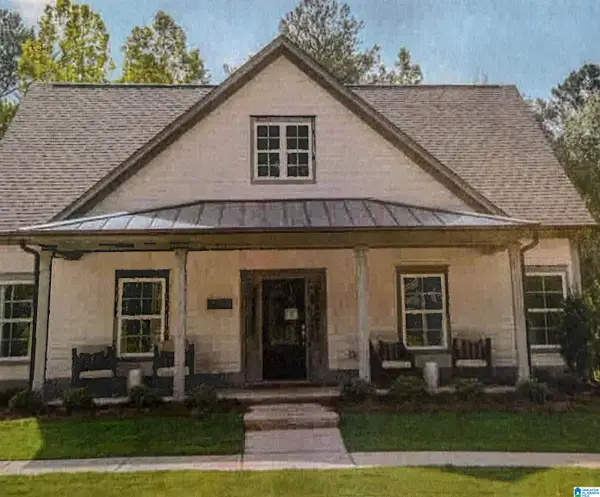 $495,900Pending4 beds 3 baths2,219 sq. ft.
2076 WOHALI DRIVE, Leeds, AL 35094
MLS# 21460952Listed by: INGRAM HOMES LLC- New
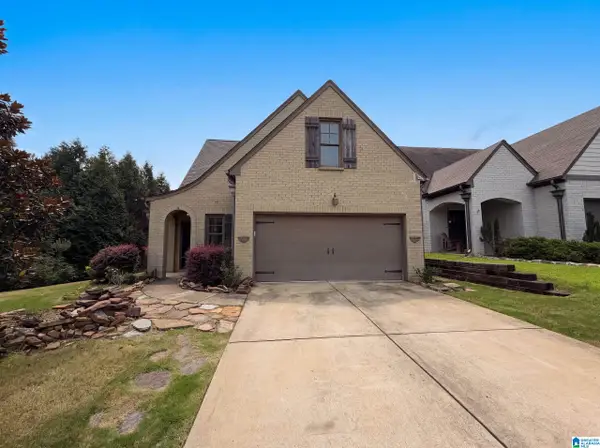 $289,000Active3 beds 3 baths2,080 sq. ft.
602 JOHNNYS COVE, Leeds, AL 35094
MLS# 21460909Listed by: OPENDOOR BROKERAGE LLC - New
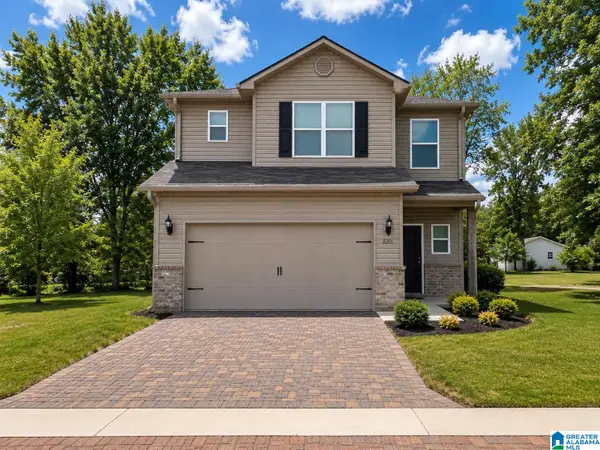 $275,000Active3 beds 3 baths1,754 sq. ft.
8201 COTTAGE LANE, Leeds, AL 35094
MLS# 21460902Listed by: KELLER WILLIAMS REALTY VESTAVIA - New
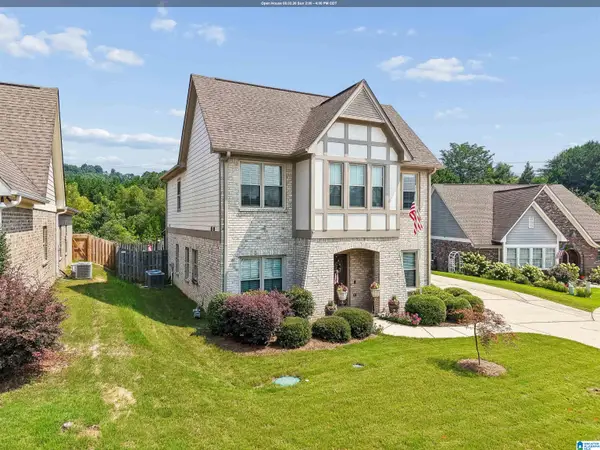 $450,000Active5 beds 4 baths2,526 sq. ft.
6650 WOODMERE CROSSING, Leeds, AL 35094
MLS# 21460698Listed by: KELLER WILLIAMS - New
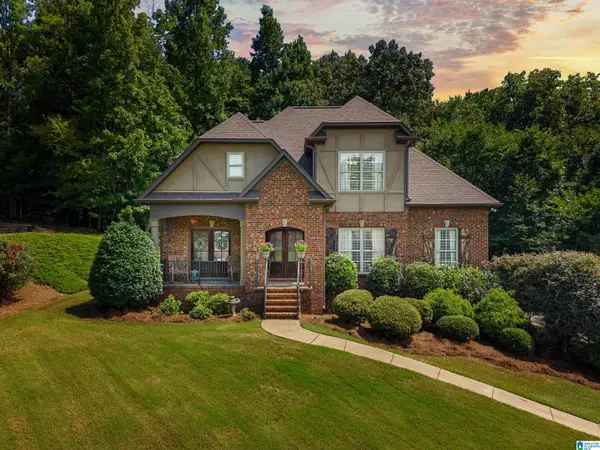 $435,000Active4 beds 5 baths2,869 sq. ft.
569 WOODRUFF PARKWAY, Leeds, AL 35094
MLS# 21460518Listed by: STEEL CITY AT KELLER WILLIAMS REALTY - New
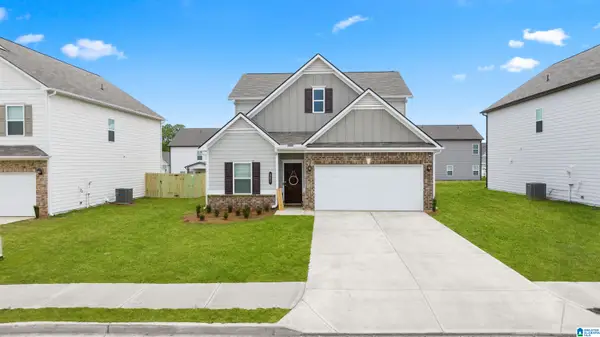 $345,235Active3 beds 3 baths2,231 sq. ft.
7300 UPLAND LOOP, Leeds, AL 35094
MLS# 21460324Listed by: SDH ALABAMA LLC - New
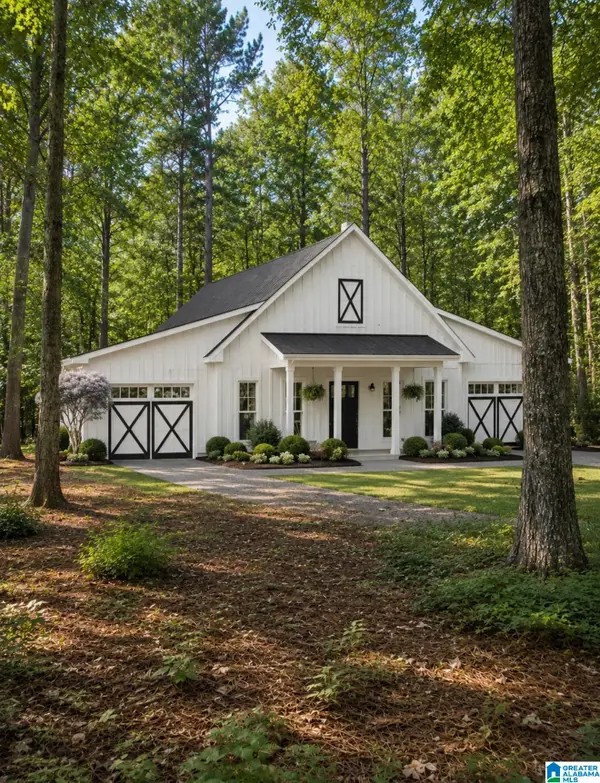 $29,900Active1.73 Acres
0 HIGHWAY 25, Leeds, AL 35094
MLS# 21460305Listed by: KELLER WILLIAMS REALTY VESTAVIA 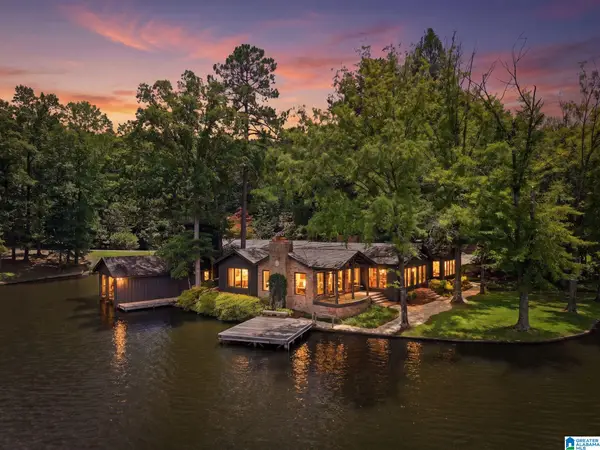 $2,189,000Pending4 beds 4 baths5,041 sq. ft.
1414 WEHAPA CIRCLE, Leeds, AL 35094
MLS# 21459984Listed by: RAY & POYNOR PROPERTIES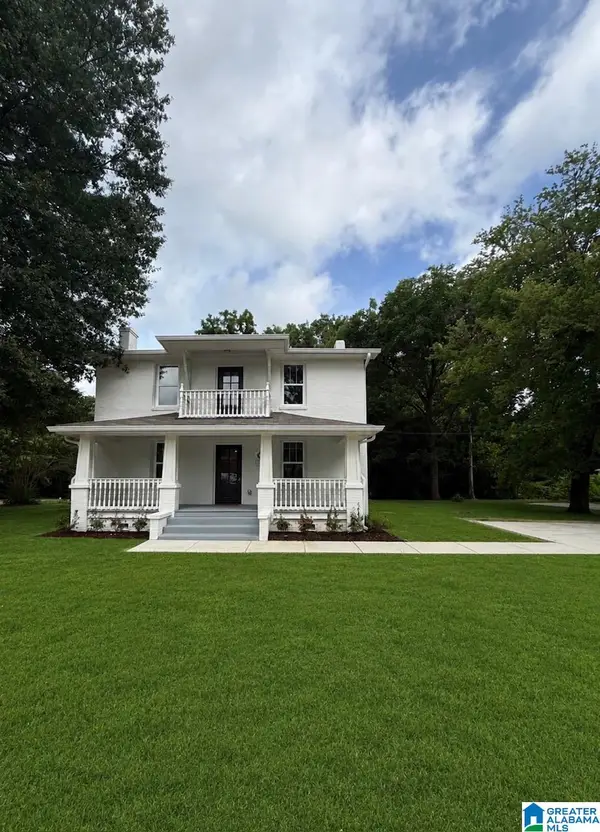 $469,900Active5 beds 4 baths2,478 sq. ft.
978 MONTEVALLO ROAD, Leeds, AL 35094
MLS# 21459860Listed by: WEBB & COMPANY REALTY


Protect your home and budget from life's surprises with an Assurant Home Warranty, backed by a partner that supports you through every step of homeownership. Explore Plans.
© 2023 - 2026 ERA Franchise Systems LLC. All rights reserved. ERA Franchise Systems LLC fully supports the principles of the Fair Housing Act and the Equal Opportunity Act. ERA, ERA Real Estate powered, and their respective logos are registered service marks of ERA Franchise Systems LLC. Each office is independently owned and operated.