
8304 CAHABA CROSSING CIRCLE, Leeds, AL 35094
Local realty services provided by:ERA Waldrop Real Estate
Listed by: kandace brigman
Office: keller williams
MLS#:21468529
Source:AL_BAMLS
Price summary
- Price:$239,000
- Price per sq. ft.:$169.14
About this home
Welcome to Cahaba Crossing, where convenient access to I-20 and I-459 meets the comfort of a spacious neighborhood setting. This well-maintained, one-level home features 3 bedrooms, 2 bathrooms, and a two-car garage. Inside, hardwood floors, neutral finishes, and a vaulted great room with a cozy stacked-stone fireplace create a warm, inviting atmosphere. The generous eat-in kitchen offers stainless steel appliances, plenty of space for gathering, and direct access to the patio—perfect for outdoor dining and entertaining. Outside, enjoy a flat, fenced backyard with room to play, garden, or relax, plus a wooded buffer along the rear for added privacy. Larger-than-average, this lot offers extra breathing room, while the durable hardiplank exterior makes for easy upkeep. Move-in ready and conveniently located, this home is ready for its next chapter!
Contact an agent
Home facts
- Year built:2001
- Listing ID #:21468529
- Added:3 day(s) ago
- Updated:October 27, 2026 at 04:50 AM
Rooms and interior
- Bedrooms:3
- Total bathrooms:2
- Full bathrooms:2
- Flooring:Carpet, Hardwood, Tile Floor
- Dining Description:Dining Room
- Bathrooms Description:Linen Closet, Tub/Shower Combo
- Kitchen Description:Dishwasher Built-In, Disposal, Laminate Counter, Oven-Gas, Refrigerator, Some Stainless Appliances, Stove-Gas
- Bedroom Description:Walk-In Closets
- Living area:1,413 sq. ft.
Heating and cooling
- Cooling:Central, Electric
- Heating:Central, Forced Air, Gas Heat
Structure and exterior
- Year built:2001
- Building area:1,413 sq. ft.
- Lot area:0.3 Acres
- Construction Materials:Siding-Hardiplank
- Exterior Features:Fenced Yard, Lighting System, Open Patio, Sprinkler System
- Foundation Description:Slab
- Levels:1 Story
Schools
- High school:LEEDS
- Middle school:LEEDS
- Elementary school:LEEDS
Utilities
- Water:Public Water
- Sewer:Sewer Connected
Finances and disclosures
- Price:$239,000
- Price per sq. ft.:$169.14
Features and amenities
- Appliances:Dishwasher Built-In, Disposal, Oven - Gas, Refrigerator, Some Stainless Appliances, Stove - Gas
- Laundry features:Dryer-Electric, Laundry in Middle Level, Washer Hookup
- Amenities:Cathedral/Vaulted, Pull-Down Attic, Security System, Sprinkler System, Street Lights
Parking
- Parking description:Driveway Parking
- Garage spaces:2
New listings near 8304 CAHABA CROSSING CIRCLE
- New
 $569,900Active4 beds 3 baths2,541 sq. ft.
1037 OLD MILL RUN, Leeds, AL 35094
MLS# 21468592Listed by: LOVEJOY REALTY INC - New
 $399,900Active5 beds 3 baths3,974 sq. ft.
1925 LANE DRIVE, Leeds, AL 35094
MLS# 21468520Listed by: WEBB & COMPANY REALTY - New
 $200,000Active3 beds 1 baths1,600 sq. ft.
9083 CLAYTON DRIVE, Leeds, AL 35094
MLS# 21468444Listed by: LOKATION REAL ESTATE LLC - New
 $429,000Active3 beds 3 baths1,506 sq. ft.
1104 UNALI LANE, Leeds, AL 35094
MLS# 21468346Listed by: INGRAM & ASSOCIATES, LLC - New
 $320,000Active3 beds 3 baths1,933 sq. ft.
2021 VALLEY RUN, Leeds, AL 35094
MLS# 21468348Listed by: REALTYSOUTH-NORTHERN OFFICE - New
 $265,000Active3 beds 2 baths1,552 sq. ft.
6562 SOUTHERN TRACE DRIVE, Leeds, AL 35094
MLS# 21468143Listed by: REAL BROKER LLC - New
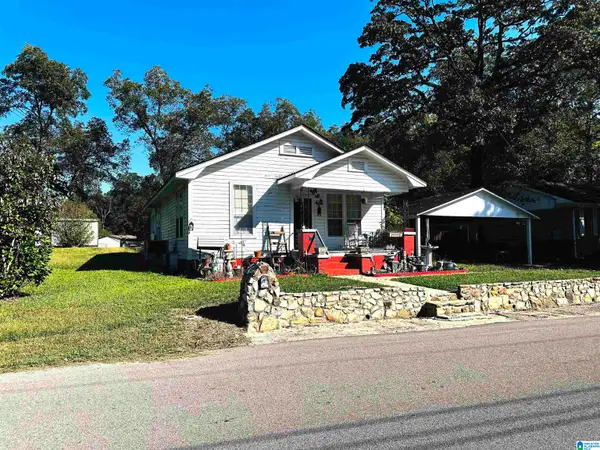 $122,000Active2 beds 1 baths990 sq. ft.
8188 DOUGLAS AVENUE, Leeds, AL 35094
MLS# 21467982Listed by: RE/MAX NORTHERN PROPERTIES - New
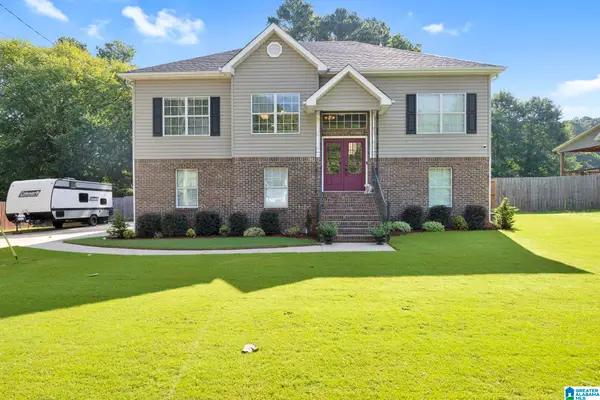 $330,000Active6 beds 3 baths1,900 sq. ft.
257 WALNUT STREET, Leeds, AL 35094
MLS# 21467962Listed by: KELLER WILLIAMS 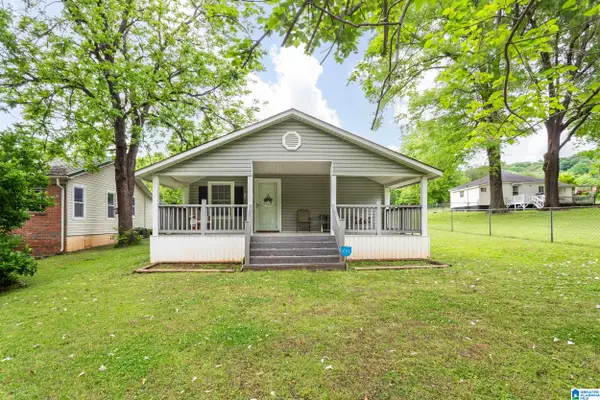 Listed by ERA$244,500Active3 beds 2 baths1,479 sq. ft.
8420 LAWLEY AVENUE, Leeds, AL 35094
MLS# 21467562Listed by: ERA KING REAL ESTATE - MOODY


Protect your home and budget from life's surprises with an Assurant Home Warranty, backed by a partner that supports you through every step of homeownership. Explore Plans.
© 2023 - 2026 ERA Franchise Systems LLC. All rights reserved. ERA Franchise Systems LLC fully supports the principles of the Fair Housing Act and the Equal Opportunity Act. ERA, ERA Real Estate powered, and their respective logos are registered service marks of ERA Franchise Systems LLC. Each office is independently owned and operated.