
915 VALLEY CIRCLE, Leeds, AL 35094
Local realty services provided by:ERA Waldrop Real Estate
Listed by: colin fach
Office: exit realty southern select
MLS#:21461387
Source:AL_BAMLS
Price summary
- Price:$305,000
- Price per sq. ft.:$184.29
About this home
Welcome home to the Spring Valley neighborhood located off Highway 119 in Leeds! Situated between 280 and I20, you'll love the perfect blend of convenience and seclusion Leeds has to offer. This well-maintained home is ready to be part of the next chapter in your life. With an inviting layout, plantation shutters, stainless steel kitchen appliances, and a manicured back yard, you'll love what this home has to offer. Schedule a tour today!
Contact an agent
Home facts
- Year built:2008
- Listing ID #:21461387
- Added:50 day(s) ago
- Updated:September 26, 2026 at 02:22 PM
Rooms and interior
- Bedrooms:3
- Total bathrooms:2
- Full bathrooms:2
- Flooring:Carpet, Tile Floor, Vinyl
- Dining Description:Dining Room
- Bathrooms Description:Separate Shower
- Kitchen Description:Dishwasher Built-In, Microwave Built-In, Oven-Electric, Refrigerator, Tile Counter
- Bedroom Description:Sitting Area in Master, Walk-In Closets
- Living area:1,655 sq. ft.
Heating and cooling
- Cooling:Central
- Heating:Central, Forced Air
Structure and exterior
- Year built:2008
- Building area:1,655 sq. ft.
- Lot area:0.18 Acres
- Construction Materials:3 Sides Brick, Siding-Vinyl
- Exterior Features:Fenced Yard, Open Deck, Open Patio
- Foundation Description:Slab
- Levels:1 Story
Schools
- High school:LEEDS
- Middle school:LEEDS
- Elementary school:LEEDS
Utilities
- Water:Public Water
- Sewer:Sewer Connected
Finances and disclosures
- Price:$305,000
- Price per sq. ft.:$184.29
Features and amenities
- Appliances:Dishwasher Built-In, Microwave Built-In, Oven - Electric, Refrigerator
- Laundry features:Dryer-Electric, Laundry in Middle Level, Washer Hookup
- Amenities:Crown Molding, Pull-Down Attic, Trey Ceilings
Parking
- Parking description:Attached, Driveway Parking, Parking (MLVL)
- Garage spaces:2
New listings near 915 VALLEY CIRCLE
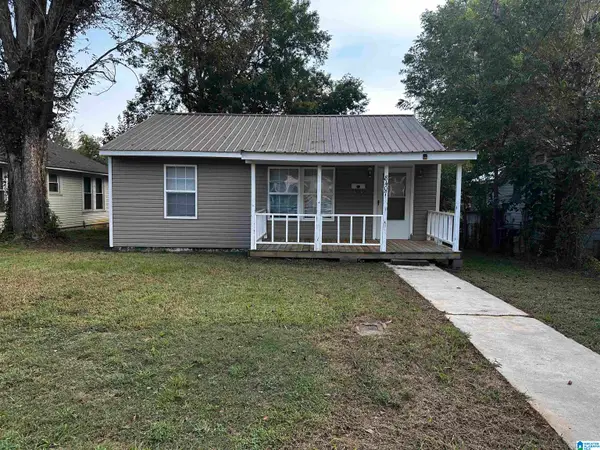 $99,900Pending2 beds 1 baths775 sq. ft.
8407 THOMAS AVENUE, Leeds, AL 35094
MLS# 21465748Listed by: RMI REALTY GROUP- Open Sun, 2 to 4pm
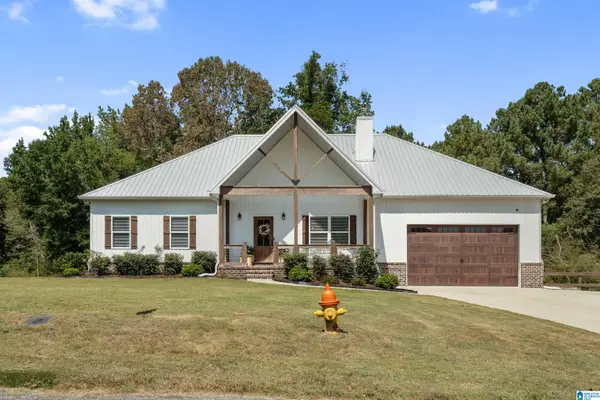 $409,000Active3 beds 2 baths1,729 sq. ft.
196 NICHOLS ROAD NE, Leeds, AL 35094
MLS# 21464887Listed by: RE/MAX MARKETPLACE - New
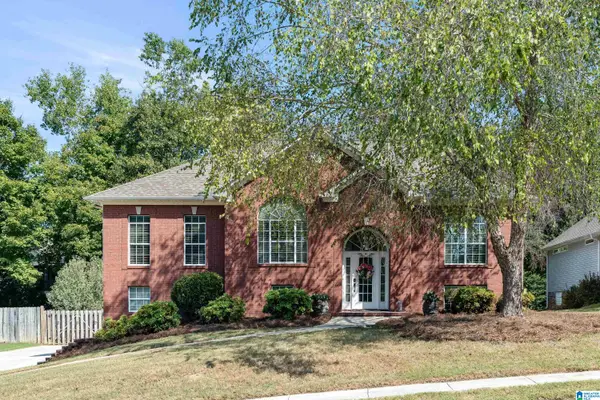 $375,000Active4 beds 3 baths2,312 sq. ft.
1112 ROWAN TRACE, Leeds, AL 35094
MLS# 21465491Listed by: EXP REALTY, LLC CENTRAL 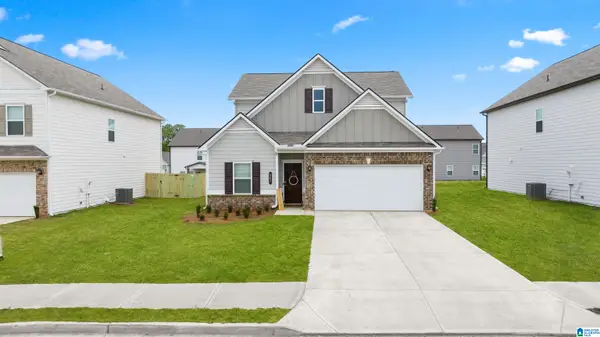 $344,240Pending3 beds 3 baths2,231 sq. ft.
7165 UPLAND LOOP, Leeds, AL 35094
MLS# 21465466Listed by: SDH ALABAMA LLC- Open Sun, 2 to 4pmNew
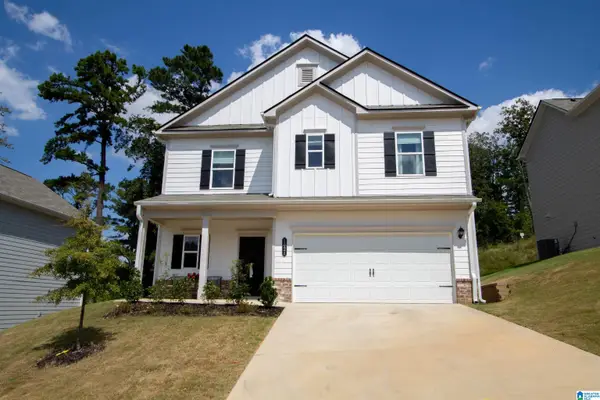 $307,500Active3 beds 3 baths1,814 sq. ft.
1021 PINNACLE PARKWAY, Leeds, AL 35094
MLS# 21465193Listed by: KELLER WILLIAMS HOMEWOOD 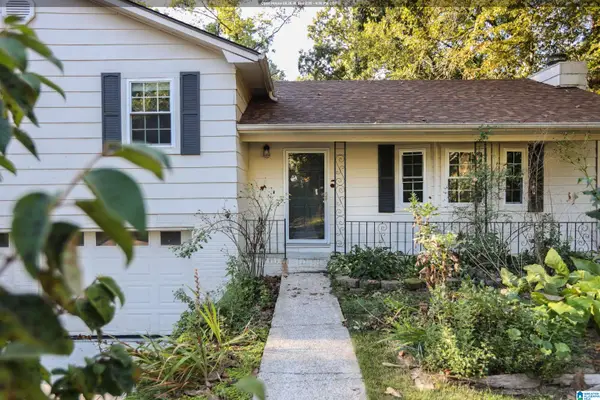 $249,500Active3 beds 2 baths1,380 sq. ft.
1026 KINGS FOREST DRIVE, Leeds, AL 35094
MLS# 21464926Listed by: KELLER WILLIAMS REALTY VESTAVIA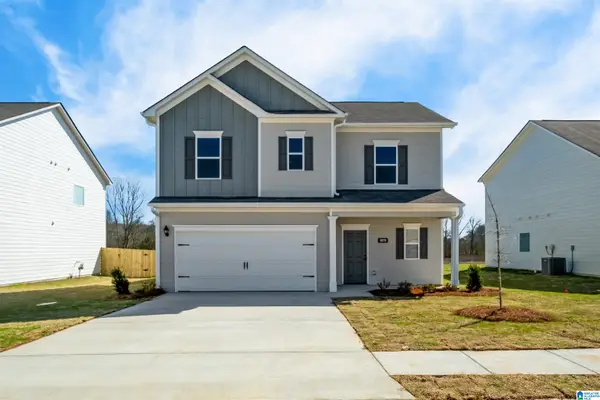 $299,945Pending3 beds 3 baths1,813 sq. ft.
7380 UPLAND LOOP, Leeds, AL 35094
MLS# 21464888Listed by: SDH ALABAMA LLC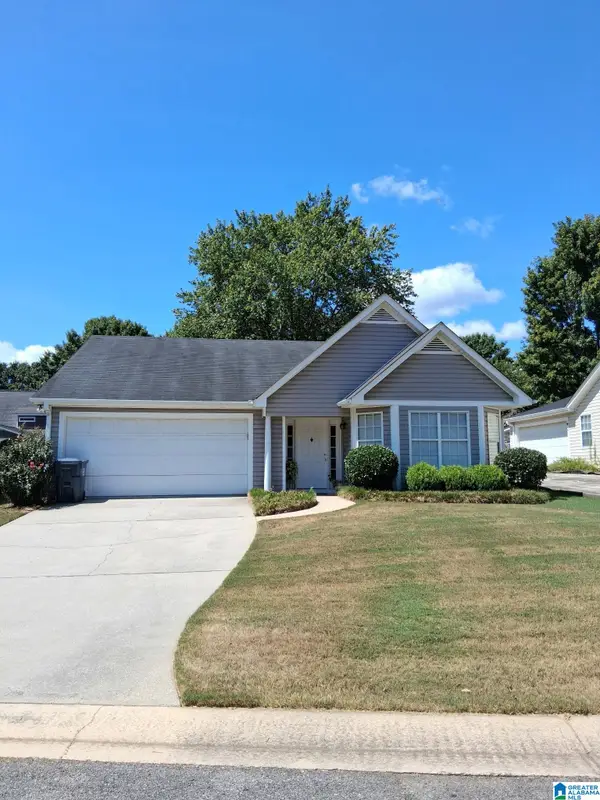 $249,900Active3 beds 2 baths1,354 sq. ft.
1540 OLIVER ROAD, Leeds, AL 35094
MLS# 21464834Listed by: SAVVY AVENUE, LLC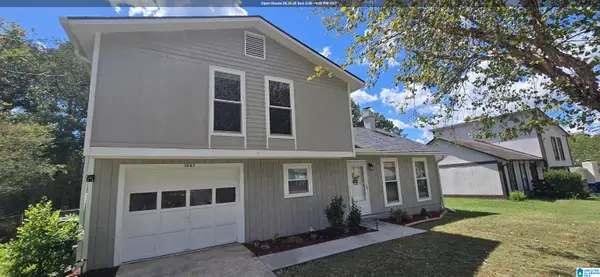 $220,000Active3 beds 2 baths1,148 sq. ft.
1043 BRIAN DRIVE, Leeds, AL 35094
MLS# 21464666Listed by: NORLUXE REALTY BIRMINGHAM LLC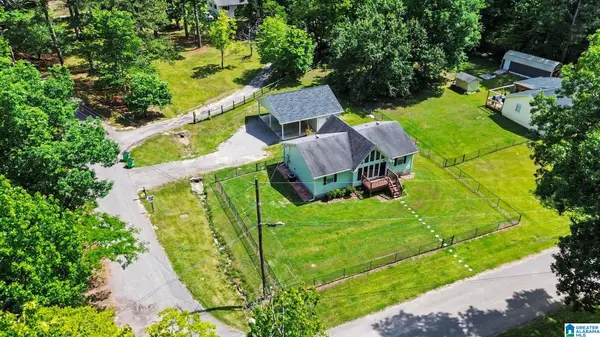 $269,900Active3 beds 2 baths1,261 sq. ft.
7489 RODGERS ROAD, Leeds, AL 35094
MLS# 21464593Listed by: REALTYSOUTH-INVERNESS OFFICE


Protect your home and budget from life's surprises with an Assurant Home Warranty, backed by a partner that supports you through every step of homeownership. Explore Plans.
© 2023 - 2026 ERA Franchise Systems LLC. All rights reserved. ERA Franchise Systems LLC fully supports the principles of the Fair Housing Act and the Equal Opportunity Act. ERA, ERA Real Estate powered, and their respective logos are registered service marks of ERA Franchise Systems LLC. Each office is independently owned and operated.