
220 Jarmon Way, Leighton, AL 35646
Local realty services provided by:ERA Waldrop Real Estate
Listed by: bart stanley
Office: home team realty
MLS#:532328
Source:AL_SMLSA
Price summary
- Price:$110,000
- Price per sq. ft.:$94.42
About this home
This 3-bedroom, 2-full bathroom newer home sits on a nice flat lot with some wooded privacy and has a long, breezy front porch. Inside, the rooms are ample-sized, with newer furnishings. The kitchen has lot of cabinets and counter space. Right of redemption may apply. Case 013-051574 . Property is Owned by the US Dept. of HUD. Insurability is "IE", Subject to Appraisal. The seller makes no representations or warranties as to the property condition. HUD Homes are sold “As-Is”. Equal Housing Opportunity. The seller may contribute up to 3% for buyer’s closing costs, upon buyer request. Contact your agent today to schedule a showing.
Contact an agent
Home facts
- Year built:2011
- Subdivision & Development:County
- Listing ID #:532328
- Added:1 day(s) ago
- Updated:November 18, 2026 at 05:06 PM
Rooms and interior
- Bedrooms:3
- Total bathrooms:2
- Full bathrooms:2
- Rooms Total:6
- Kitchen Description:Dishwasher, Electric Range, Microwave, Stainless Steel Appliance(s)
- Living area:1,165 sq. ft.
Heating and cooling
- Cooling:Central Air
- Heating:Central
Structure and exterior
- Roof:Shingle
- Year built:2011
- Building area:1,165 sq. ft.
- Lot area:0.81 Acres
- Exterior Features:Front Porch, Rear Porch
- Foundation Description:Crawl Space
- Levels:1 Story
Schools
- High school:Colbert County
- Middle school:Colbert County
- Elementary school:Colbert County
Utilities
- Water:Public
- Sewer:Septic Tank
Finances and disclosures
- Price:$110,000
- Price per sq. ft.:$94.42
- Tax amount:$647 (2026)
Features and amenities
- Appliances:Dishwasher, Electric Range, Microwave, Stainless Steel Appliance(s)
- Laundry features:Electric Dryer Hookup, Inside, Laundry Room
New listings near 220 Jarmon Way
- New
 $269,500Active3 beds 2 baths1,735 sq. ft.
365 Sockwell Ln, Leighton, AL 35646
MLS# 532321Listed by: RE/MAX TRI-STATE - New
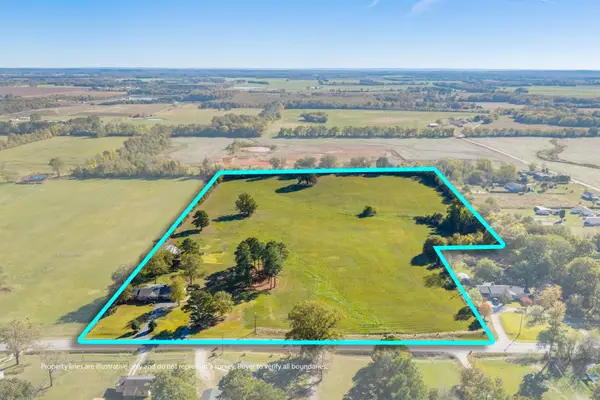 $399,900Active3 beds 2 baths2,085 sq. ft.
10950 2nd St, Leighton, AL 35646
MLS# 532215Listed by: COLDWELL BANKER PINNACLE PROPERTIES  $349,900Active5 beds 2 baths2,365 sq. ft.
1475 Kiser Ln, Leighton, AL 35646
MLS# 532099Listed by: REGINA COATES REAL ESTATE, INC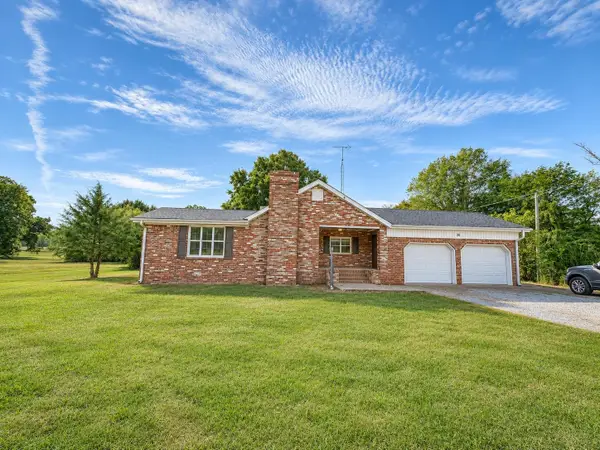 $149,000Active2 beds 1 baths3,398 sq. ft.
20 J Mcgee Rd, Leighton, AL 35646
MLS# 532085Listed by: WRIGHT REALTY SHOALS LLC $549,900Active68.85 Acres
0 6th St, Leighton, AL 35646
MLS# 532069Listed by: RE/MAX TRI-STATE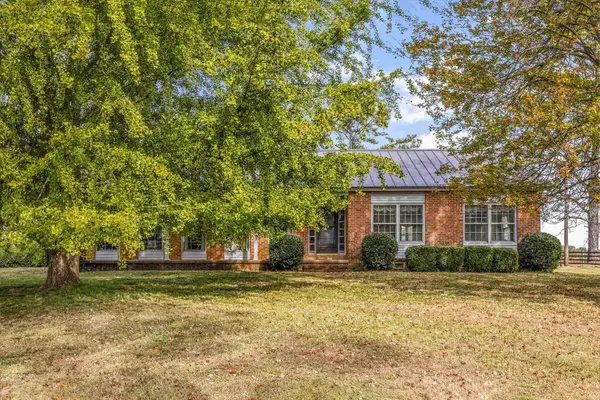 $449,900Active3 beds 3 baths2,082 sq. ft.
8215 6th St, Leighton, AL 35646
MLS# 532036Listed by: RE/MAX TRI-STATE $79,900Active3 Acres
4585 Ricks Ln, Leighton, AL 35646
MLS# 531972Listed by: COLDWELL BANKER PINNACLE PROPERTIES $149,900Pending3 beds 2 baths1,279 sq. ft.
2055 New High School St, Leighton, AL 35646
MLS# 531888Listed by: BRICKDRIVEN REALTY $349,500Pending4 beds 4 baths3,560 sq. ft.
7870 Old Hwy 20, Leighton, AL 35646
MLS# 531783Listed by: FERNHILL REALTY LLC


Protect your home and budget from life's surprises with an Assurant Home Warranty, backed by a partner that supports you through every step of homeownership. Explore Plans.
© 2023 - 2026 ERA Franchise Systems LLC. All rights reserved. ERA Franchise Systems LLC fully supports the principles of the Fair Housing Act and the Equal Opportunity Act. ERA, ERA Real Estate powered, and their respective logos are registered service marks of ERA Franchise Systems LLC. Each office is independently owned and operated.