
277 Mill Creek Ct, Leighton, AL 35646
Local realty services provided by:ERA Waldrop Real Estate
Listed by: beth pirtle
Office: re/max tri-state
MLS#:530997
Source:AL_SMLSA
Price summary
- Price:$409,900
- Price per sq. ft.:$138.06
About this home
Welcome home to this beautiful 2022-built home situated on 1.13 acres! Offering approximately 2,310 square feet, this spacious 3 bedroom, 2 bath home provides the perfect combination of modern style, comfort, and privacy. The open floor plan features generously sized rooms and an abundance of natural light, creating a warm and inviting space for everyday living and entertaining. Beautiful luxury vinyl flooring flows throughout, complemented by ceramic tile in select areas.
The stunning kitchen is sure to impress, featuring custom cabinetry and a large granite island that provides plenty of workspace and serves as the perfect gathering spot. A two car attached garage offers convenient parking and additional storage. Step outside to the covered back porch and enjoy the peaceful setting overlooking the large backyard, which is enclosed by a wooden privacy fence perfect for relaxing, entertaining, and enjoying your outdoor space. This home has so much to offer. Call for your showing.
Contact an agent
Home facts
- Year built:2022
- Subdivision & Development:Mill Creek
- Listing ID #:530997
- Added:1 day(s) ago
- Updated:September 01, 2026 at 08:15 PM
Rooms and interior
- Bedrooms:3
- Total bathrooms:2
- Full bathrooms:2
- Rooms Total:11
- Flooring:Ceramic Tile, Vinyl
- Dining Description:Breakfast Bar
- Bathrooms Description:Double Vanity, Primary Shower & Tub, Soaking Tub, Tile Shower
- Kitchen Description:Dishwasher, Electric Range, Kitchen Island, Microwave, Pantry, Refrigerator, Stainless Steel Appliance(s)
- Bedroom Description:Primary Bedroom Main, Walk-In Closet(s)
- Living area:2,311 sq. ft.
Heating and cooling
- Cooling:Ceiling Fan(s), Central Air
- Heating:Central
Structure and exterior
- Roof:Architectual/Dimensional, Shingle
- Year built:2022
- Building area:2,311 sq. ft.
- Lot area:1.13 Acres
- Lot Features:Back Yard, Corner Lot, Front Yard, Landscaped, Level, Sodded Yard
- Architectural Style:Traditional
- Construction Materials:Brick
- Exterior Features:Covered, Front Porch, Patio, Private Yard, Rain Gutters, Rear Porch
- Foundation Description:Slab
- Levels:1 Story
Schools
- High school:County
- Middle school:County
- Elementary school:County
Utilities
- Water:Public, Water Connected
- Sewer:Septic Tank, Sewer Connected
Finances and disclosures
- Price:$409,900
- Price per sq. ft.:$138.06
- Tax amount:$1,097 (2026)
Features and amenities
- Appliances:Dishwasher, Electric Range, Electric Water Heater, Microwave, Refrigerator, Stainless Steel Appliance(s)
- Laundry features:Laundry Room
- Amenities:Built-in Features, Ceiling - Smooth, Ceiling - Speciality, Ceiling Fan(s), Chandelier, Crown Molding, Granite Counters, High Ceilings, High Speed Internet, His and Hers Closets, Open Floorplan, Pantry, Primary Bedroom Main, Recessed Lighting, Storage, Walk-In Closet(s)
Parking
- Parking description:Attached, Driveway, Paved
- Garage:Yes
- Garage spaces:2
New listings near 277 Mill Creek Ct
- New
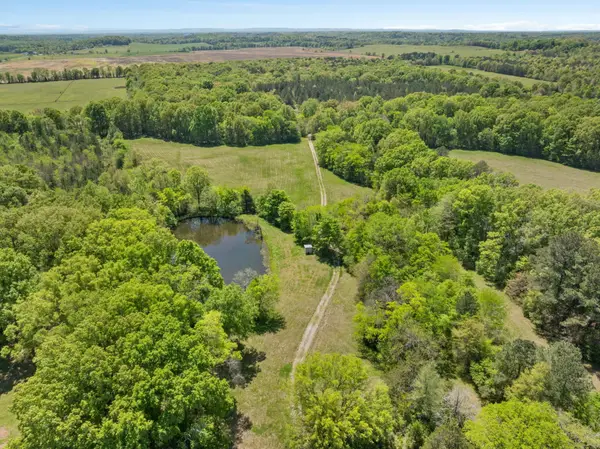 $575,000Active82.52 Acres
0 Hwy 157, Leighton, AL 35646
MLS# 530949Listed by: FERNHILL REALTY LLC - New
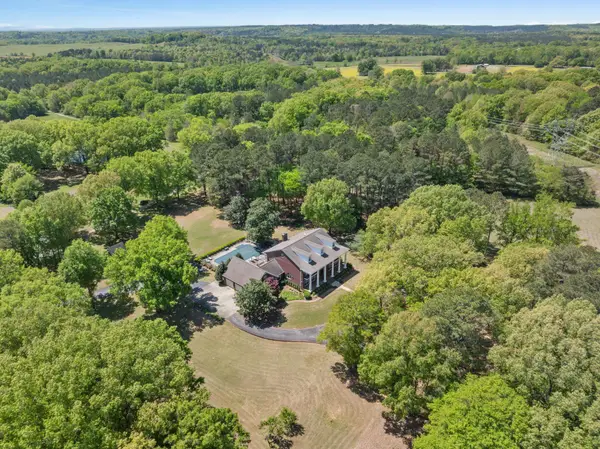 $1,500,000Active6 beds 5 baths7,278 sq. ft.
5874 Hwy 157, Leighton, AL 35646
MLS# 530950Listed by: FERNHILL REALTY LLC 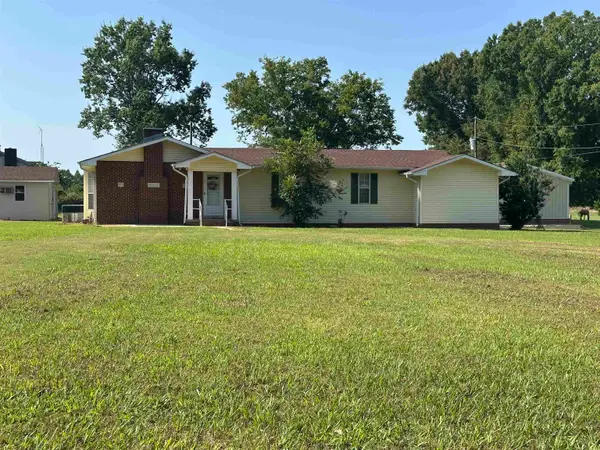 $140,000Pending3 beds 2 baths1,518 sq. ft.
340 Puller Loop, Leighton, AL 35646
MLS# 530792Listed by: 5:41 REALTY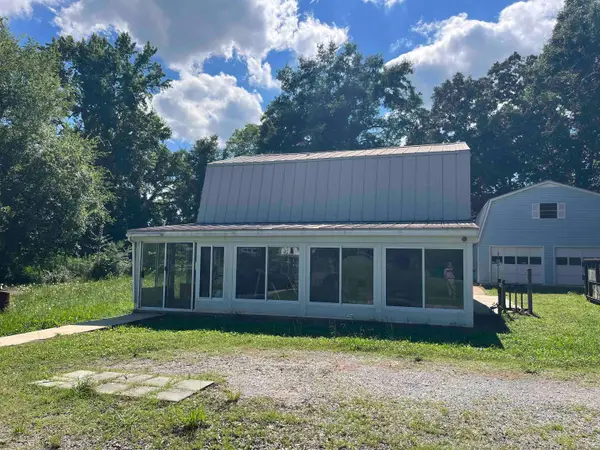 $284,900Pending3 beds 3 baths1,806 sq. ft.
11580 Second St, Leighton, AL 35646
MLS# 529774Listed by: COMMUNITY REALTY OF THE SHOALS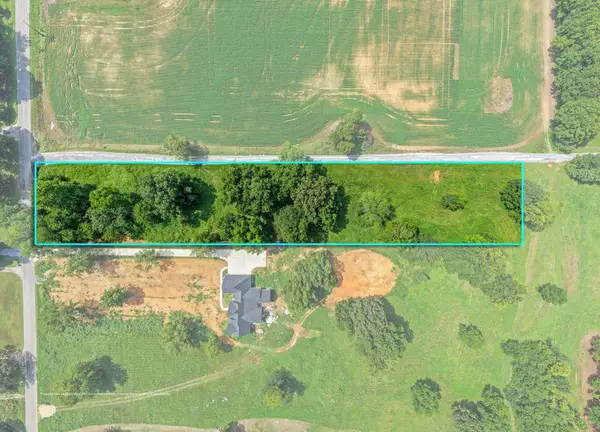 $79,900Active3.04 Acres
4295 Ricks Ln, Leighton, AL 35646
MLS# 530353Listed by: THE ROBBINS AGENCY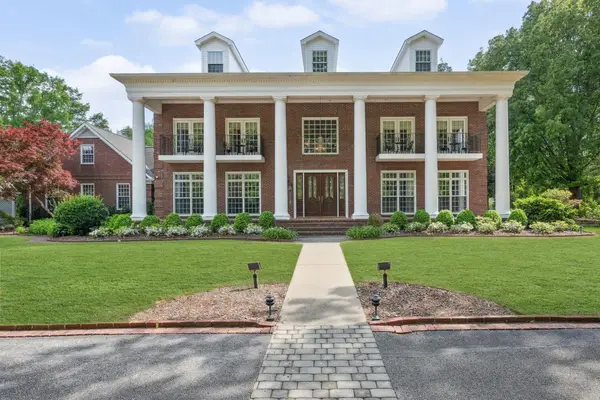 $1,895,000Active6 beds 5 baths7,278 sq. ft.
5874 Hwy 157, Leighton, AL 35646
MLS# 526756Listed by: FERNHILL REALTY LLC $160,000Active3 beds 2 baths1,216 sq. ft.
1614 Bumper Rd, Leighton, AL 35646
MLS# 530124Listed by: WEICHERT REALTORS CULLMAN $139,000Active3 beds 2 baths924 sq. ft.
1612 Bumper Rd, Leighton, AL 35646
MLS# 530122Listed by: WEICHERT REALTORS CULLMAN $389,900Active3 beds 3 baths2,250 sq. ft.
915 Dial Cv Rd, Leighton, AL 35646
MLS# 530018Listed by: EXIT REALTY SHOALS


Protect your home and budget from life's surprises with an Assurant Home Warranty, backed by a partner that supports you through every step of homeownership. Explore Plans.
© 2023 - 2026 ERA Franchise Systems LLC. All rights reserved. ERA Franchise Systems LLC fully supports the principles of the Fair Housing Act and the Equal Opportunity Act. ERA, ERA Real Estate powered, and their respective logos are registered service marks of ERA Franchise Systems LLC. Each office is independently owned and operated.