
915 Dial Cv Rd, Leighton, AL 35646
Local realty services provided by:ERA Waldrop Real Estate
915 Dial Cv Rd,Leighton, AL 35646
$389,900
- 3 Beds
- 3 Baths
- 2,250 sq. ft.
- Single family
- Active
Listed by: kellie bowling
Office: exit realty shoals
MLS#:530018
Source:AL_SMLSA
Price summary
- Price:$389,900
- Price per sq. ft.:$173.29
About this home
Ever dreamed of owning your own mini-farm? This could be the one! This beautifully remodeled 3-bedroom, 3-bath home offers an open-concept kitchen, dining, and living area designed for gathering. The stunning kitchen features a massive island with bar seating, mini-fridge, updated cabinetry, and stainless appliances. You'll also love the spacious laundry/pantry, updated baths with beautiful showers, tin ceilings throughout, an additional living area with office space, a convenient bath off the double carport, and a primary closet that's truly dream-worthy. Outside, enjoy a covered back porch, covered grilling porch, established garden, 2 apple trees, 5 peach trees, 4 pecan trees, and a large blackberry bush. The property also includes a red barn, chicken coop, multiple outbuildings, garage/workshop and storage space, a 40x40 metal shop (built December 2024) with double doors and 14–16' ceilings, plus a charming studio-style cabin. Endless possibilities await!
Contact an agent
Home facts
- Year built:1978
- Subdivision & Development:None
- Listing ID #:530018
- Added:46 day(s) ago
- Updated:August 29, 2026 at 02:33 PM
Rooms and interior
- Bedrooms:3
- Total bathrooms:3
- Full bathrooms:3
- Rooms Total:11
- Dining Description:Eat-in Kitchen
- Kitchen Description:Bar Fridge, Eat-in Kitchen, Gas Range, Kitchen Island, Microwave, Refrigerator, Stainless Steel Appliance(s)
- Bedroom Description:Primary Bedroom Main, Walk-In Closet(s)
- Living area:2,250 sq. ft.
Heating and cooling
- Cooling:Ceiling Fan(s), Central Air
- Heating:Heat Pump
Structure and exterior
- Roof:Metal
- Year built:1978
- Building area:2,250 sq. ft.
- Lot area:2.8 Acres
- Lot Features:Back Yard, Front Yard, Level, Rectangular Lot
- Architectural Style:Farmhouse, Ranch
- Construction Materials:Brick
- Exterior Features:Covered, Front Porch, Porch, Rear Porch
- Foundation Description:Crawl Space
Schools
- High school:County
- Middle school:County
- Elementary school:County
Utilities
- Water:Public, Water Connected
- Sewer:Septic Tank, Sewer Connected
Finances and disclosures
- Price:$389,900
- Price per sq. ft.:$173.29
- Tax amount:$773 (2025)
Features and amenities
- Appliances:Bar Fridge, Dryer, Gas Range, Microwave, Refrigerator, Stainless Steel Appliance(s), Washer
- Laundry features:Dryer, Electric Dryer Hookup, Inside, Laundry Room, Main Level, Washer, Washer Hookup
- Amenities:Built-in Features, Ceiling Fan(s), Primary Bedroom Main, Walk-In Closet(s)
Parking
- Parking description:Additional Parking, Attached Carport, Detached, Driveway, Gravel, Inside Entrance, Kitchen Level, On Site
- Garage:Yes
- Garage spaces:2
- Carport spaces:2
New listings near 915 Dial Cv Rd
- New
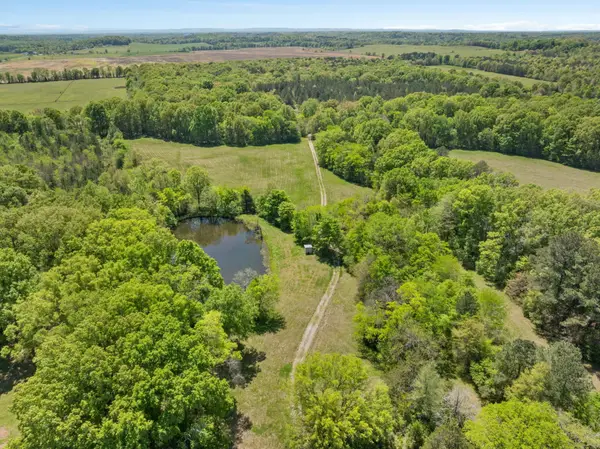 $575,000Active82.52 Acres
0 Hwy 157, Leighton, AL 35646
MLS# 530949Listed by: FERNHILL REALTY LLC - New
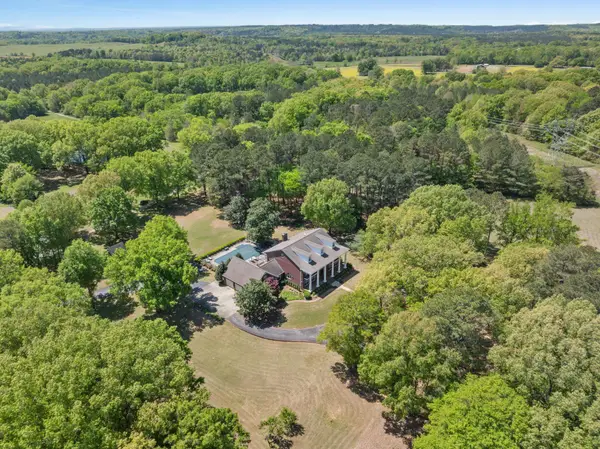 $1,500,000Active6 beds 5 baths7,278 sq. ft.
5874 Hwy 157, Leighton, AL 35646
MLS# 530950Listed by: FERNHILL REALTY LLC 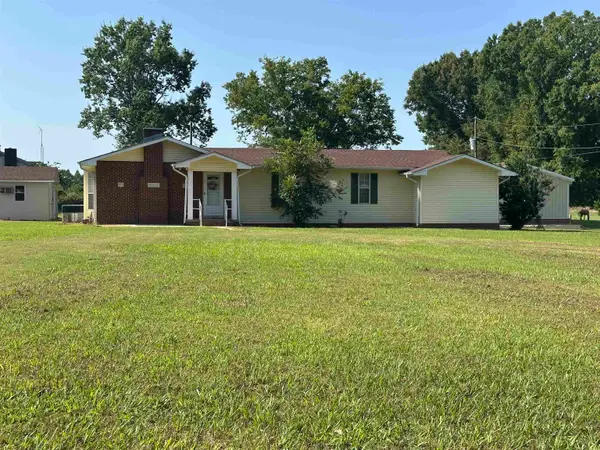 $140,000Pending3 beds 2 baths1,518 sq. ft.
340 Puller Loop, Leighton, AL 35646
MLS# 530792Listed by: 5:41 REALTY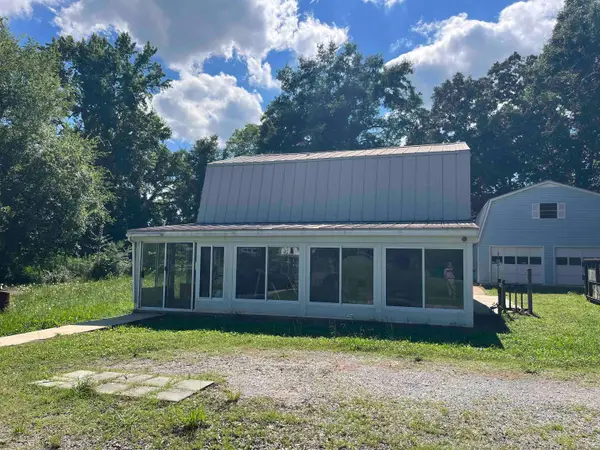 $284,900Pending3 beds 3 baths1,806 sq. ft.
11580 Second St, Leighton, AL 35646
MLS# 529774Listed by: COMMUNITY REALTY OF THE SHOALS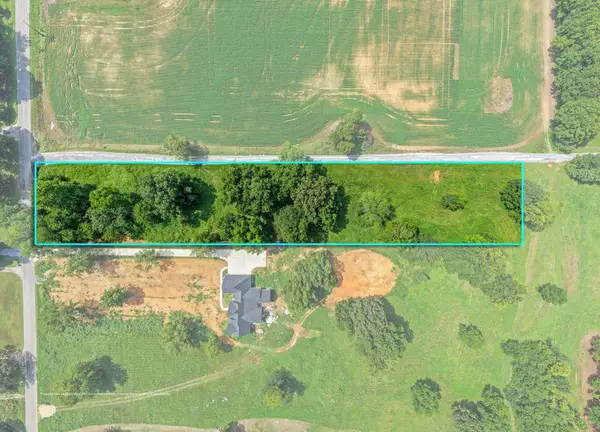 $79,900Active3.04 Acres
4295 Ricks Ln, Leighton, AL 35646
MLS# 530353Listed by: THE ROBBINS AGENCY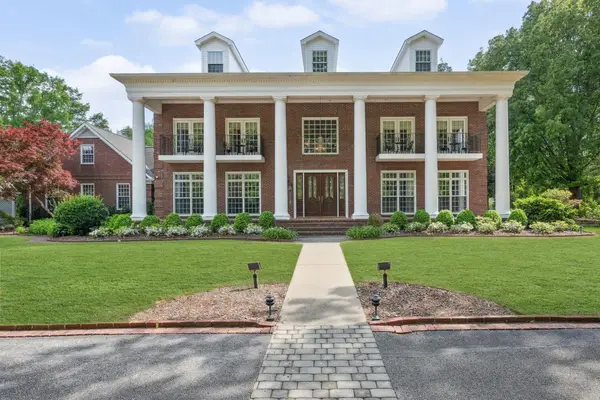 $1,895,000Active6 beds 5 baths7,278 sq. ft.
5874 Hwy 157, Leighton, AL 35646
MLS# 526756Listed by: FERNHILL REALTY LLC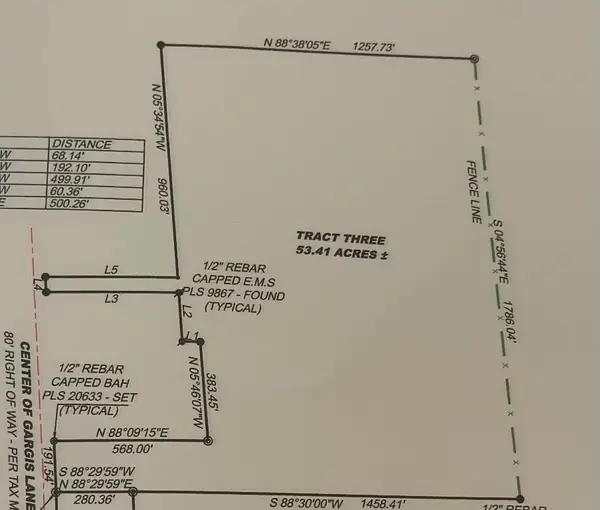 $302,500Pending53.41 Acres
0 Gargis Ln, Leighton, AL 35646
MLS# 530186Listed by: EXIT REALTY SHOALS $160,000Active3 beds 2 baths1,216 sq. ft.
1614 Bumper Rd, Leighton, AL 35646
MLS# 530124Listed by: WEICHERT REALTORS CULLMAN $139,000Active3 beds 2 baths924 sq. ft.
1612 Bumper Rd, Leighton, AL 35646
MLS# 530122Listed by: WEICHERT REALTORS CULLMAN $269,000Pending2 beds 2 baths2,248 sq. ft.
3900 Ricks Ln, Leighton, AL 35646
MLS# 530062Listed by: 5:41 REALTY


Protect your home and budget from life's surprises with an Assurant Home Warranty, backed by a partner that supports you through every step of homeownership. Explore Plans.
© 2023 - 2026 ERA Franchise Systems LLC. All rights reserved. ERA Franchise Systems LLC fully supports the principles of the Fair Housing Act and the Equal Opportunity Act. ERA, ERA Real Estate powered, and their respective logos are registered service marks of ERA Franchise Systems LLC. Each office is independently owned and operated.