
75 Julie Dr, Lexington, AL 35648
Local realty services provided by:ERA Waldrop Real Estate
75 Julie Dr,Lexington, AL 35648
$299,000
- 3 Beds
- 2 Baths
- 1,624 sq. ft.
- Single family
- Active
Listed by: becca bretherick
Office: crc realty, inc.
MLS#:531291
Source:AL_SMLSA
Price summary
- Price:$299,000
- Price per sq. ft.:$184.11
About this home
Welcome home to this inviting 3 Bedroom 2 Bath residence featuring a spacious living room with impressive 12' vaulted ceilings. The eat-in kitchen offers a comfortable space for everyday meals & gatherings. The large primary suite includes a private master bath, while a versatile bonus room provides additional space for an office or playroom. Outside, enjoy the concrete patio and a large fenced-in area perfect for pets and outdoor activities. A wonderful combination of comfort space, and functionality!
Contact an agent
Home facts
- Year built:1997
- Subdivision & Development:Grassy Hills
- Listing ID #:531291
- Added:1 day(s) ago
- Updated:September 16, 2026 at 10:17 PM
Rooms and interior
- Bedrooms:3
- Total bathrooms:2
- Full bathrooms:2
- Rooms Total:8
- Flooring:Laminate, Vinyl
- Dining Description:Eat-in Kitchen
- Kitchen Description:Dishwasher, Eat-in Kitchen, Electric Range, Pantry, Refrigerator
- Living area:1,624 sq. ft.
Heating and cooling
- Cooling:Ceiling Fan(s), Central Air
- Heating:Central
Structure and exterior
- Roof:Architectual/Dimensional
- Year built:1997
- Building area:1,624 sq. ft.
- Lot area:0.9 Acres
- Lot Features:Gentle Sloping
- Architectural Style:Ranch, Traditional
- Construction Materials:Board & Batten Siding
- Exterior Features:Front Porch, Patio
- Foundation Description:Crawl Space
- Levels:1 Story
Schools
- High school:Lexington
- Middle school:Lexington
- Elementary school:Lexington
Utilities
- Water:Public, Water Connected
- Sewer:Septic Tank
Finances and disclosures
- Price:$299,000
- Price per sq. ft.:$184.11
- Tax amount:$1,268
Features and amenities
- Appliances:Dishwasher, Dryer, Electric Range, Refrigerator, Washer
- Laundry features:Dryer, Laundry Closet, Washer
- Amenities:Ceiling - Smooth, Granite Counters, Pantry, Recessed Lighting
Parking
- Garage:Yes
- Garage spaces:2
New listings near 75 Julie Dr
- New
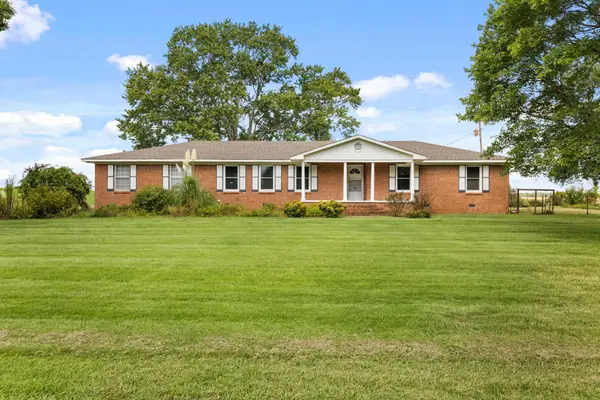 $229,900Active3 beds 3 baths2,008 sq. ft.
10721 Co Rd 71, Lexington, AL 35648
MLS# 531178Listed by: CENTURY 21 CLEMENT REALTY, INC - New
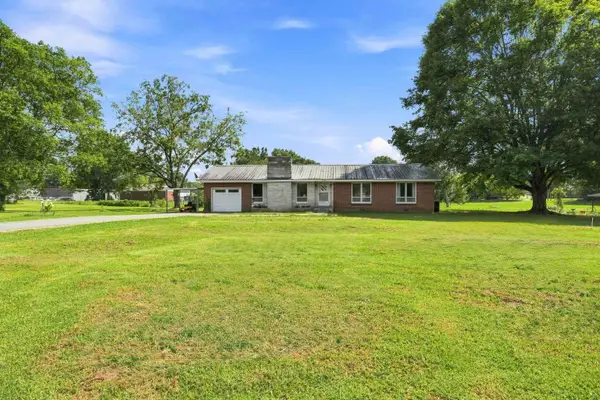 $170,000Active3 beds 2 baths1,681 sq. ft.
11700 Co Rd 71, Lexington, AL 35648
MLS# 531136Listed by: BRICKDRIVEN REALTY ROGERSVILLE  $254,900Active3 beds 2 baths1,755 sq. ft.
7471 Co Rd 71, Lexington, AL 35648
MLS# 530188Listed by: BRICKDRIVEN REALTY $39,900Active6.4 Acres
0 Co Rd 462, Lexington, AL 35648
MLS# 3229037Listed by: KING REALTY & AUCTION CO. INC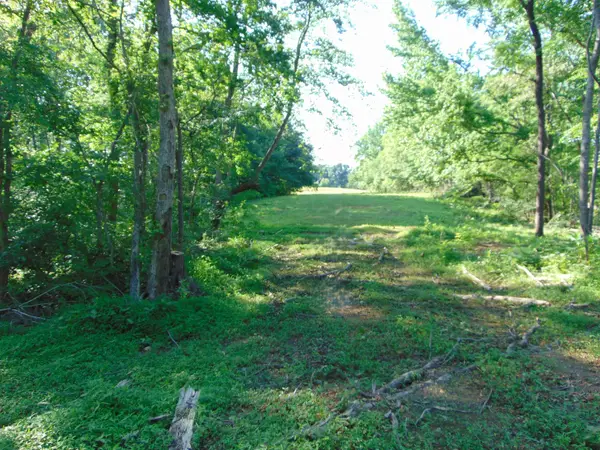 $335,950Pending63 Acres
1245 Co Rd 496, Lexington, AL 35648
MLS# 529276Listed by: APEX REALTY GROUP LLC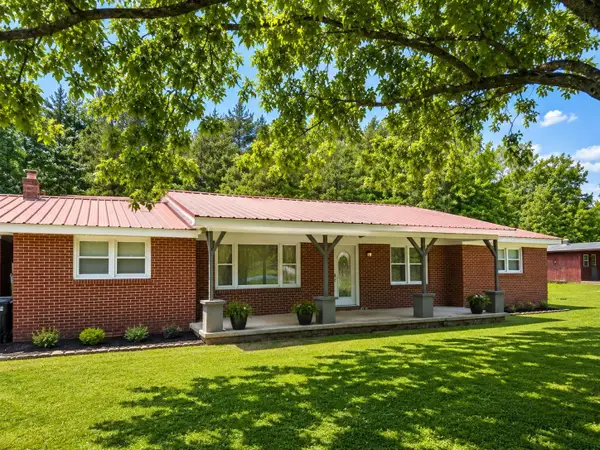 $184,900Pending4 beds 2 baths1,854 sq. ft.
9827 Hwy 101, Lexington, AL 35648
MLS# 529071Listed by: MARMAC REAL ESTATE - ELITE PRO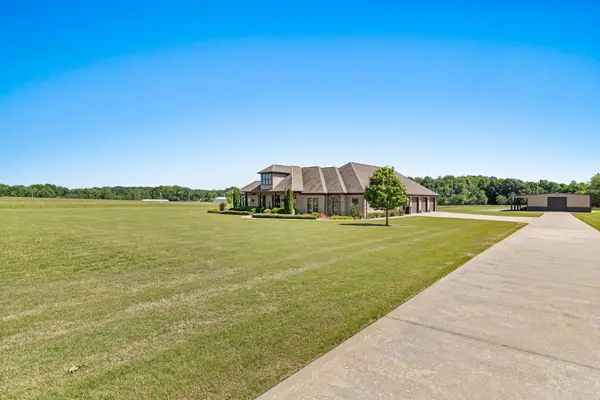 $999,900Active4 beds 5 baths3,500 sq. ft.
16420 Hwy 64, Lexington, AL 35648
MLS# 528697Listed by: DREAM KEY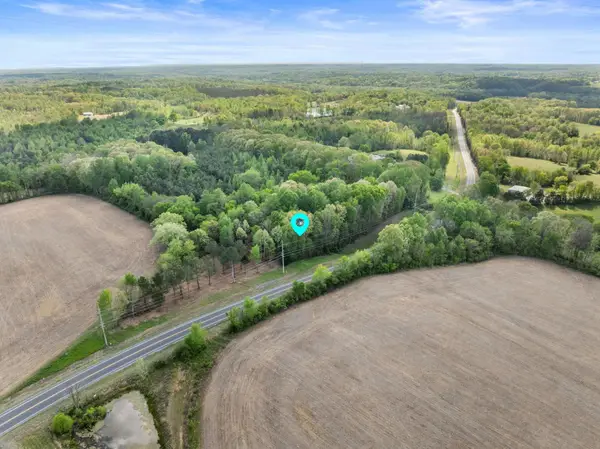 $37,500Active2.85 Acres
7415 Hwy 64, Lexington, AL 35648
MLS# 528177Listed by: BRICKDRIVEN REALTY $299,900Active53.4 Acres
0 Co Rd 621, Lexington, AL 35648
MLS# 527977Listed by: DREAM KEY


Protect your home and budget from life's surprises with an Assurant Home Warranty, backed by a partner that supports you through every step of homeownership. Explore Plans.
© 2023 - 2026 ERA Franchise Systems LLC. All rights reserved. ERA Franchise Systems LLC fully supports the principles of the Fair Housing Act and the Equal Opportunity Act. ERA, ERA Real Estate powered, and their respective logos are registered service marks of ERA Franchise Systems LLC. Each office is independently owned and operated.