
1040 RUSHING SPRINGS ROAD, Lincoln, AL 35160
Local realty services provided by:ERA Waldrop Real Estate
1040 RUSHING SPRINGS ROAD,Lincoln, AL 35160
$235,000
- 4 Beds
- 2 Baths
- 1,450 sq. ft.
- Single family
- Active
Listed by: julie luker
Office: keller williams pell city
MLS#:21469150
Source:AL_BAMLS
Price summary
- Price:$235,000
- Price per sq. ft.:$162.07
About this home
BRAND NEW HOME WITH JUST UNDER 3 UNRESTRICTED ACRES! Professional pics and video are coming! Enjoy peaceful country living with plenty of room and privacy! This brand new 4 bedroom, 2 bath home is ready for its new family to enjoy, just in time for Christmas! This home offers an open concept with plenty of room for entertaing! The kitchen is large with a huge island and a TON of cabinets! The island is awaiting its new bar stools and plenty of home cooked meals! The master bedroom and the 3 other bedrooms, have a split design. There is an abundance of storage! The outside has plenty of room for a garden, playground, and any size workshop you would want! Don't let this special property get away!
Contact an agent
Home facts
- Year built:2026
- Listing ID #:21469150
- Added:1 day(s) ago
- Updated:November 02, 2026 at 11:47 PM
Rooms and interior
- Bedrooms:4
- Total bathrooms:2
- Full bathrooms:2
- Flooring:Carpet, Hardwood Laminate
- Dining Description:Dining Room
- Bathrooms Description:Double Shower, Separate Shower, Tub/Shower Combo
- Kitchen Description:Breakfast Bar, Cooktop-Electric, Dishwasher Built-In, Eating Area, Island, Laminate Counter, Microwave Built-In, Pantry
- Bedroom Description:Split Bedrooms, Walk-In Closets
- Living area:1,450 sq. ft.
Heating and cooling
- Cooling:Heat Pump
- Heating:Heat Pump
Structure and exterior
- Year built:2026
- Building area:1,450 sq. ft.
- Lot area:2.72 Acres
- Lot Features:Acreage
- Construction Materials:Brick Over Foundation
- Exterior Features:Open Deck, Porch
- Foundation Description:Pillars/Support
- Levels:1 Story
Schools
- High school:LINCOLN
- Middle school:DREW, CHARLES R
- Elementary school:STEMLEY ROAD
Utilities
- Water:Public Water
- Sewer:Septic
Finances and disclosures
- Price:$235,000
- Price per sq. ft.:$162.07
Features and amenities
- Appliances:Cooktop - Electric, Dishwasher Built-In, Microwave Built-In
- Laundry features:Dryer-Electric, Laundry in Middle Level, Washer Hookup
- Amenities:Recess Lighting, Smooth Ceilings
Parking
- Parking description:Driveway Parking, Uncovered Parking
New listings near 1040 RUSHING SPRINGS ROAD
- New
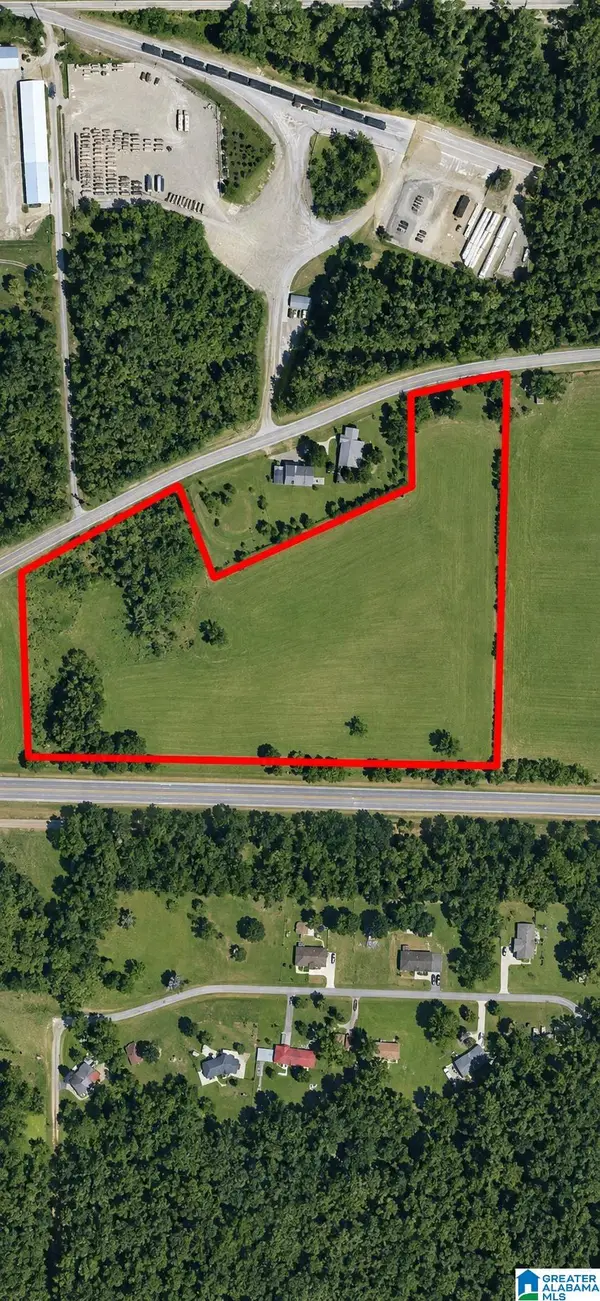 $175,000Active16 Acres
0 HIGHWAY 78, Lincoln, AL 35096
MLS# 21469211Listed by: KELLER WILLIAMS PELL CITY - New
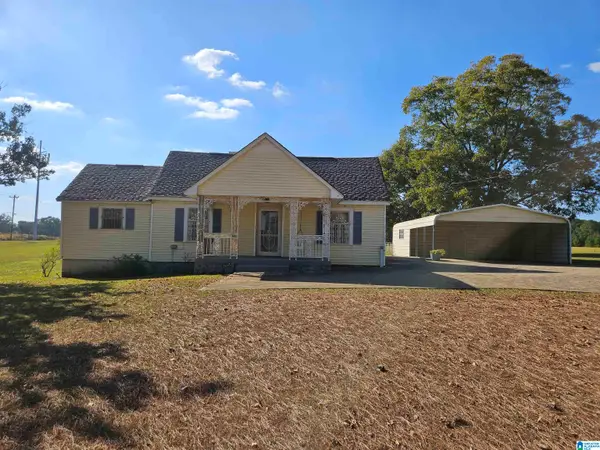 $239,000Active3 beds 2 baths1,700 sq. ft.
341 HOLLY HILLS ROAD, Lincoln, AL 35096
MLS# 21468949Listed by: LAH SOTHEBY'S INTERNATIONAL REALTY MOUNTAIN BROOK - New
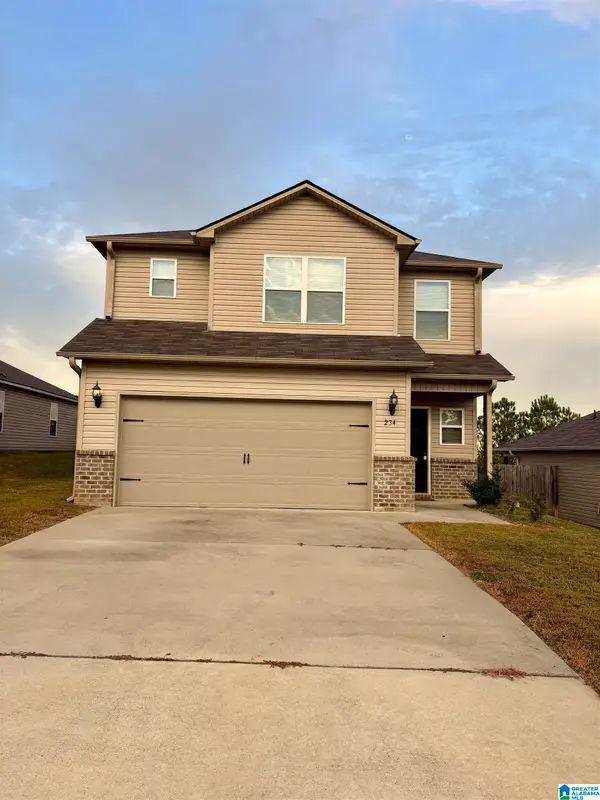 $235,000Active3 beds 3 baths1,689 sq. ft.
234 HIGHLAND VIEW DRIVE, Lincoln, AL 35096
MLS# 21468916Listed by: EXIT REALTY CAHABA 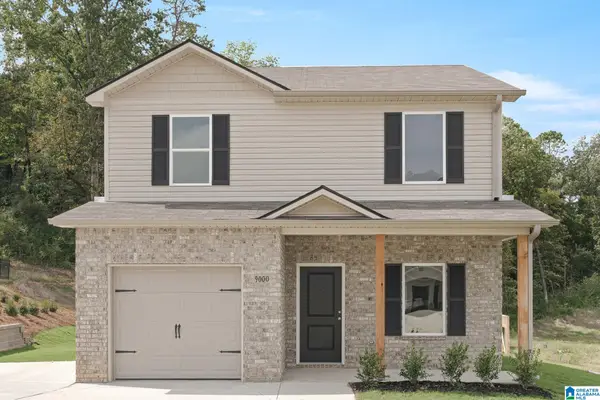 $215,636Active3 beds 3 baths1,381 sq. ft.
136 SUNSHINE LANE W, Lincoln, AL 35096
MLS# 21457398Listed by: LENNAR HOMES COASTAL REALTY- New
 $217,870Active3 beds 2 baths1,248 sq. ft.
128 SUNSHINE LANE W, Lincoln, AL 35096
MLS# 21468794Listed by: LENNAR HOMES COASTAL REALTY  $185,400Pending3 beds 3 baths1,484 sq. ft.
158 RIVER ROCK STREET, Lincoln, AL 35096
MLS# 21468519Listed by: LENNAR HOMES COASTAL REALTY- New
 $182,803Active3 beds 3 baths1,484 sq. ft.
154 RIVER ROCK STREET, Lincoln, AL 35096
MLS# 21468533Listed by: LENNAR HOMES COASTAL REALTY - New
 $182,308Active3 beds 3 baths1,484 sq. ft.
148 RIVER ROCK STREET, Lincoln, AL 35096
MLS# 21468534Listed by: LENNAR HOMES COASTAL REALTY  $176,016Pending3 beds 3 baths1,484 sq. ft.
186 RIVER ROCK STREET, Lincoln, AL 35096
MLS# 21468514Listed by: LENNAR HOMES COASTAL REALTY


Protect your home and budget from life's surprises with an Assurant Home Warranty, backed by a partner that supports you through every step of homeownership. Explore Plans.
© 2023 - 2026 ERA Franchise Systems LLC. All rights reserved. ERA Franchise Systems LLC fully supports the principles of the Fair Housing Act and the Equal Opportunity Act. ERA, ERA Real Estate powered, and their respective logos are registered service marks of ERA Franchise Systems LLC. Each office is independently owned and operated.