
112 CHLOE DRIVE, Lincoln, AL 35096
Local realty services provided by:ERA Waldrop Real Estate
112 CHLOE DRIVE,Lincoln, AL 35096
$315,000
- 3 Beds
- 2 Baths
- - sq. ft.
- Single family
- Sold
Listed by: joey crews
Office: kw realty group
MLS#:21458196
Source:AL_BAMLS
Sorry, we are unable to map this address
Price summary
- Price:$315,000
About this home
Look at what Lincoln has to offer!! This 3BR 2BA home with Bonus Room has fantastic curb appeal with a stately front porch and a nice, level lawn. The open concept floor plan features a soaring vaulted ceiling above the Great Room (with fireplace) and Dining Room, and there is a well-equipped Kitchen with granite countertops, stainless steel appliances, 5-burner gas stove, breakfast bar, and ample counter space / prep space. The large laundry room has smart storage, and there is ample storage found through-out this home. The Primary Suite has a deep walk-in closet and en-suite bath with separate vanities, soaking tub, separate tiled shower, linen closet, and toilet alcove. The large, 2-car garage offers additional storage. Convenient location just minutes from Downtown Lincoln and I-20. Call today to schedule your showing!
Contact an agent
Home facts
- Year built:2018
- Listing ID #:21458196
- Added:46 day(s) ago
- Updated:August 22, 2026 at 06:24 AM
Rooms and interior
- Bedrooms:3
- Total bathrooms:2
- Full bathrooms:2
- Flooring:Carpet, Hardwood Laminate, Tile Floor
- Dining Description:Dining Room
- Bathrooms Description:Garden Tub, Linen Closet, Separate Shower, Separate Vanities, Tub/Shower Combo
- Kitchen Description:Breakfast Bar, Dishwasher Built-In, Microwave Built-In, Refrigerator, Some Stainless Appliances, Stone Counter, Stove-Gas, Tile Counter
- Bedroom Description:Split Bedrooms, Walk-In Closets
Heating and cooling
- Cooling:Central, Electric
- Heating:Central, Heat Pump
Structure and exterior
- Year built:2018
- Lot Features:Subdivision
- Construction Materials:Siding-Vinyl, Stone
- Exterior Features:Open Deck, Porch
- Foundation Description:Crawl Space
- Levels:1.5 Stories
Schools
- High school:LINCOLN
- Middle school:DREW, CHARLES R
- Elementary school:LINCOLN
Utilities
- Water:Public Water
- Sewer:Sewer Connected
Finances and disclosures
- Price:$315,000
Features and amenities
- Appliances:Dishwasher Built-In, Microwave Built-In, Refrigerator, Some Stainless Appliances, Stove - Gas
- Laundry features:Dryer-Electric, Laundry in Middle Level, Washer Hookup
- Amenities:Cathedral/Vaulted, Crown Molding, Recess Lighting, Smooth Ceilings, Walk-In Attic
Parking
- Parking description:Attached, Driveway Parking
- Garage spaces:2
New listings near 112 CHLOE DRIVE
- New
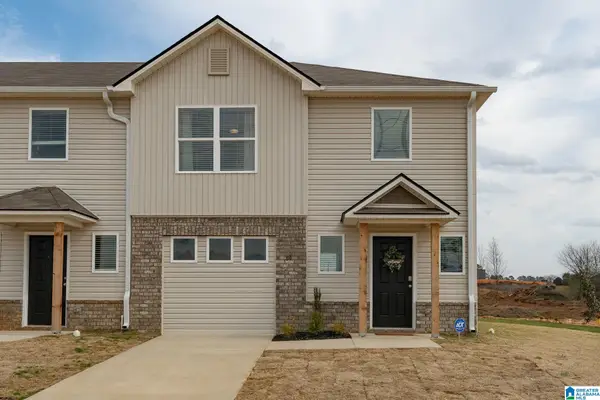 $182,650Active3 beds 3 baths1,484 sq. ft.
176 RIVER ROCK STREET, Lincoln, AL 35096
MLS# 21462896Listed by: LENNAR HOMES COASTAL REALTY - New
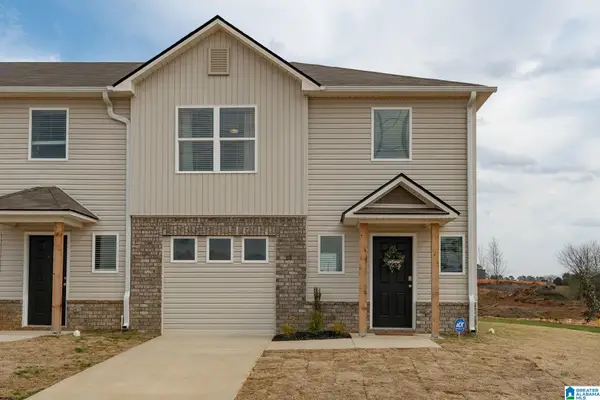 $183,150Active3 beds 3 baths1,484 sq. ft.
172 RIVER ROCK STREET, Lincoln, AL 35096
MLS# 21462854Listed by: LENNAR HOMES COASTAL REALTY - New
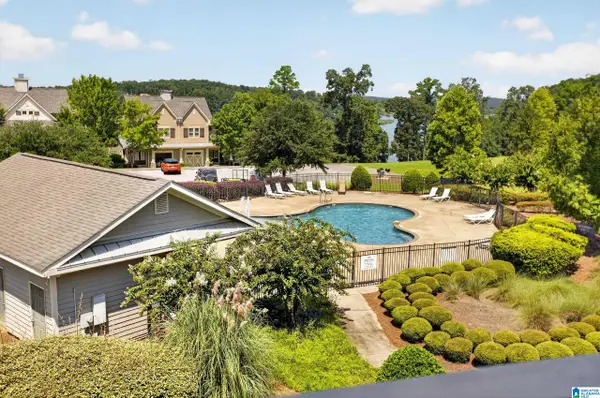 $275,000Active3 beds 2 baths2,776 sq. ft.
475 RIVER FOREST LANE, Talladega, AL 35160
MLS# 21462651Listed by: KELLER WILLIAMS PELL CITY - New
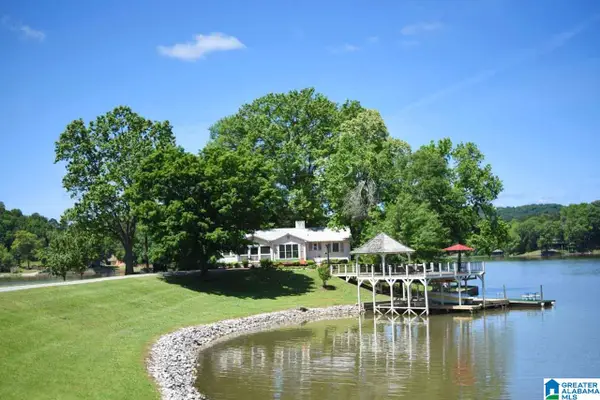 $4,999,900Active3 beds 3 baths1,550 sq. ft.
1641 EMBRY BEND ROAD, Lincoln, AL 35096
MLS# 21462421Listed by: FIELDS GOSSETT REALTY - New
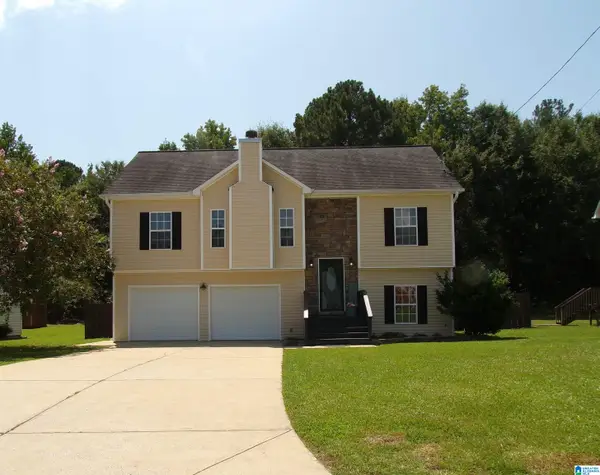 $325,000Active5 beds 3 baths2,137 sq. ft.
44 RED OAK COURT, Lincoln, AL 35096
MLS# 21462424Listed by: KW REALTY GROUP - New
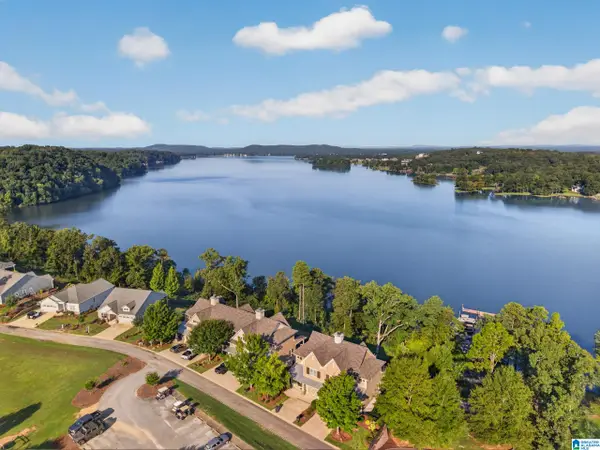 $299,900Active3 beds 2 baths1,388 sq. ft.
475 RIVER FOREST LANE, Talladega, AL 35160
MLS# 21462433Listed by: KW REALTY GROUP - New
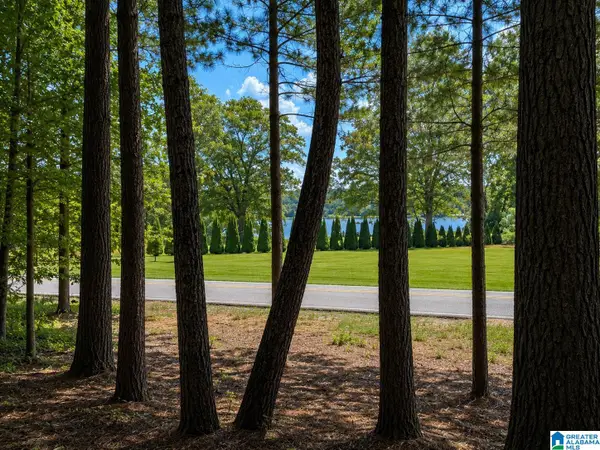 $32,900Active0.31 Acres
0 STEMLEY ROAD, Talladega, AL 35096
MLS# 21462262Listed by: FIELDS GOSSETT REALTY - New
 $289,500Active3 beds 2 baths1,625 sq. ft.
285 BELLA RIDGE, Lincoln, AL 35096
MLS# 21462065Listed by: ERA KING REAL ESTATE 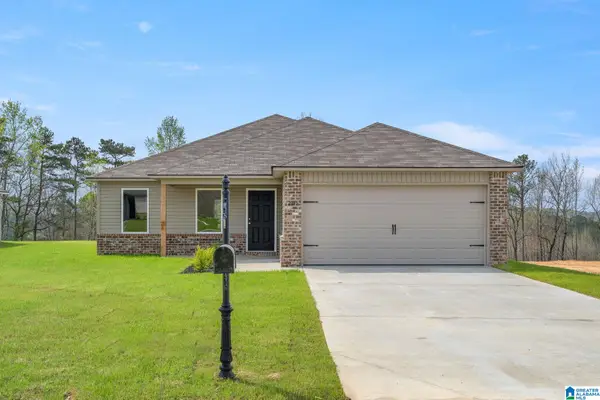 $219,625Pending3 beds 2 baths1,337 sq. ft.
444 BUCKHORN LANE, Lincoln, AL 35096
MLS# 21461903Listed by: LENNAR HOMES COASTAL REALTY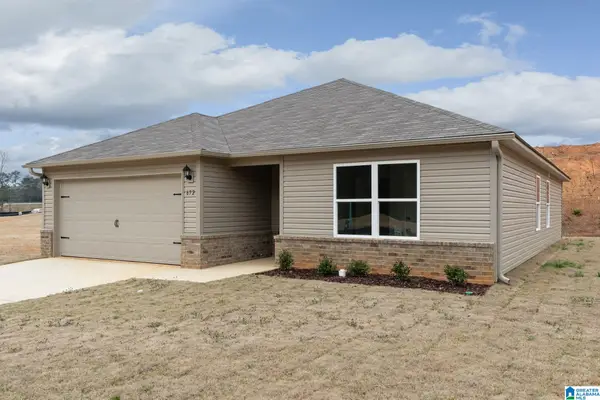 $229,075Pending3 beds 2 baths1,446 sq. ft.
441 BUCKHORN LANE, Lincoln, AL 35096
MLS# 21461906Listed by: LENNAR HOMES COASTAL REALTY


Protect your home and budget from life's surprises with an Assurant Home Warranty, backed by a partner that supports you through every step of homeownership. Explore Plans.
© 2023 - 2026 ERA Franchise Systems LLC. All rights reserved. ERA Franchise Systems LLC fully supports the principles of the Fair Housing Act and the Equal Opportunity Act. ERA, ERA Real Estate powered, and their respective logos are registered service marks of ERA Franchise Systems LLC. Each office is independently owned and operated.