
117 AUTUMN WAY, Lincoln, AL 35096
Local realty services provided by:ERA King Real Estate Company, Inc.
117 AUTUMN WAY,Lincoln, AL 35096
$264,900
- 3 Beds
- 3 Baths
- 1,662 sq. ft.
- Single family
- Active
Listed by: mellanie wright
Office: dhi realty of alabama
MLS#:21463331
Source:AL_BAMLS
Price summary
- Price:$264,900
- Price per sq. ft.:$159.39
About this home
Ask about our interest rates, paid closing cost and easily added options. Welcome to the Owen by D.R. Horton, a beautiful two-story home with 3 bedrooms, 2.5 bathrooms, across a convenient 1,662 square feet. The open main level connects the great room to a chef-inspired kitchen with stainless steel appliances, modern cabinetry, and a large island for prep and casual dining. A private dining room, rear patio, 1-car garage, and powder room complete the first floor. Upstairs, a versatile loft is ideal for a second living area or office. The primary suite includes a walk-in closet and private bathroom with modern finishes. Two additional bedrooms with generous closets share a full bathroom, with the laundry room nearby. Quality materials, superior workmanship, and a one-year builder’s warranty provide peace of mind. Smart Home features include lighting automation, an IQ panel, video doorbell, keyless entry, and smartphone temperature control. Schedule your tour of the Owen today!
Contact an agent
Home facts
- Year built:2026
- Listing ID #:21463331
- Added:1 day(s) ago
- Updated:August 27, 2026 at 07:41 PM
Rooms and interior
- Bedrooms:3
- Total bathrooms:3
- Full bathrooms:2
- Half bathrooms:1
- Flooring:Carpet, Vinyl
- Dining Description:Dining Room
- Bathrooms Description:Garden Tub, Linen Closet, Separate Shower, Shared Bath, Tub/Shower Combo
- Kitchen Description:Dishwasher Built-In, Eating Area, Island, Microwave Built-In, Pantry, Some Stainless Appliances, Stone Counter, Stove-Electric, Tile Counter
- Bedroom Description:Walk-In Closets
- Living area:1,662 sq. ft.
Heating and cooling
- Cooling:Central, Electric, Zoned
- Heating:Central, Electric, Zoned
Structure and exterior
- Year built:2026
- Building area:1,662 sq. ft.
- Lot area:0.16 Acres
- Lot Features:Subdivision
- Construction Materials:Siding-Hardiplank
- Exterior Features:Covered Patio
- Foundation Description:Slab
- Levels:2 Stories
Schools
- High school:LINCOLN
- Middle school:DREW, CHARLES R
- Elementary school:LINCOLN
Utilities
- Water:Public Water
- Sewer:Sewer Connected
Finances and disclosures
- Price:$264,900
- Price per sq. ft.:$159.39
Features and amenities
- Appliances:Dishwasher Built-In, Microwave Built-In, Some Stainless Appliances, Stove - Electric
- Laundry features:Dryer-Electric, Laundry in Upper Level, Washer Hookup
- Amenities:Smooth Ceilings, Trey Ceilings
- Smart home:Yes
Parking
- Parking description:Attached, Driveway Parking, Parking (MLVL)
- Garage spaces:1
New listings near 117 AUTUMN WAY
- New
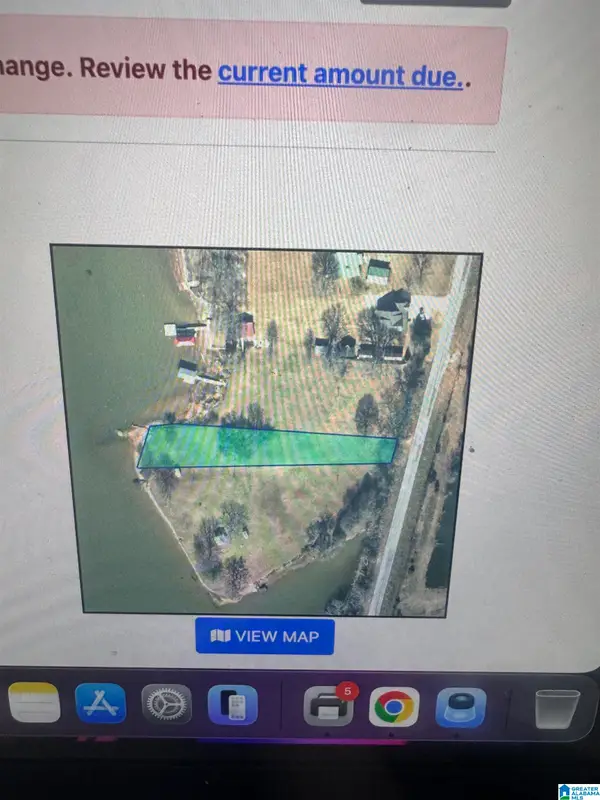 $125,000Active1 Acres
7795 STEMLEY ROAD, Lincoln, AL 35096
MLS# 21463327Listed by: PRIME PROPERTIES REAL ESTATE, LLC - New
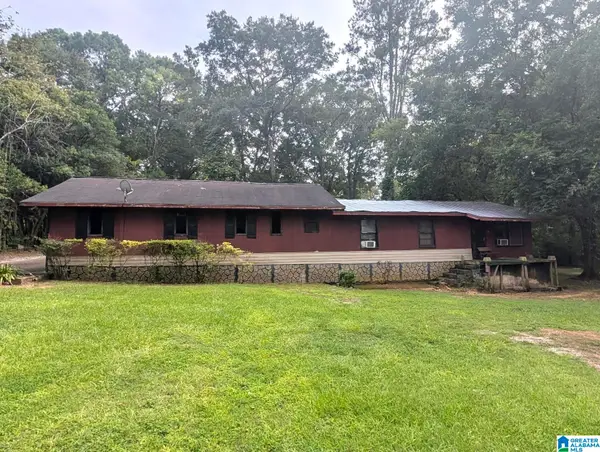 Listed by ERA$45,000Active2 beds 3 baths1,416 sq. ft.
538 1ST AVENUE, Lincoln, AL 35096
MLS# 21463214Listed by: ERA KING REAL ESTATE - New
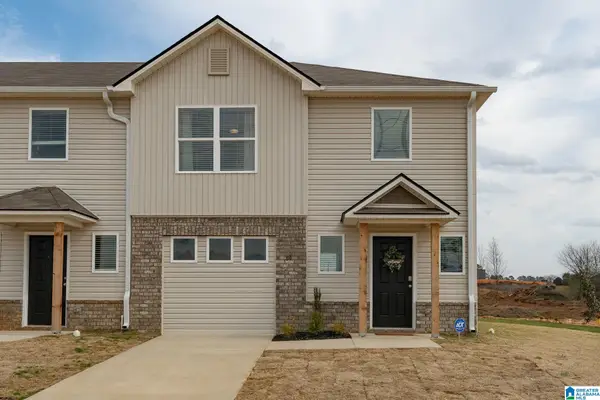 $182,650Active3 beds 3 baths1,484 sq. ft.
176 RIVER ROCK STREET, Lincoln, AL 35096
MLS# 21462896Listed by: LENNAR HOMES COASTAL REALTY - New
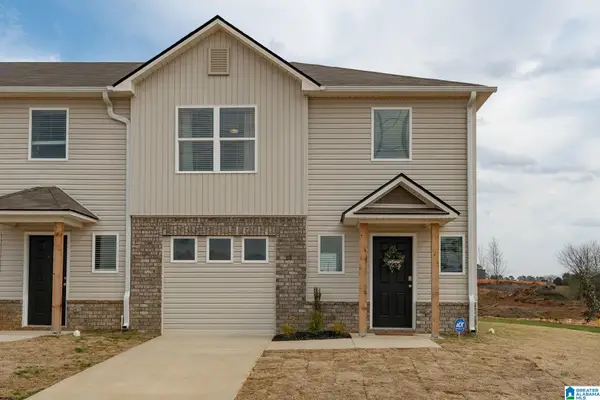 $183,150Active3 beds 3 baths1,484 sq. ft.
172 RIVER ROCK STREET, Lincoln, AL 35096
MLS# 21462854Listed by: LENNAR HOMES COASTAL REALTY - New
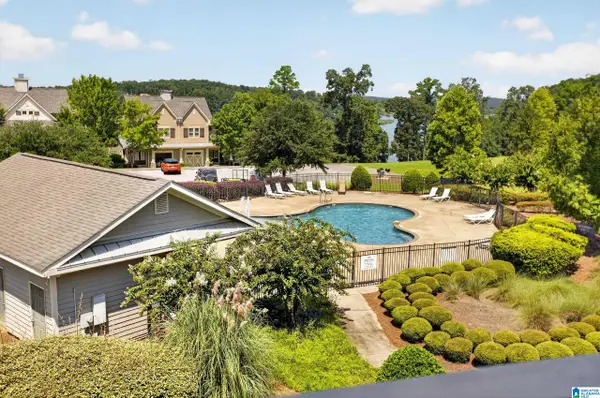 $275,000Active3 beds 2 baths1,388 sq. ft.
475 RIVER FOREST LANE, Talladega, AL 35160
MLS# 21462651Listed by: KELLER WILLIAMS PELL CITY - New
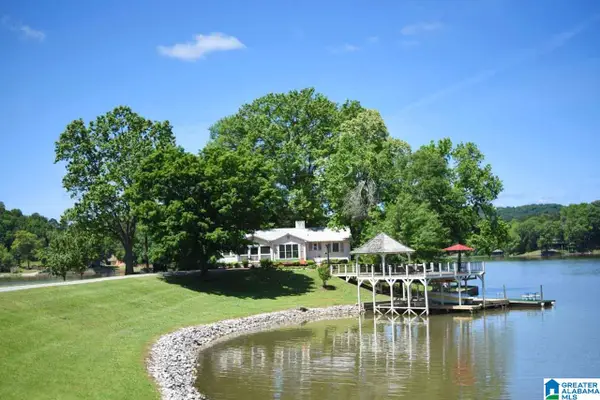 $4,999,900Active3 beds 3 baths1,550 sq. ft.
1641 EMBRY BEND ROAD, Lincoln, AL 35096
MLS# 21462421Listed by: FIELDS GOSSETT REALTY 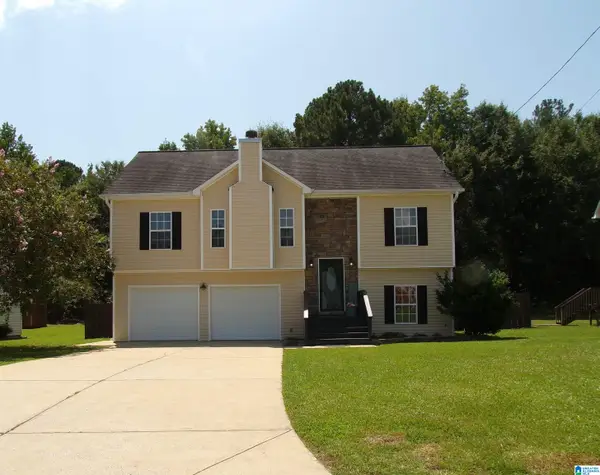 $325,000Pending5 beds 3 baths2,137 sq. ft.
44 RED OAK COURT, Lincoln, AL 35096
MLS# 21462424Listed by: KW REALTY GROUP- New
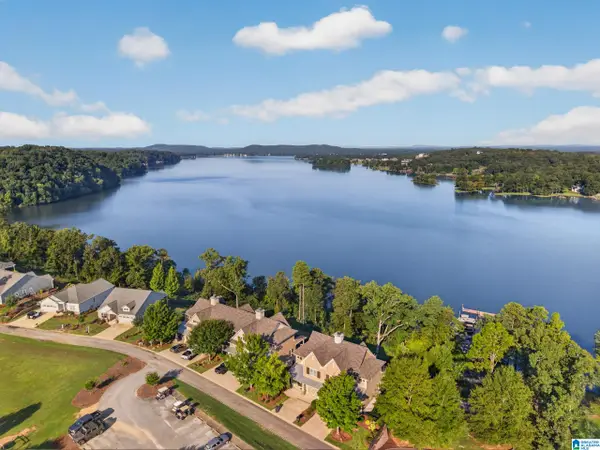 $299,900Active3 beds 2 baths1,388 sq. ft.
475 RIVER FOREST LANE, Talladega, AL 35160
MLS# 21462433Listed by: KW REALTY GROUP  $32,900Active0.31 Acres
0 STEMLEY ROAD, Talladega, AL 35096
MLS# 21462262Listed by: FIELDS GOSSETT REALTY


Protect your home and budget from life's surprises with an Assurant Home Warranty, backed by a partner that supports you through every step of homeownership. Explore Plans.
© 2023 - 2026 ERA Franchise Systems LLC. All rights reserved. ERA Franchise Systems LLC fully supports the principles of the Fair Housing Act and the Equal Opportunity Act. ERA, ERA Real Estate powered, and their respective logos are registered service marks of ERA Franchise Systems LLC. Each office is independently owned and operated.