
369 BUCKHORN LANE, Lincoln, AL 36268
Local realty services provided by:ERA King Real Estate Company, Inc.
369 BUCKHORN LANE,Lincoln, AL 36268
$265,275
- 3 Beds
- 2 Baths
- 2,065 sq. ft.
- Single family
- Pending
Listed by: tatum shipes, delaina wilson
Office: lennar homes coastal realty
MLS#:21461684
Source:AL_BAMLS
Price summary
- Price:$265,275
- Price per sq. ft.:$128.46
About this home
New construction in Deer Brook Crossing - This new single-story home blends style with functionality. Two secondary bedrooms share a bathroom in the hall at the front of the home, while the owner’s suite is tucked into the back corner with a private bathroom. Down the hall is the free-flowing main living area, which includes a kitchen with a center island, a welcoming family room and a dining room with a covered rear patio. A convenient two-car garage completes the home. Upon entry into this spacious two-story home is a family room ideal for entertaining guests, followed by a modern kitchen with a center island and an intimate dining room arranged in a desirable open floorplan. All four bedrooms occupy the second floor and surround a versatile loft. In a private corner, the serene owner’s suite showcases an attached bathroom and a large walk-in closet for enhanced livability.
Contact an agent
Home facts
- Year built:2026
- Listing ID #:21461684
- Added:50 day(s) ago
- Updated:September 30, 2026 at 08:23 AM
Rooms and interior
- Bedrooms:3
- Total bathrooms:2
- Full bathrooms:2
- Flooring:Vinyl
- Bathrooms Description:Separate Shower, Tub/Shower Combo
- Kitchen Description:Cooktop-Electric, Dishwasher Built-In, Disposal, Microwave Built-In, Refrigerator, Stove-Electric, Tile Counter
- Bedroom Description:Walk-In Closets
- Living area:2,065 sq. ft.
Heating and cooling
- Cooling:Central
- Heating:Central
Structure and exterior
- Year built:2026
- Building area:2,065 sq. ft.
- Construction Materials:4 Sides Brick, Siding-Vinyl
- Exterior Features:Covered Patio
- Foundation Description:Slab
- Levels:2 Stories
Schools
- High school:LINCOLN
- Middle school:DREW, CHARLES R
- Elementary school:LINCOLN
Utilities
- Water:Public Water
- Sewer:Sewer Connected
Finances and disclosures
- Price:$265,275
- Price per sq. ft.:$128.46
Features and amenities
- Appliances:Cooktop - Electric, Dishwasher Built-In, Disposal, Microwave Built-In, Refrigerator, Stove - Electric
- Laundry features:Dryer-Electric, Laundry in Middle Level, Washer Hookup
- Amenities:Pull-Down Attic, Recess Lighting, Smooth Ceilings
Parking
- Parking description:Attached, Driveway Parking, Parking (MLVL)
- Garage spaces:2
New listings near 369 BUCKHORN LANE
- New
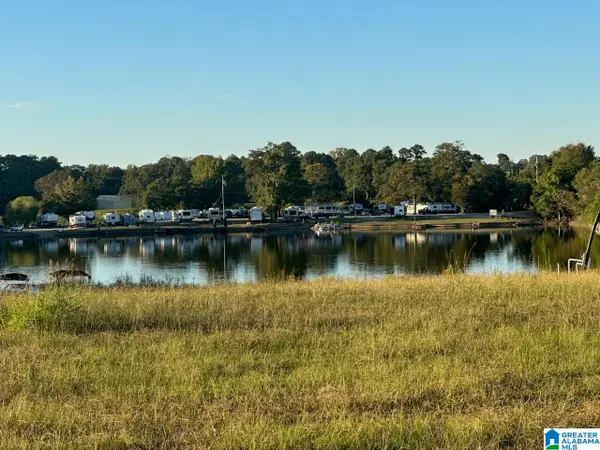 $24,900Active0.1 Acres
125 BLUE EYE ROAD W, Lincoln, AL 35096
MLS# 21466422Listed by: SIGNATURE REALTY - New
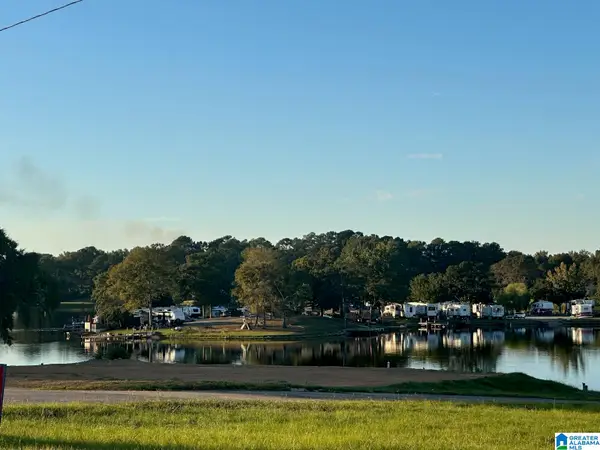 $24,900Active0.1 Acres
BLUE EYE ROAD, Lincoln, AL 35096
MLS# 21466424Listed by: SIGNATURE REALTY - New
 $24,900Active0.1 Acres
99 BLUE EYE ROAD, Lincoln, AL 35096
MLS# 21466426Listed by: SIGNATURE REALTY - New
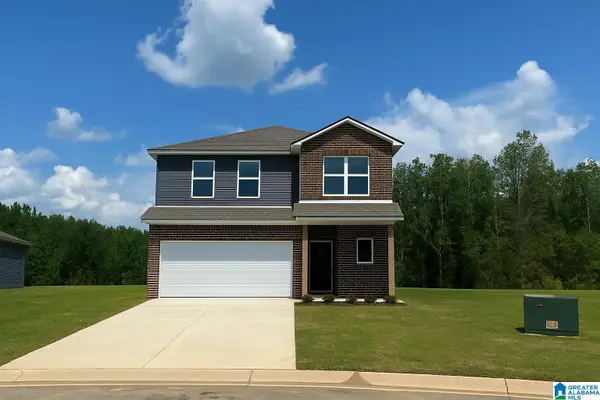 $263,000Active4 beds 3 baths2,065 sq. ft.
25 SUNSHINE LANE, Lincoln, AL 35096
MLS# 21466257Listed by: LENNAR HOMES COASTAL REALTY - New
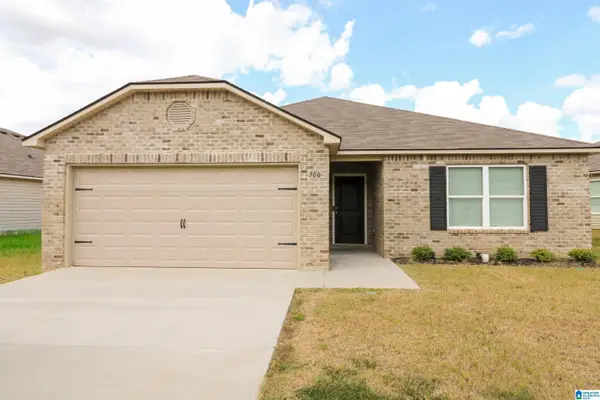 $235,000Active3 beds 2 baths1,457 sq. ft.
700 ANTLER WAY, Lincoln, AL 35096
MLS# 21466174Listed by: RE/MAX HOMETOWN PROPERTIES - New
 $39,500Active0.27 Acres
0 EUREKA LANE, Lincoln, AL 35096
MLS# 21466020Listed by: PRIME PROPERTIES REAL ESTATE, LLC - New
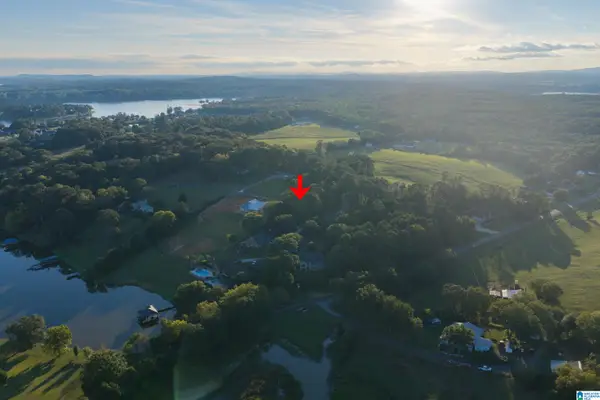 $29,500Active0.24 Acres
0 EUREKA COURT, Lincoln, AL 35096
MLS# 21466014Listed by: PRIME PROPERTIES REAL ESTATE, LLC - New
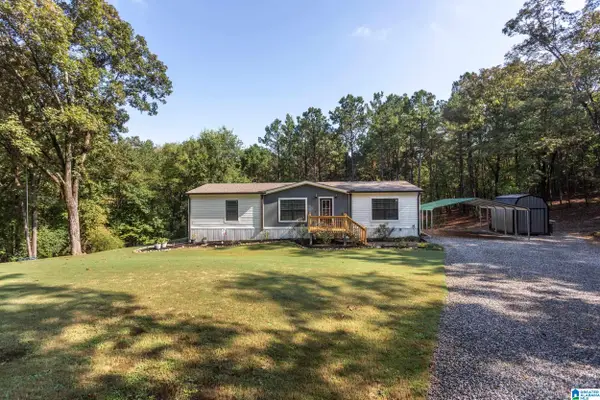 Listed by ERA$399,900Active3 beds 2 baths1,570 sq. ft.
405 GLADE ROAD, Talladega, AL 35160
MLS# 21466004Listed by: ERA KING REAL ESTATE 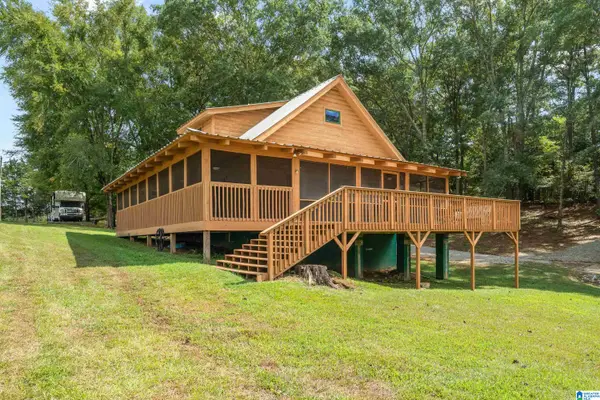 $399,000Active4 beds 3 baths1,400 sq. ft.
60 LINCOLN SHORES DRIVE, Lincoln, AL 35160
MLS# 21465401Listed by: RAY & POYNOR PROPERTIES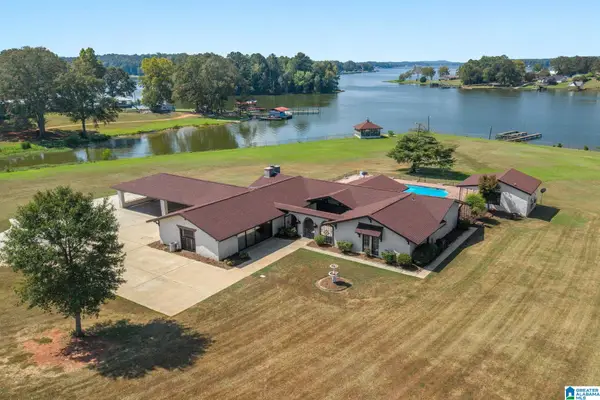 $1,499,000Active3 beds 4 baths3,337 sq. ft.
657 SHANNON LYNN SHORES LANE, Talladega, AL 35160
MLS# 21465224Listed by: SIGNATURE REALTY


Protect your home and budget from life's surprises with an Assurant Home Warranty, backed by a partner that supports you through every step of homeownership. Explore Plans.
© 2023 - 2026 ERA Franchise Systems LLC. All rights reserved. ERA Franchise Systems LLC fully supports the principles of the Fair Housing Act and the Equal Opportunity Act. ERA, ERA Real Estate powered, and their respective logos are registered service marks of ERA Franchise Systems LLC. Each office is independently owned and operated.