
38 SUNSET CIRCLE, Lincoln, AL 35096
Local realty services provided by:ERA Waldrop Real Estate
Listed by: lauren stewart
Office: keller williams tuscaloosa
MLS#:21458754
Source:AL_BAMLS
Price summary
- Price:$799,900
- Price per sq. ft.:$204.06
About this home
Beautifully renovated waterfront home on 1+/- acre overlooking Logan Martin Lake. Redesigned with modern lake living in mind, it blends quality craftsmanship with timeless style. The custom kitchen offers handcrafted cabinetry, hard-surface countertops and an oversized pantry. A floor-to-ceiling stone fireplace anchors the open living area, while a separate dining room provides flexible space to gather, work or entertain. The primary suite includes deck access and a spa-inspired bath with exceptional storage. The finished basement features a second living area with second stone fireplace, spacious bedroom and beautifully updated bath. Outside, enjoy year-round water from the boat dock, or take in the views from the expansive deck and screened porch. A shared boat launch adds convenience.
Contact an agent
Home facts
- Year built:1984
- Listing ID #:21458754
- Added:52 day(s) ago
- Updated:September 01, 2026 at 02:42 PM
Rooms and interior
- Bedrooms:3
- Total bathrooms:4
- Full bathrooms:3
- Half bathrooms:1
- Flooring:Hardwood, Hardwood Laminate
- Dining Description:Dining Room
- Bathrooms Description:Linen Closet, Separate Shower
- Kitchen Description:Butcher Block, Cooktop-Gas, Dishwasher Built-In, Microwave Built-In, Tile Counter
- Bedroom Description:Walk-In Closets
- Basement Description:Both finished and unfinished, Daylight Basement, Full Basement
- Living area:3,920 sq. ft.
Heating and cooling
- Cooling:Heat Pump
- Heating:Electric
Structure and exterior
- Year built:1984
- Building area:3,920 sq. ft.
- Lot area:1 Acres
- Exterior Features:Balcony, Covered Patio, Dock Private, Open Deck, Screened Deck
- Foundation Description:Basement
- Levels:1 Story
Schools
- High school:LINCOLN
- Middle school:DREW, CHARLES R
- Elementary school:LINCOLN
Utilities
- Water:Public Water
- Sewer:Septic
Finances and disclosures
- Price:$799,900
- Price per sq. ft.:$204.06
Features and amenities
- Appliances:Cooktop - Gas, Dishwasher Built-In, Microwave Built-In
- Laundry features:Dryer-Electric, Laundry in Middle Level, Utility Sink, Washer Hookup
- Amenities:Pull-Down Attic
Parking
- Parking description:Attached, Driveway Parking
- Garage spaces:1
New listings near 38 SUNSET CIRCLE
- New
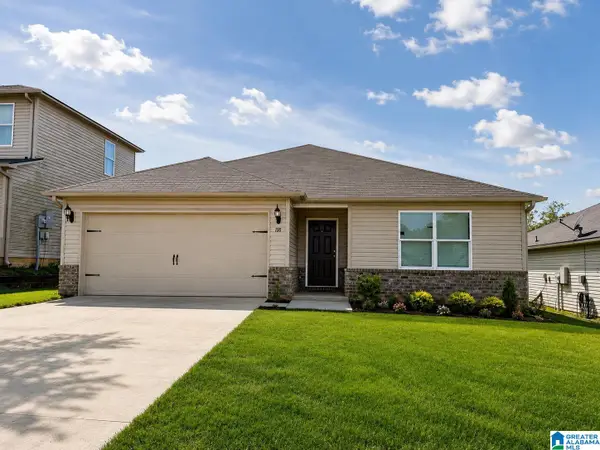 $249,000Active3 beds 2 baths1,355 sq. ft.
100 BUCKHORN LANE, Lincoln, AL 35096
MLS# 21463616Listed by: REALTYSOUTH-INVERNESS OFFICE - New
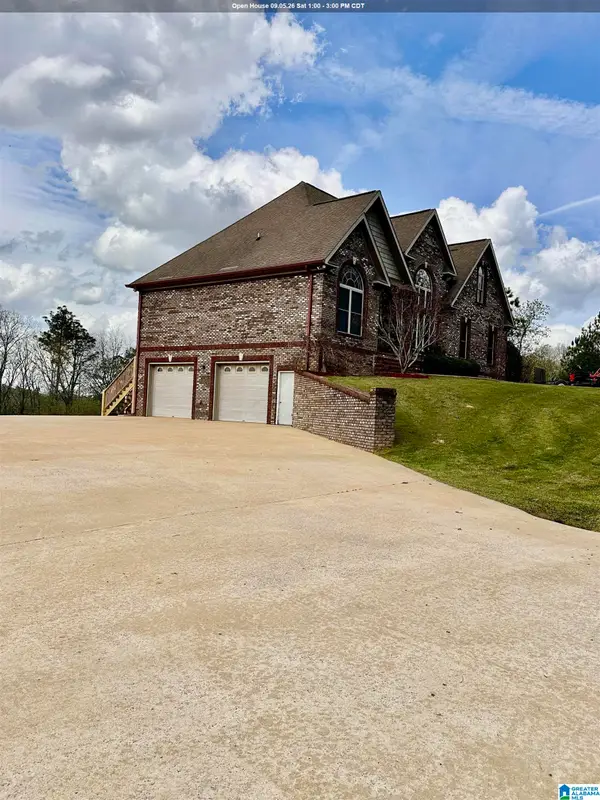 $489,000Active6 beds 4 baths4,000 sq. ft.
108 JAMES STREET, Lincoln, AL 35096
MLS# 21463541Listed by: KELLER WILLIAMS - New
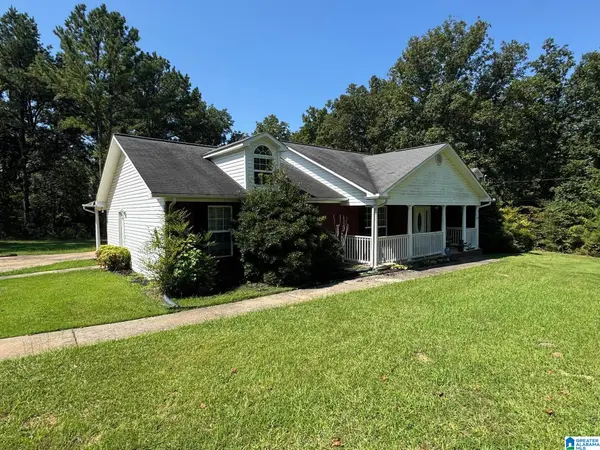 $250,000Active3 beds 2 baths1,988 sq. ft.
49470 HIGHWAY 78, Lincoln, AL 35096
MLS# 21463509Listed by: INNOVATION PROPERTIES, LLC - New
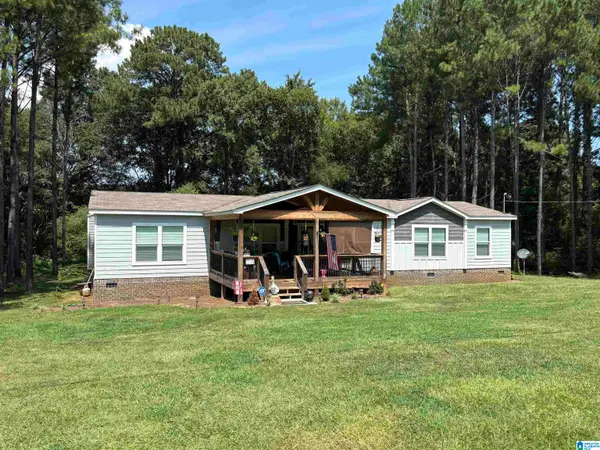 $219,900Active4 beds 2 baths1,918 sq. ft.
610 WINNERS CIRCLE, Lincoln, AL 35096
MLS# 21463386Listed by: EXP REALTY, LLC CENTRAL - New
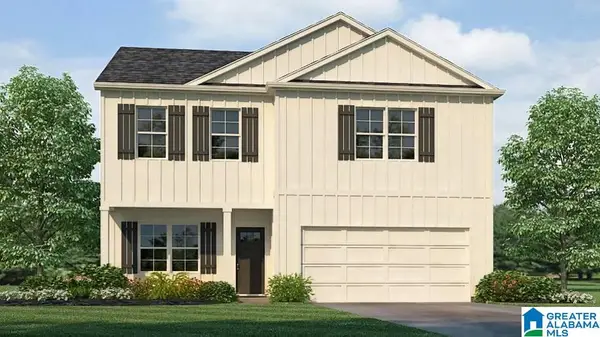 $289,900Active4 beds 3 baths2,164 sq. ft.
109 AUTUMN WAY, Lincoln, AL 35096
MLS# 21463370Listed by: DHI REALTY OF ALABAMA - New
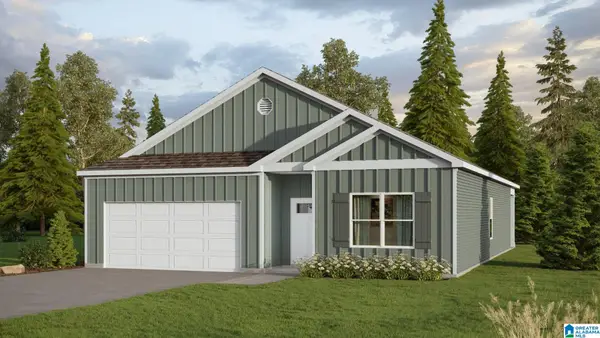 $275,900Active4 beds 2 baths1,774 sq. ft.
113 AUTUMN WAY, Lincoln, AL 35096
MLS# 21463374Listed by: DHI REALTY OF ALABAMA - New
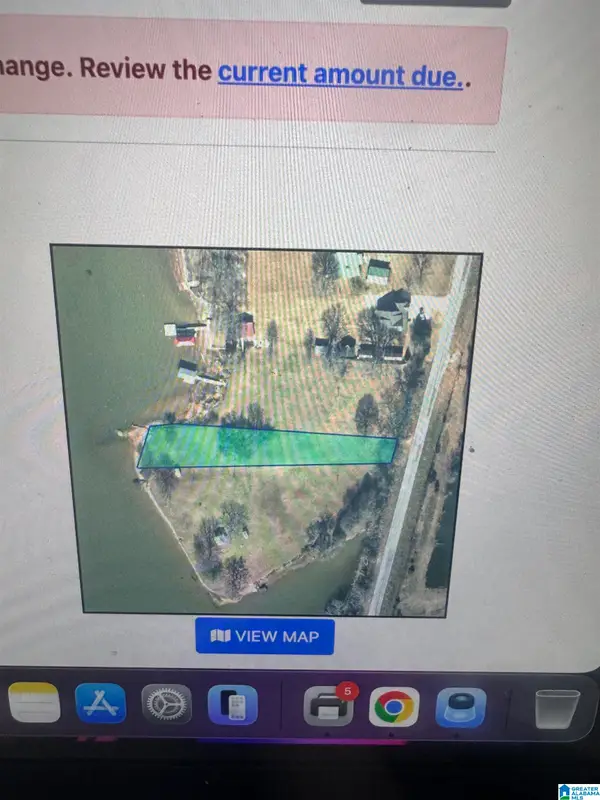 $125,000Active1 Acres
7795 STEMLEY ROAD, Lincoln, AL 35096
MLS# 21463327Listed by: PRIME PROPERTIES REAL ESTATE, LLC - New
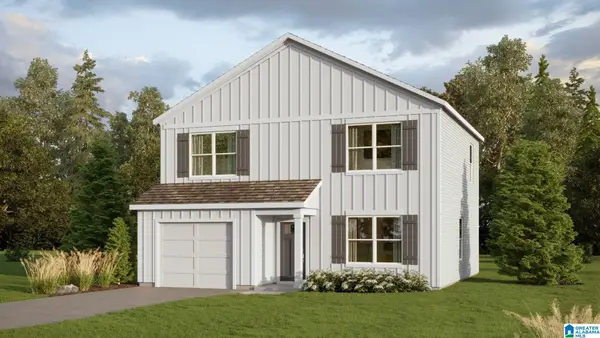 $264,900Active3 beds 3 baths1,662 sq. ft.
117 AUTUMN WAY, Lincoln, AL 35096
MLS# 21463331Listed by: DHI REALTY OF ALABAMA - New
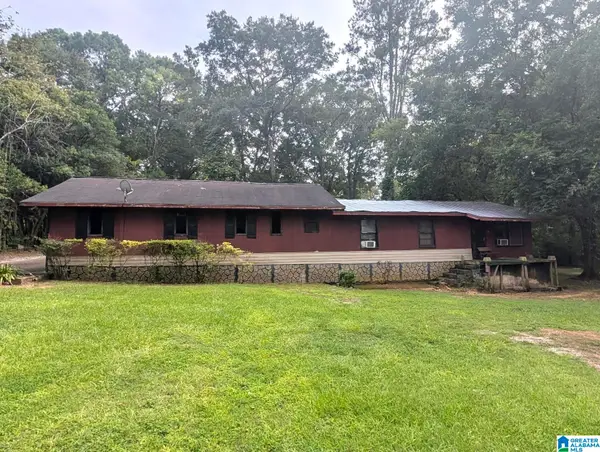 Listed by ERA$45,000Active2 beds 3 baths1,416 sq. ft.
538 1ST AVENUE, Lincoln, AL 35096
MLS# 21463214Listed by: ERA KING REAL ESTATE - New
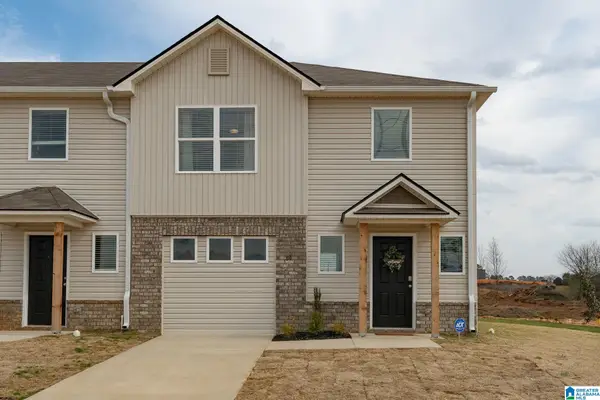 $182,650Active3 beds 3 baths1,484 sq. ft.
176 RIVER ROCK STREET, Lincoln, AL 35096
MLS# 21462896Listed by: LENNAR HOMES COASTAL REALTY


Protect your home and budget from life's surprises with an Assurant Home Warranty, backed by a partner that supports you through every step of homeownership. Explore Plans.
© 2023 - 2026 ERA Franchise Systems LLC. All rights reserved. ERA Franchise Systems LLC fully supports the principles of the Fair Housing Act and the Equal Opportunity Act. ERA, ERA Real Estate powered, and their respective logos are registered service marks of ERA Franchise Systems LLC. Each office is independently owned and operated.