
403 EUREKA ROAD, Lincoln, AL 35096
Local realty services provided by:ERA Waldrop Real Estate
Listed by: tyler hughes
Office: kelly right real estate of ala
MLS#:21461465
Source:AL_BAMLS
Price summary
- Price:$699,900
- Price per sq. ft.:$253.59
About this home
Waterfront living on Logan Martin Lake with 100 ft of year-round water on 1.33+/- acres! This 3BR/3.5BA home features 3 master suites, including a spacious main-level suite with private entry, large walk-in closet with built-ins, and a luxury bath with oversized shower and jetted tub. The open living area offers 18 ft ceilings, stacked stone fireplace, tile flooring, and large windows with stunning lake views. Updated with a 2017 addition, the home includes granite countertops, custom wood trim throughout, bamboo & oak flooring, and a large screened-in porch with an additional open deck—perfect for entertaining. Enjoy a private dock with boat hoist, power, water, and solar lighting. Oversized detached garage with 2 EV chargers plus a 24x36 heated/cooled workshop with bath. Golf cart included.
Contact an agent
Home facts
- Year built:1991
- Listing ID #:21461465
- Added:54 day(s) ago
- Updated:September 30, 2026 at 03:22 PM
Rooms and interior
- Bedrooms:3
- Total bathrooms:4
- Full bathrooms:3
- Half bathrooms:1
- Flooring:Carpet, Hardwood, Tile Floor
- Dining Description:Dining Room
- Bathrooms Description:Jetted Tub, Linen Closet, Separate Shower, Separate Vanities
- Kitchen Description:Breakfast Bar, Dishwasher Built-In, Eating Area, Microwave Built-In, Pantry, Refrigerator, Some Stainless Appliances, Stove-Electric, Tile Counter
- Bedroom Description:Sitting Area in Master, Split Bedrooms, Walk-In Closets
- Living area:2,760 sq. ft.
Heating and cooling
- Cooling:Central, Dual Systems, Electric, Heat Pump
- Heating:Central, Dual Systems, Electric, Heat Pump
Structure and exterior
- Year built:1991
- Building area:2,760 sq. ft.
- Lot area:1.33 Acres
- Lot Features:Interior Lot, Some Trees, Subdivision
- Construction Materials:Siding-Vinyl
- Exterior Features:Dock Private, Lighting System, Open Deck, Porch, Porch Screened, Storage Building, Workshop
- Foundation Description:Crawl Space
- Levels:1.5 Stories
Schools
- High school:TALLADEGA CO
- Middle school:TALLADEGA CO.
- Elementary school:STEMLEY ROAD
Utilities
- Water:Public Water
- Sewer:Septic
Finances and disclosures
- Price:$699,900
- Price per sq. ft.:$253.59
Features and amenities
- Appliances:Dishwasher Built-In, Microwave Built-In, Refrigerator, Some Stainless Appliances, Stove - Electric
- Laundry features:Dryer-Electric, Laundry in Middle Level, Washer Hookup
- Amenities:Boat Launch, Boat Slip, Boats-Motorized Allowed, Cathedral/Vaulted, Crown Molding, Fishing, Pull-Down Attic, Recess Lighting, River, Smooth Ceilings, Storage Building, Trey Ceilings, Water Access, Workshop
Parking
- Parking description:Assigned, Detached, Driveway Parking
- Garage spaces:2
New listings near 403 EUREKA ROAD
- New
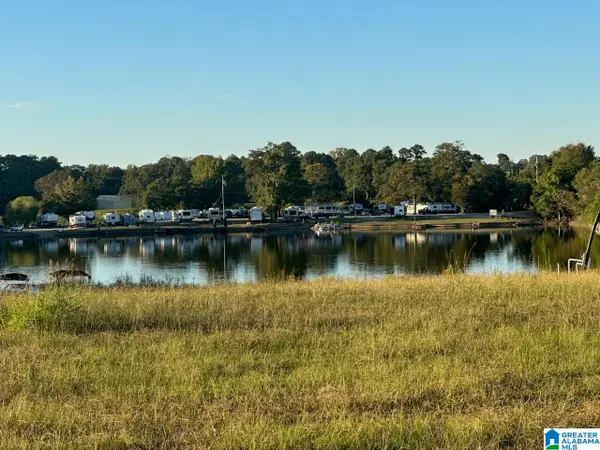 $24,900Active0.1 Acres
125 BLUE EYE ROAD W, Lincoln, AL 35096
MLS# 21466422Listed by: SIGNATURE REALTY - New
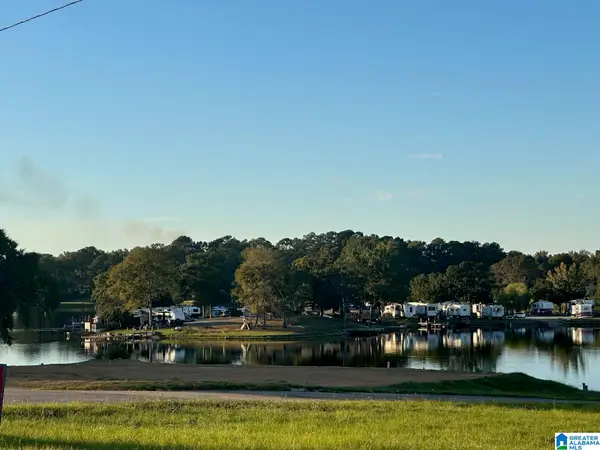 $24,900Active0.1 Acres
99 BLUE EYE ROAD, Lincoln, AL 35096
MLS# 21466426Listed by: SIGNATURE REALTY - New
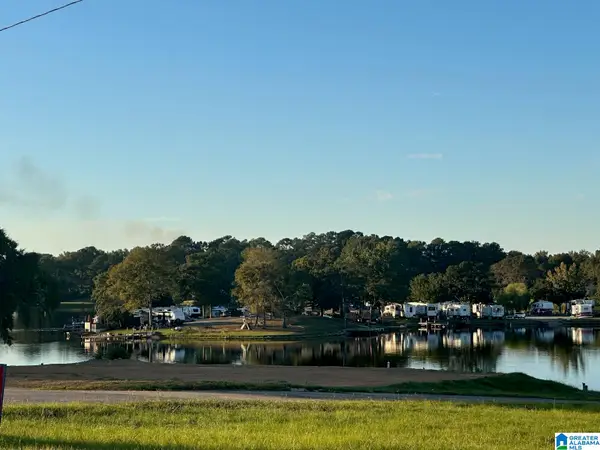 $24,900Active0.1 Acres
BLUE EYE ROAD, Lincoln, AL 35096
MLS# 21466431Listed by: SIGNATURE REALTY - New
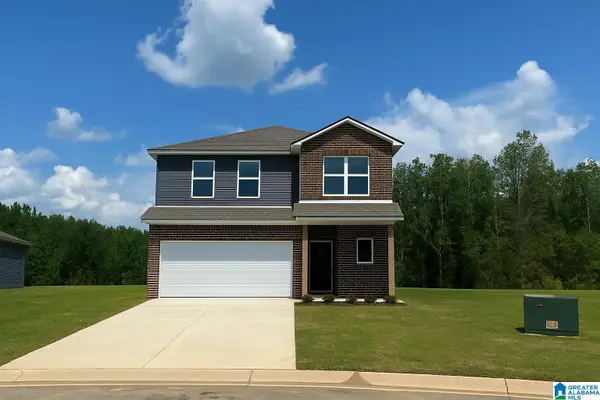 $263,000Active4 beds 3 baths2,065 sq. ft.
25 SUNSHINE LANE, Lincoln, AL 35096
MLS# 21466257Listed by: LENNAR HOMES COASTAL REALTY - New
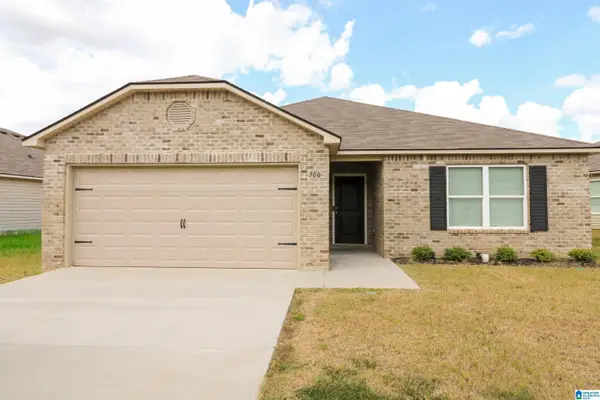 $235,000Active3 beds 2 baths1,457 sq. ft.
700 ANTLER WAY, Lincoln, AL 35096
MLS# 21466174Listed by: RE/MAX HOMETOWN PROPERTIES - New
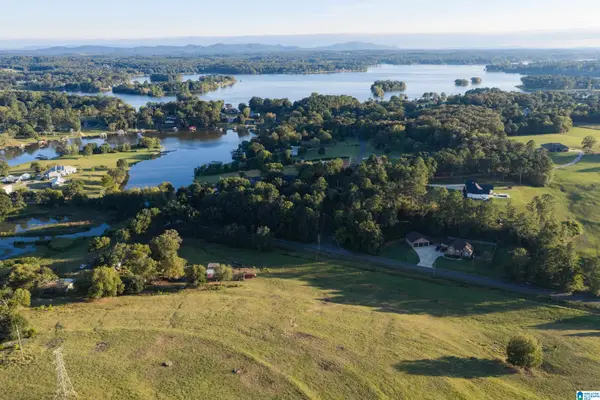 $39,500Active0.27 Acres
0 EUREKA LANE, Lincoln, AL 35096
MLS# 21466019Listed by: PRIME PROPERTIES REAL ESTATE, LLC - New
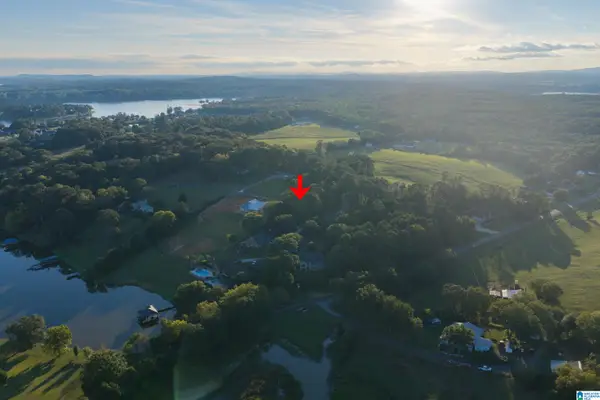 $29,500Active0.24 Acres
0 EUREKA COURT, Lincoln, AL 35096
MLS# 21466014Listed by: PRIME PROPERTIES REAL ESTATE, LLC - New
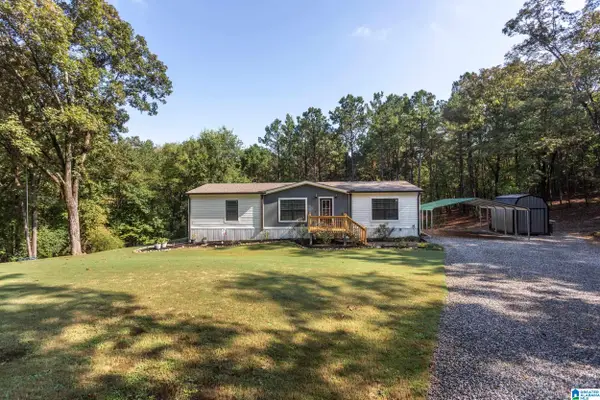 Listed by ERA$399,900Active3 beds 2 baths1,570 sq. ft.
405 GLADE ROAD, Talladega, AL 35160
MLS# 21466004Listed by: ERA KING REAL ESTATE 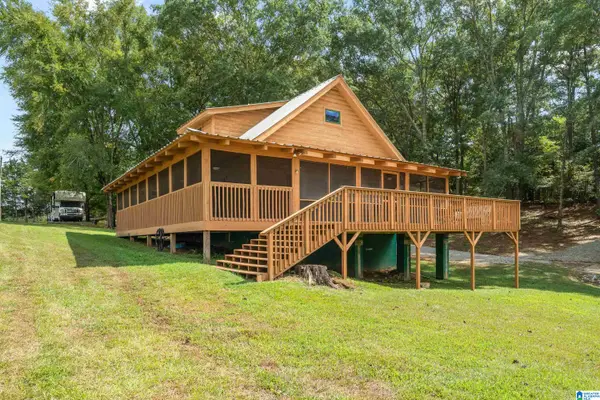 $399,000Active4 beds 3 baths1,400 sq. ft.
60 LINCOLN SHORES DRIVE, Lincoln, AL 35160
MLS# 21465401Listed by: RAY & POYNOR PROPERTIES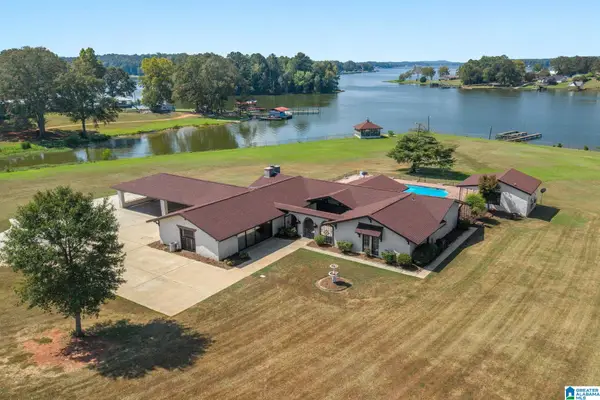 $1,499,000Active3 beds 4 baths3,337 sq. ft.
657 SHANNON LYNN SHORES LANE, Talladega, AL 35160
MLS# 21465224Listed by: SIGNATURE REALTY


Protect your home and budget from life's surprises with an Assurant Home Warranty, backed by a partner that supports you through every step of homeownership. Explore Plans.
© 2023 - 2026 ERA Franchise Systems LLC. All rights reserved. ERA Franchise Systems LLC fully supports the principles of the Fair Housing Act and the Equal Opportunity Act. ERA, ERA Real Estate powered, and their respective logos are registered service marks of ERA Franchise Systems LLC. Each office is independently owned and operated.