
557 THOMASTON ROAD, Lincoln, AL 35096
Local realty services provided by:ERA Waldrop Real Estate
Listed by: michelle greene, jeannie cole
Office: exit coosa river realty llc.
MLS#:21458289
Source:AL_BAMLS
Price summary
- Price:$285,000
- Price per sq. ft.:$141.72
About this home
This home is not yet built. Welcome home to this beautiful new construction in Lincoln! Offering 4 bedrooms, 2 full bathrooms, and approximately 1,635 square feet heat and cooled, this thoughtfully designed home features an open-concept floor plan perfect for everyday living and entertaining. The spacious kitchen boasts a large island, pantry, and overlooks the family room, creating the ideal gathering space. The private primary suite offers a relaxing retreat with an en-suite bath and walk-in closet. Three additional bedrooms provide plenty of room for family, guests, or a home office. Enjoy the convenience of a dedicated laundry room, covered back patio, and attached 2-car garage. Located just minutes from I-20, Honda Manufacturing, shopping, dining, and schools, this home combines quality craftsmanship with modern comfort. Don't miss your opportunity to own a brand-new home in one of Lincoln's growing communities! Underground Utilities.
Contact an agent
Home facts
- Year built:2026
- Listing ID #:21458289
- Added:39 day(s) ago
- Updated:August 16, 2026 at 02:39 PM
Rooms and interior
- Bedrooms:4
- Total bathrooms:2
- Full bathrooms:2
- Flooring:Carpet, Tile Floor, Vinyl
- Dining Description:Dining Room
- Bathrooms Description:Separate Shower, Separate Vanities, Tub/Shower Combo
- Kitchen Description:Dishwasher Built-In, Island, Microwave Built-In, Pantry, Stone Counter, Stove-Electric
- Bedroom Description:Walk-In Closets
- Living area:2,011 sq. ft.
Heating and cooling
- Cooling:Central
- Heating:Central
Structure and exterior
- Year built:2026
- Building area:2,011 sq. ft.
- Lot area:0.62 Acres
- Construction Materials:Siding-Hardiplank
- Exterior Features:Covered Patio, Lighting System
- Foundation Description:Slab
- Levels:1 Story
Schools
- High school:LINCOLN
- Middle school:LINCOLN
- Elementary school:LINCOLN
Utilities
- Water:Public Water
- Sewer:Septic
Finances and disclosures
- Price:$285,000
- Price per sq. ft.:$141.72
Features and amenities
- Appliances:Dishwasher Built-In, Microwave Built-In, Stove - Electric
- Laundry features:Dryer-Electric, Laundry in Middle Level, Washer Hookup
- Amenities:Pull-Down Attic, Recess Lighting, Smooth Ceilings
Parking
- Parking description:Off Street Parking, Parking (MLVL)
- Garage spaces:2
New listings near 557 THOMASTON ROAD
- New
 $32,900Active0.31 Acres
0 STEMLEY ROAD, Talladega, AL 35096
MLS# 21462262Listed by: FIELDS GOSSETT REALTY - New
 $289,500Active3 beds 2 baths1,625 sq. ft.
285 BELLA RIDGE, Lincoln, AL 35096
MLS# 21462065Listed by: ERA KING REAL ESTATE 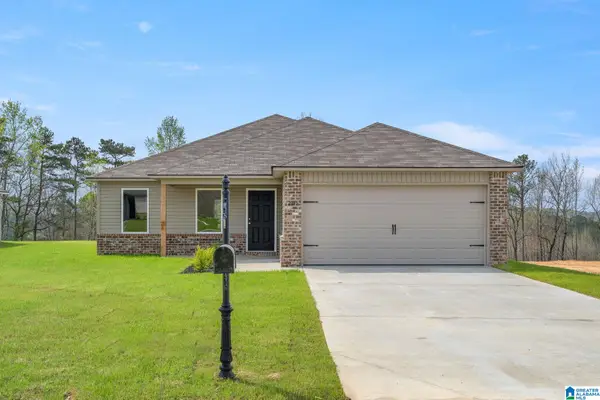 $219,625Pending3 beds 2 baths1,337 sq. ft.
444 BUCKHORN LANE, Lincoln, AL 35096
MLS# 21461903Listed by: LENNAR HOMES COASTAL REALTY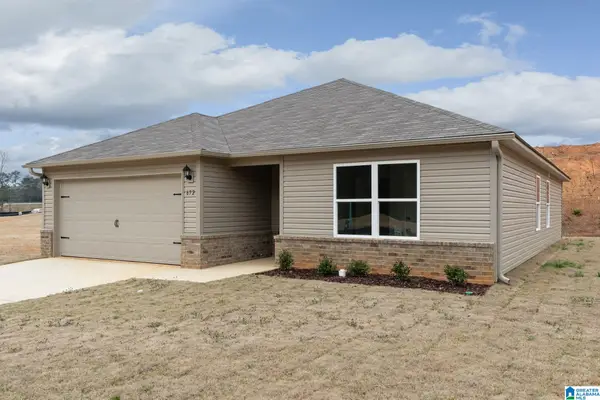 $229,075Pending3 beds 2 baths1,446 sq. ft.
441 BUCKHORN LANE, Lincoln, AL 35096
MLS# 21461906Listed by: LENNAR HOMES COASTAL REALTY- New
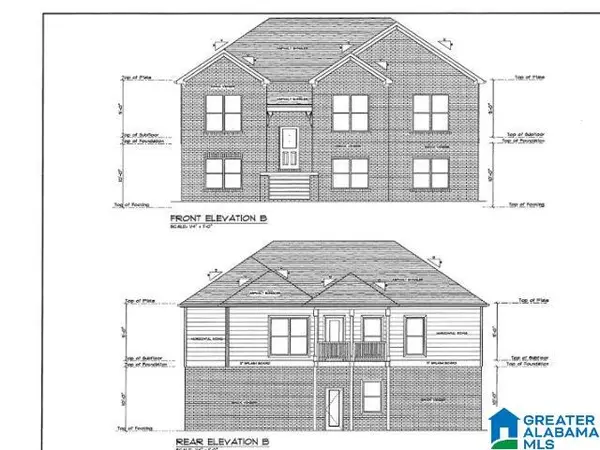 Listed by ERA$359,900Active4 beds 3 baths2,096 sq. ft.
Lot 53 STONEGATE CIRCLE, Lincoln, AL 35096
MLS# 21461828Listed by: ERA KING REAL ESTATE - PELL CITY - New
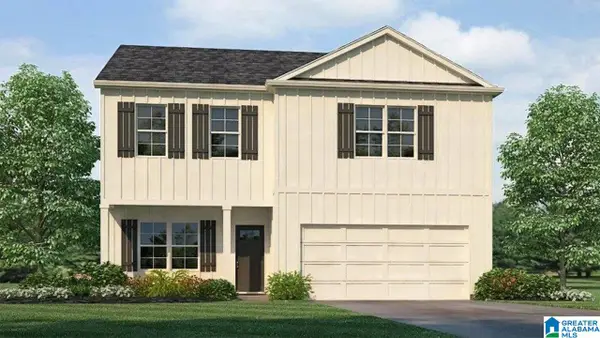 $289,900Active4 beds 3 baths2,164 sq. ft.
135 AUTUMN WAY, Lincoln, AL 35096
MLS# 21461811Listed by: DHI REALTY OF ALABAMA 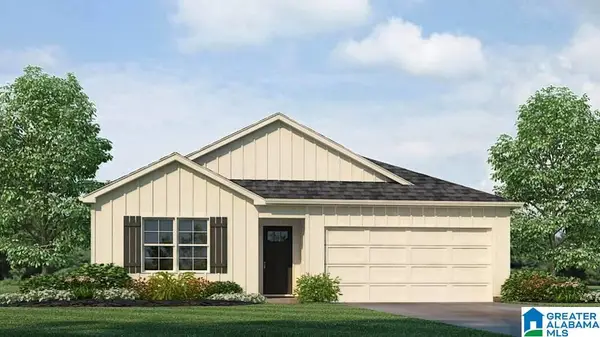 $258,900Pending4 beds 2 baths1,497 sq. ft.
125 AUTUMN WAY, Lincoln, AL 35096
MLS# 21461813Listed by: DHI REALTY OF ALABAMA- New
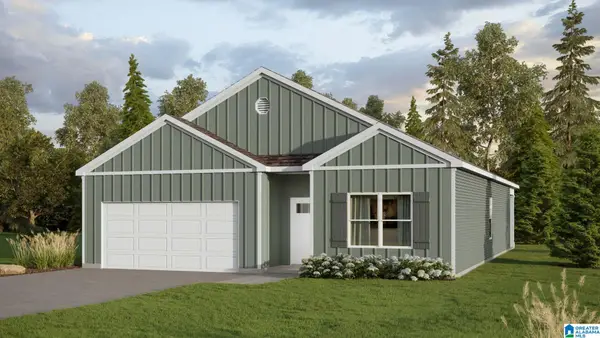 $275,900Active4 beds 2 baths1,774 sq. ft.
145 AUTUMN WAY, Lincoln, AL 35096
MLS# 21461810Listed by: DHI REALTY OF ALABAMA - New
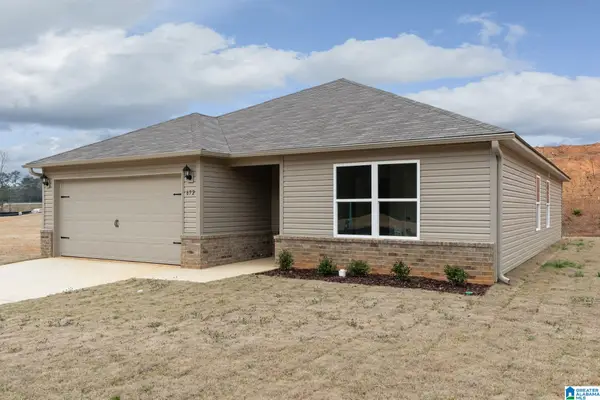 $225,875Active3 beds 2 baths1,355 sq. ft.
449 BUCKHORN LANE, Lincoln, AL 35096
MLS# 21461717Listed by: LENNAR HOMES COASTAL REALTY - New
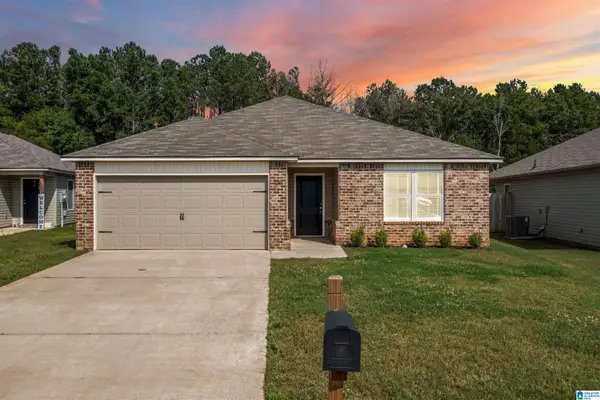 $209,900Active3 beds 2 baths1,423 sq. ft.
669 ANTLER WAY, Lincoln, AL 35096
MLS# 21461725Listed by: CORPORATE SOUTH REALTY


Protect your home and budget from life's surprises with an Assurant Home Warranty, backed by a partner that supports you through every step of homeownership. Explore Plans.
© 2023 - 2026 ERA Franchise Systems LLC. All rights reserved. ERA Franchise Systems LLC fully supports the principles of the Fair Housing Act and the Equal Opportunity Act. ERA, ERA Real Estate powered, and their respective logos are registered service marks of ERA Franchise Systems LLC. Each office is independently owned and operated.