
700 ANTLER WAY, Lincoln, AL 35096
Local realty services provided by:ERA Waldrop Real Estate
Listed by: sharon thomas
Office: re/max hometown properties
MLS#:21466174
Source:AL_BAMLS
Price summary
- Price:$235,000
- Price per sq. ft.:$161.29
About this home
Beautiful home that is less than two years old. This home has an open floor plan with 3 bedrooms and 2 baths. Gorgeous LVP flooring throughout the house. NO CARPET! The kitchen is immaculate with an eating area, breakfast bar and pantry. The stainless appliances are energy efficient and includes an extra refrigerator in the garage. The master bedroom has a large walk in closet. There is a covered back patio great for grilling and entertaining. House is conveniently located near shopping and interstate.
Contact an agent
Home facts
- Year built:2025
- Listing ID #:21466174
- Added:1 day(s) ago
- Updated:September 27, 2026 at 07:49 PM
Rooms and interior
- Bedrooms:3
- Total bathrooms:2
- Full bathrooms:2
- Flooring:Vinyl
- Bathrooms Description:Linen Closet, Tub/Shower Combo
- Kitchen Description:Breakfast Bar, Dishwasher Built-In, Disposal, Eating Area, Laminate Counter, Microwave Built-In, Pantry, Refrigerator, Self-Cleaning, Some Stainless Appliances, Stove-Electric
- Bedroom Description:Walk-In Closets
- Living area:1,457 sq. ft.
Heating and cooling
- Cooling:Electric, Heat Pump
- Heating:Electric, Heat Pump
Structure and exterior
- Year built:2025
- Building area:1,457 sq. ft.
- Lot Features:Interior Lot, Subdivision
- Construction Materials:1 Side Brick, Siding-Vinyl
- Exterior Features:Covered Patio, Porch
- Foundation Description:Slab
- Levels:1 Story
Schools
- High school:LINCOLN
- Middle school:DREW, CHARLES R
- Elementary school:LINCOLN
Utilities
- Water:Public Water
- Sewer:Sewer Connected
Finances and disclosures
- Price:$235,000
- Price per sq. ft.:$161.29
Features and amenities
- Appliances:Dishwasher Built-In, Disposal, Microwave Built-In, Refrigerator, Some Stainless Appliances, Stove - Electric
- Laundry features:Dryer-Electric, Laundry in Middle Level, Washer Hookup
- Amenities:Pull-Down Attic, Recess Lighting, Smooth Ceilings
Parking
- Parking description:Attached
- Garage spaces:2
New listings near 700 ANTLER WAY
- New
 $39,500Active0.27 Acres
0 EUREKA LANE, Lincoln, AL 35096
MLS# 21466020Listed by: PRIME PROPERTIES REAL ESTATE, LLC - New
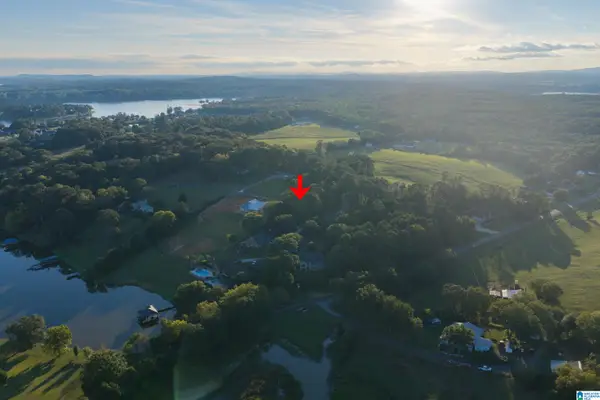 $29,500Active0.24 Acres
0 EUREKA COURT, Lincoln, AL 35096
MLS# 21466014Listed by: PRIME PROPERTIES REAL ESTATE, LLC - New
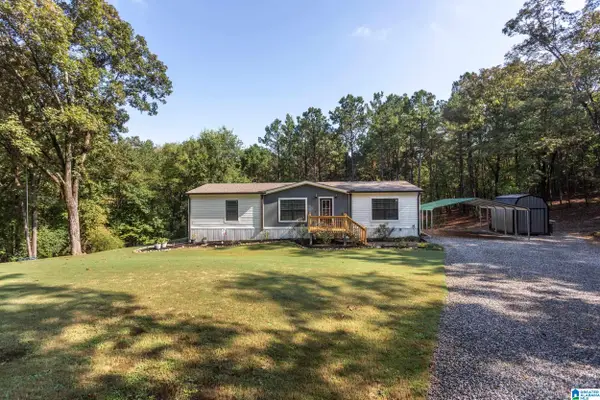 Listed by ERA$399,900Active3 beds 2 baths1,570 sq. ft.
405 GLADE ROAD, Talladega, AL 35160
MLS# 21466004Listed by: ERA KING REAL ESTATE - New
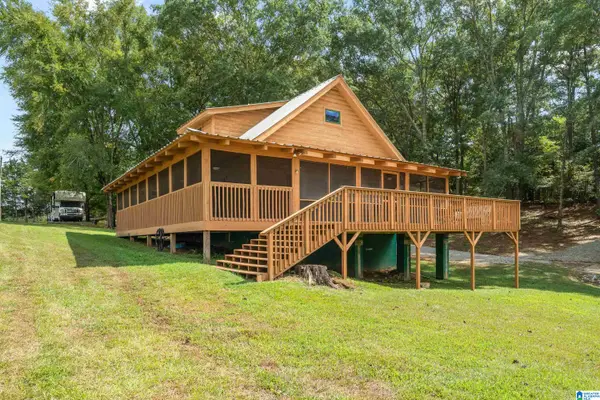 $399,000Active4 beds 3 baths1,400 sq. ft.
60 LINCOLN SHORES DRIVE, Lincoln, AL 35160
MLS# 21465401Listed by: RAY & POYNOR PROPERTIES - New
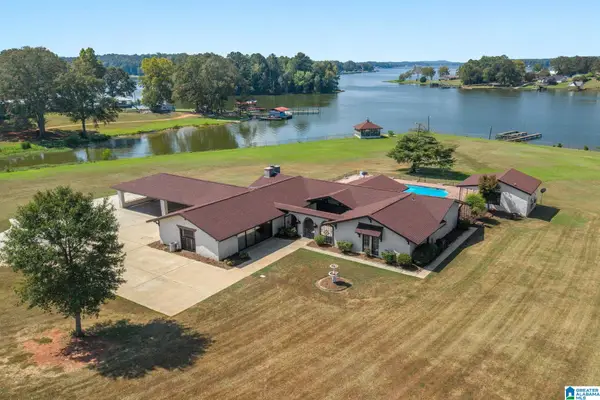 $1,499,000Active3 beds 4 baths3,337 sq. ft.
657 SHANNON LYNN SHORES LANE, Talladega, AL 35160
MLS# 21465224Listed by: SIGNATURE REALTY 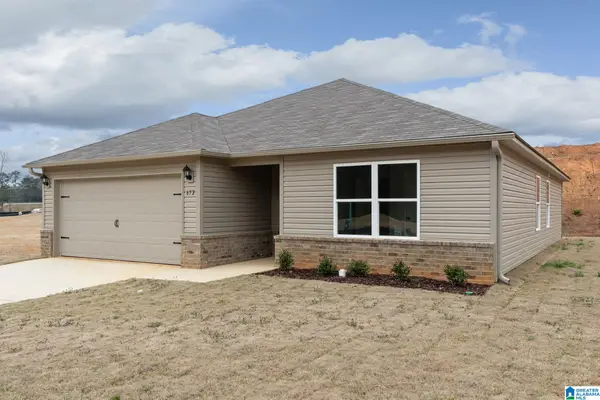 $225,000Pending3 beds 2 baths1,446 sq. ft.
396 BUCKHORN LANE, Lincoln, AL 35096
MLS# 21465171Listed by: LENNAR HOMES COASTAL REALTY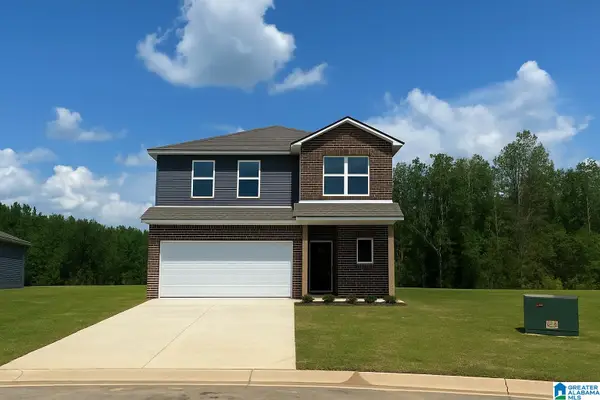 $257,815Pending4 beds 3 baths2,065 sq. ft.
334 BUCKHORN LANE, Lincoln, AL 35096
MLS# 21465172Listed by: LENNAR HOMES COASTAL REALTY $265,525Pending4 beds 3 baths2,347 sq. ft.
384 BUCKHORN LANE, Lincoln, AL 36268
MLS# 21465175Listed by: LENNAR HOMES COASTAL REALTY $247,935Pending3 beds 2 baths1,852 sq. ft.
425 BUCKHORN LANE, Lincoln, AL 35096
MLS# 21465179Listed by: LENNAR HOMES COASTAL REALTY


Protect your home and budget from life's surprises with an Assurant Home Warranty, backed by a partner that supports you through every step of homeownership. Explore Plans.
© 2023 - 2026 ERA Franchise Systems LLC. All rights reserved. ERA Franchise Systems LLC fully supports the principles of the Fair Housing Act and the Equal Opportunity Act. ERA, ERA Real Estate powered, and their respective logos are registered service marks of ERA Franchise Systems LLC. Each office is independently owned and operated.