
Lot 53 STONEGATE CIRCLE, Lincoln, AL 35096
Local realty services provided by:ERA King Real Estate Company, Inc.
Listed by:
 Elana Weems(205) 473 - 5944ERA King Real Estate
Office: era king real estate - pell city
MLS#:21461828
Source:AL_BAMLS
Price summary
- Price:$359,900
- Price per sq. ft.:$171.71
About this home
Welcome to Stonegate Subdivision! This proposed new construction home will feature 4 bedrooms, 3 full bathrooms, and approximately 2,096 square feet of thoughtfully designed living space. The split foyer floor plan offers an open, spacious layout perfect for both everyday living and entertaining. The kitchen will feature granite countertops, stainless steel appliances, and plenty of space for gathering. With four bedrooms and three full baths, there’s room for family, guests, a home office, or flex space. Conveniently located near Lincoln Park, Talladega Superspeedway, Honda, and beautiful Logan Martin Lake, with easy access to area shopping and recreation. Photos are representative of the proposed construction and may not reflect the exact finished home.
Contact an agent
Home facts
- Year built:2026
- Listing ID #:21461828
- Added:49 day(s) ago
- Updated:September 30, 2026 at 03:21 PM
Rooms and interior
- Bedrooms:4
- Total bathrooms:3
- Full bathrooms:3
- Flooring:Carpet, Hardwood Laminate, Tile Floor
- Dining Description:Dining Room
- Bathrooms Description:Linen Closet, Separate Shower, Tub/Shower Combo
- Kitchen Description:Breakfast Bar, Dishwasher Built-In, Eating Area, Island, Microwave Built-In, Oven-Electric, Self-Cleaning, Some Stainless Appliances, Stone Counter, Stove-Electric
- Bedroom Description:Split Bedrooms, Walk-In Closets
- Basement Description:All Finished, Full Basement, Poured Concrete Walls
- Living area:2,096 sq. ft.
Heating and cooling
- Cooling:Central, Heat Pump
- Heating:Central, Heat Pump
Structure and exterior
- Year built:2026
- Building area:2,096 sq. ft.
- Lot area:0.35 Acres
- Lot Features:Interior Lot, Subdivision
- Construction Materials:1 Side Brick, Brick Over Foundation, Siding-Vinyl
- Exterior Features:Covered Deck, Open Deck
- Foundation Description:Basement
- Levels:1 Story
Schools
- High school:LINCOLN
- Middle school:LINCOLN
- Elementary school:LINCOLN
Utilities
- Water:Public Water
- Sewer:Septic
Finances and disclosures
- Price:$359,900
- Price per sq. ft.:$171.71
Features and amenities
- Appliances:Dishwasher Built-In, Microwave Built-In, Oven - Electric, Some Stainless Appliances, Stove - Electric
- Laundry features:Dryer-Electric, Laundry in Middle Level, Washer Hookup
- Amenities:Crown Molding, Recess Lighting, Smooth Ceilings
Parking
- Parking description:Attached, Basement Parking, Driveway Parking, On Street Parking
- Garage spaces:2
New listings near Lot 53 STONEGATE CIRCLE
- New
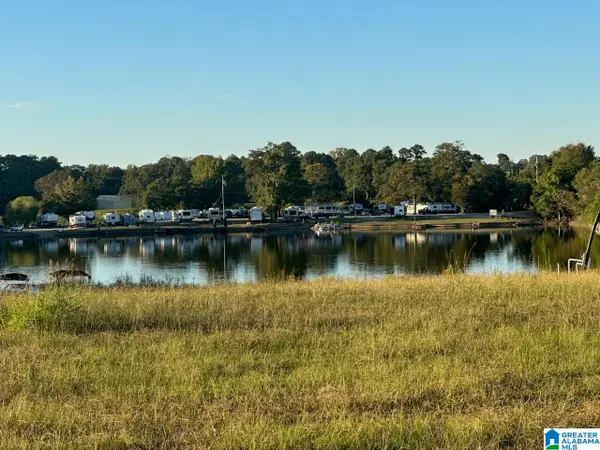 $24,900Active0.1 Acres
125 BLUE EYE ROAD W, Lincoln, AL 35096
MLS# 21466422Listed by: SIGNATURE REALTY - New
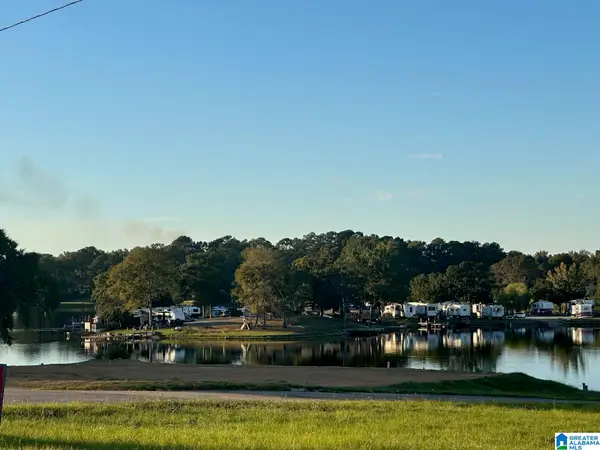 $24,900Active0.1 Acres
99 BLUE EYE ROAD, Lincoln, AL 35096
MLS# 21466426Listed by: SIGNATURE REALTY - New
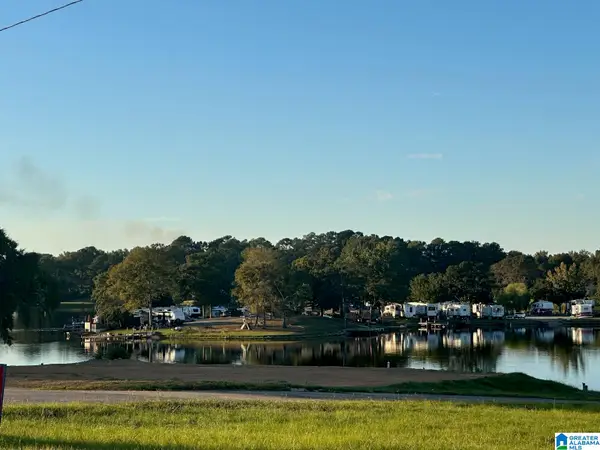 $24,900Active0.1 Acres
BLUE EYE ROAD, Lincoln, AL 35096
MLS# 21466431Listed by: SIGNATURE REALTY - New
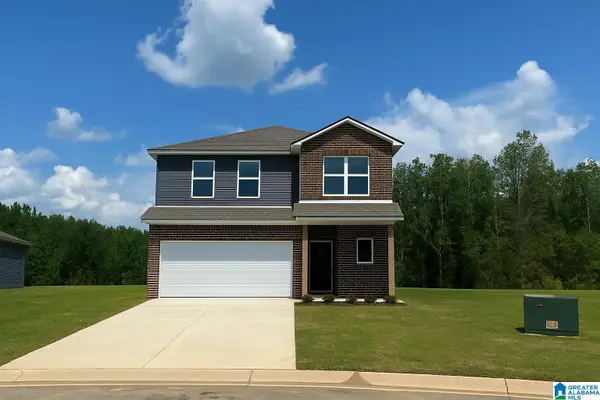 $263,000Active4 beds 3 baths2,065 sq. ft.
25 SUNSHINE LANE, Lincoln, AL 35096
MLS# 21466257Listed by: LENNAR HOMES COASTAL REALTY - New
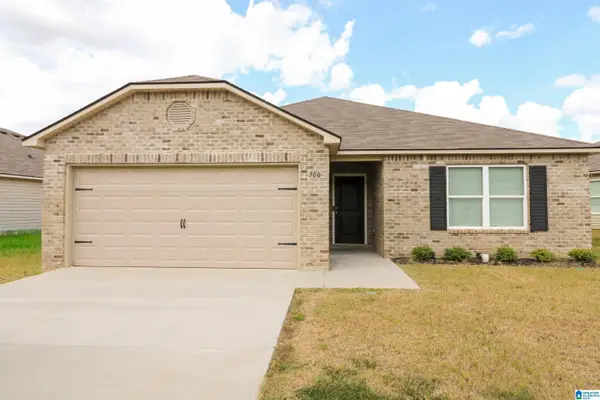 $235,000Active3 beds 2 baths1,457 sq. ft.
700 ANTLER WAY, Lincoln, AL 35096
MLS# 21466174Listed by: RE/MAX HOMETOWN PROPERTIES - New
 $39,500Active0.27 Acres
0 EUREKA LANE, Lincoln, AL 35096
MLS# 21466019Listed by: PRIME PROPERTIES REAL ESTATE, LLC - New
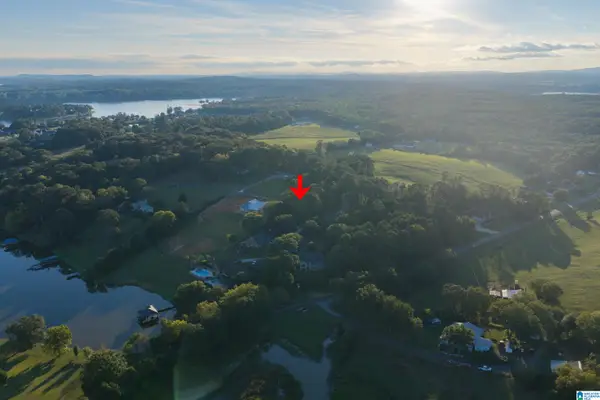 $29,500Active0.24 Acres
0 EUREKA COURT, Lincoln, AL 35096
MLS# 21466014Listed by: PRIME PROPERTIES REAL ESTATE, LLC - New
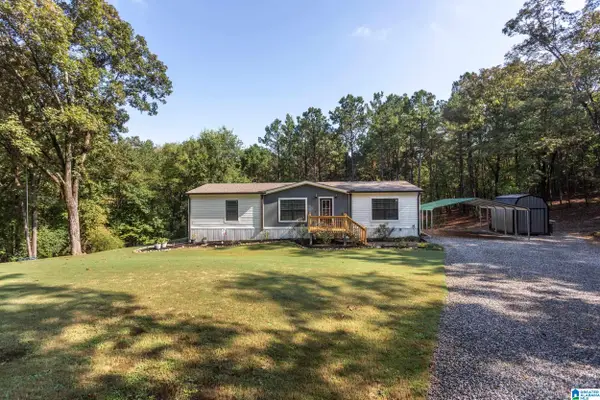 Listed by ERA$399,900Active3 beds 2 baths1,570 sq. ft.
405 GLADE ROAD, Talladega, AL 35160
MLS# 21466004Listed by: ERA KING REAL ESTATE 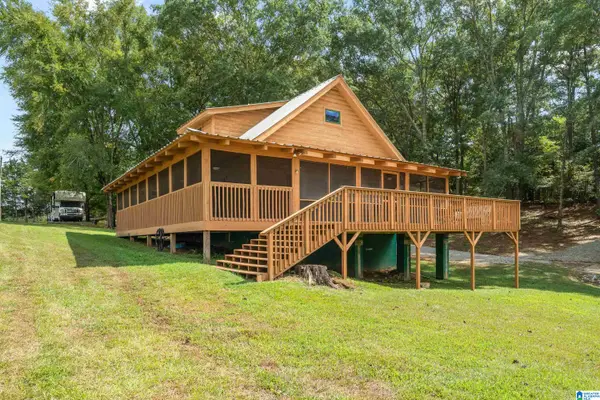 $399,000Active4 beds 3 baths1,400 sq. ft.
60 LINCOLN SHORES DRIVE, Lincoln, AL 35160
MLS# 21465401Listed by: RAY & POYNOR PROPERTIES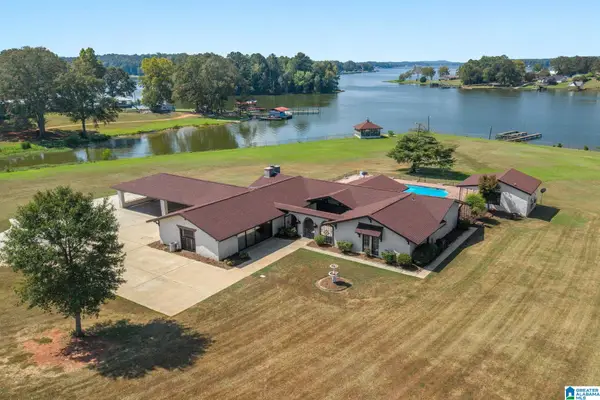 $1,499,000Active3 beds 4 baths3,337 sq. ft.
657 SHANNON LYNN SHORES LANE, Talladega, AL 35160
MLS# 21465224Listed by: SIGNATURE REALTY


Protect your home and budget from life's surprises with an Assurant Home Warranty, backed by a partner that supports you through every step of homeownership. Explore Plans.
© 2023 - 2026 ERA Franchise Systems LLC. All rights reserved. ERA Franchise Systems LLC fully supports the principles of the Fair Housing Act and the Equal Opportunity Act. ERA, ERA Real Estate powered, and their respective logos are registered service marks of ERA Franchise Systems LLC. Each office is independently owned and operated.