
1651 Tawassee Pointe Drive, Lowndesboro, AL 36752
Local realty services provided by:ERA Weeks & Browning Realty, Inc.
1651 Tawassee Pointe Drive,Lowndesboro, AL 36752
$130,000
- 1 Beds
- 1 Baths
- 556 sq. ft.
- Single family
- Active
Listed by: clay boshell
Office: century 21 brandt wright, inc.
MLS#:590530
Source:AL_MLSM
Price summary
- Price:$130,000
- Price per sq. ft.:$233.81
About this home
Charming cabin located on the beautiful Alabama River. This cozy cabin is fully furnished and has tons of character. It features an open concept with rustic, rough, cut lumber walls throughout and the screened porch creates the perfect sitting place to take in all the natural beauty and tranquility of the Alabama River. Property features a new 20 x 40 pole barn, RV hook up, two septic tanks, new mini split heat pump, end of road privacy, and 240+/- feet of easy entry waterfront. Call today before this one slips away.
Contact an agent
Home facts
- Year built:2017
- Subdivision & Development:Creek Forest
- Listing ID #:590530
- Added:1 day(s) ago
- Updated:September 16, 2026 at 09:44 PM
Rooms and interior
- Bedrooms:1
- Total bathrooms:1
- Full bathrooms:1
- Rooms Total:4
- Flooring:Wood
- Bathrooms Description:Separate Shower
- Kitchen Description:Electric Range
- Living area:556 sq. ft.
Heating and cooling
- Cooling:Heat Pump
- Heating:Heat Pump
Structure and exterior
- Year built:2017
- Building area:556 sq. ft.
- Lot area:0.75 Acres
- Lot Features:Level, Mature Trees, Outside City Limits
- Architectural Style:One Story
- Construction Materials:Wood Siding
- Exterior Features:Porch, Storage
- Levels:1 Story
Schools
- High school:Central High School
- Elementary school:Central Elementary School
Utilities
- Water:Public
- Sewer:Septic Tank
Finances and disclosures
- Price:$130,000
- Price per sq. ft.:$233.81
Features and amenities
- Amenities:Double Pane Windows
Parking
- Parking description:Driveway
New listings near 1651 Tawassee Pointe Drive
 $425,900Active3 beds 2 baths2,100 sq. ft.
308 River Road, Lowndesboro, AL 36752
MLS# 590036Listed by: LOCAL REALTY MONTGOMERY $195,700Active3 beds 2 baths1,944 sq. ft.
362 Enfinger Road, Lowndesboro, AL 36752
MLS# 589832Listed by: DIVINE REALTY LLC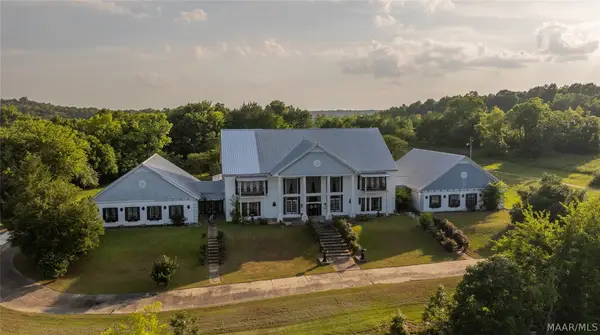 $3,500,000Active6 beds 9 baths17,000 sq. ft.
3166 Highway 80 E, Lowndesboro, AL 36752
MLS# 589033Listed by: MOSSY OAK PROP AL LAND CRAFTER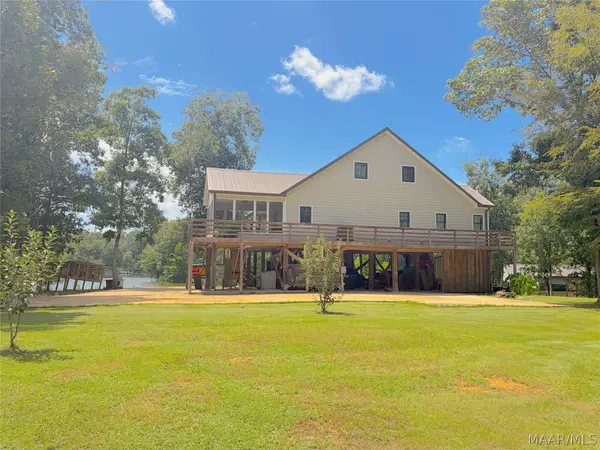 $659,000Active3 beds 3 baths2,009 sq. ft.
693 Byrdway Drive, Lowndesboro, AL 36752
MLS# 588747Listed by: SOUTHEASTERN LAND GROUP, INC.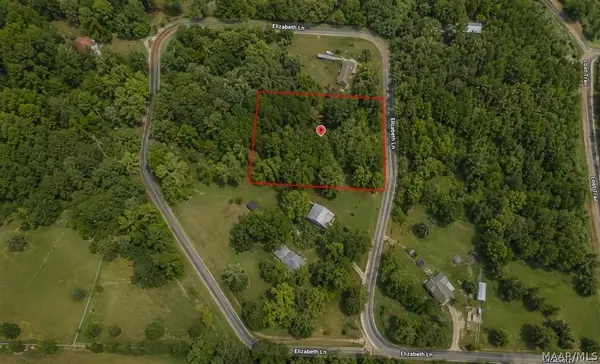 $43,000Active4.54 Acres
703 Elizabeth Lane, Lowndesboro, AL 36752
MLS# 587393Listed by: EXP REALTY, LLC.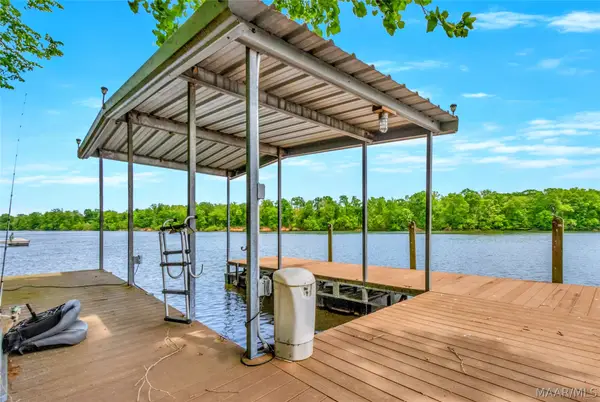 $355,000Active3 beds 2 baths1,904 sq. ft.
918 River Road, Lowndesboro, AL 36752
MLS# 585574Listed by: FIRST CALL REALTY WETUMPKA BR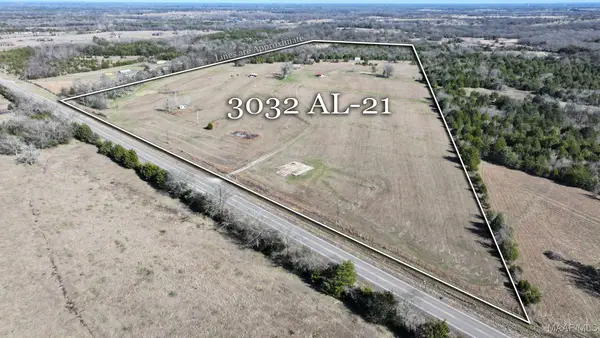 $375,000Active49.8 Acres
3032 Highway 21 Highway Ne, Lowndesboro, AL 36752
MLS# 583336Listed by: EXIT GARTH REALTY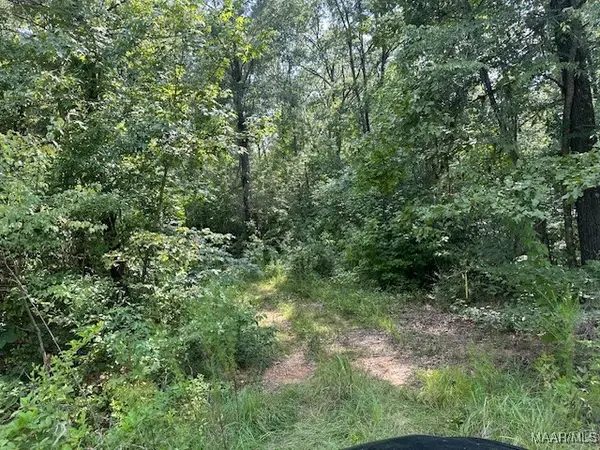 $68,000Active3.76 Acres
362 Byrdway Drive, Lowndesboro, AL 36752
MLS# 561568Listed by: REALTY CENTRAL


Protect your home and budget from life's surprises with an Assurant Home Warranty, backed by a partner that supports you through every step of homeownership. Explore Plans.
© 2023 - 2026 ERA Franchise Systems LLC. All rights reserved. ERA Franchise Systems LLC fully supports the principles of the Fair Housing Act and the Equal Opportunity Act. ERA, ERA Real Estate powered, and their respective logos are registered service marks of ERA Franchise Systems LLC. Each office is independently owned and operated.