
361 Country Club Drive, Luverne, AL 36049
Local realty services provided by:ERA Enterprise Realty Associates
361 Country Club Drive,Luverne, AL 36049
$119,900
- 3 Beds
- 2 Baths
- 1,152 sq. ft.
- Single family
- Active
Listed by: stacey davidson
Office: realty central
MLS#:588531
Source:AL_MLSM
Price summary
- Price:$119,900
- Price per sq. ft.:$104.08
About this home
Welcome HOME to this charming 3 bedroom 2 bath home with a picturesque view of the golf course right from your own front yard!
The eat-in kitchen provides plenty of space for your family to enjoy preparing meals together. There's a reverse osmosis water purification system in the kitchen, too! Down the hallway from the den are two guestrooms on the left and a guest bathroom conveniently across the way. The main bedroom with a private bath is at the end of the hall. The half-acre backyard provides all the room you'll need for your family entertaining, playing football, volleyball or soccer, or even planting a garden. There's also an outside storage building that could be utilized as workshop. Don't miss this opportunity, so call for your own private tour.
Contact an agent
Home facts
- Year built:1987
- Subdivision & Development:Country Club Estates
- Listing ID #:588531
- Added:52 day(s) ago
- Updated:September 02, 2026 at 02:48 PM
Rooms and interior
- Bedrooms:3
- Total bathrooms:2
- Full bathrooms:2
- Rooms Total:1
- Flooring:Laminate, Tile
- Kitchen Description:Dishwasher, Electric Oven, Refrigerator
- Living area:1,152 sq. ft.
Heating and cooling
- Cooling:Central Air, Electric
- Heating:Central, Gas
- Central air:Yes
Structure and exterior
- Year built:1987
- Building area:1,152 sq. ft.
- Lot area:0.5 Acres
- Lot Features:City Lot, Level
- Architectural Style:One Story
- Construction Materials:Brick
- Exterior Features:Storage
- Foundation Description:Slab
- Levels:1 Story
Schools
- High school:Luverne High School
- Elementary school:Luverne High School
Utilities
- Water:Public
- Sewer:Public Sewer
Finances and disclosures
- Price:$119,900
- Price per sq. ft.:$104.08
Features and amenities
- Appliances:Gas Water Heater, Refrigerator
- Laundry features:Dryer Hookup, Washer Hookup
- Amenities:Blinds
Parking
- Parking description:Attached Carport
- Carport spaces:1
New listings near 361 Country Club Drive
 $250,000Active1 beds 1 baths575 sq. ft.
840 Shamrock Road, Luverne, AL 36049
MLS# 588781Listed by: CAMELOT PROPERTIES LLC. $298,000Active50 Acres
8995 Montgomery Highway, Luverne, AL 36049
MLS# 207527Listed by: CENTURY 21 REGENCY REALTY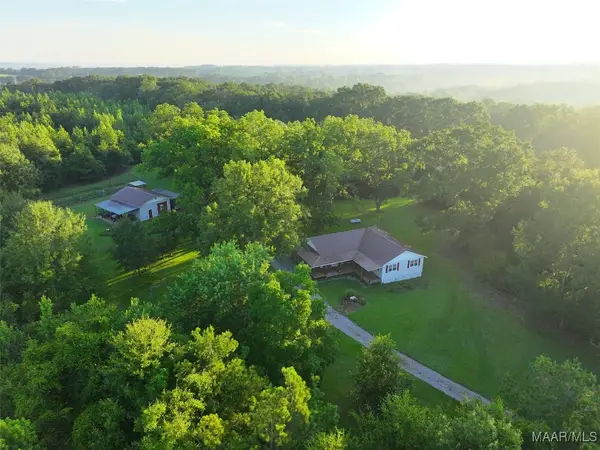 $625,000Active86 Acres
1205 Turkey Creek Road, Luverne, AL 36049
MLS# 577942Listed by: MOSSY OAK PROP AL LAND CRAFTER


Protect your home and budget from life's surprises with an Assurant Home Warranty, backed by a partner that supports you through every step of homeownership. Explore Plans.
© 2023 - 2026 ERA Franchise Systems LLC. All rights reserved. ERA Franchise Systems LLC fully supports the principles of the Fair Housing Act and the Equal Opportunity Act. ERA, ERA Real Estate powered, and their respective logos are registered service marks of ERA Franchise Systems LLC. Each office is independently owned and operated.