
111 MISSISSIPPI STREET, Madison, AL 35756
Local realty services provided by:ERA King Real Estate Company, Inc.
Listed by: sinan zakaria
Office: listed simply
MLS#:21459032
Source:AL_BAMLS
Price summary
- Price:$356,900
- Price per sq. ft.:$197.4
- Monthly HOA dues:$36
About this home
Looks and Feels Brand New, Pristine! Madison City Schools! $20k in additions since purchasing new in November 2023- extended driveway, large concrete patio, custom pergola, privacy fence and Bermuda+ lawn. One Level Custom Craftsman Style Home Ready to move in. Large Open Floor Plan. 9' Ceilings, Blinds, LVP Floor with Carpet in the Bedrooms. Recessed Lighting, Crown Molding, Ceiling Fans. Kitchen has Corian Countertops, Backsplash, Farm Sink, Gas Range and Walk in Pantry. Beautiful Large Fenced level lot with irrigation system. Extended Patio with Custom Pergola .Two Car Garage, Extended Driveway with Extra Parking Pad. Only a few minute drive to Shopping, Redstone Arsenal, Toyota Field, Airport and River Landing Community Center. Clubhouse with playground, tennis courts, pool, basketball court and Workout area. School System Madison Elementary School Journey Middle School Bob Jones High School
Contact an agent
Home facts
- Year built:2023
- Listing ID #:21459032
- Added:50 day(s) ago
- Updated:September 03, 2026 at 02:43 PM
Rooms and interior
- Bedrooms:3
- Total bathrooms:2
- Full bathrooms:2
- Flooring:Carpet, Hardwood Laminate, Tile Floor
- Bathrooms Description:Separate Shower
- Kitchen Description:Breakfast Bar, Convection Oven, Dishwasher Built-In, Disposal, Eating Area, Island, Microwave Built-In, Oven-Gas, Pantry, Stone Counter, Tile Counter
- Bedroom Description:Walk-In Closets
- Living area:1,808 sq. ft.
Heating and cooling
- Cooling:Electric
- Heating:Electric
Structure and exterior
- Year built:2023
- Building area:1,808 sq. ft.
- Lot area:0.2 Acres
- Lot Features:Acreage
- Construction Materials:4 Sides Brick
- Exterior Features:Covered Deck, Covered Patio, Fenced Yard, Porch, Sprinkler System
- Foundation Description:Slab
- Levels:1 Story
Schools
- High school:BOB JONES
- Middle school:DISCOVERY
- Elementary school:MADISON
Utilities
- Water:Public Water
- Sewer:Sewer Connected
Finances and disclosures
- Price:$356,900
- Price per sq. ft.:$197.4
Features and amenities
- Appliances:Dishwasher Built-In, Disposal, Microwave Built-In, Oven - Gas
- Laundry features:Dryer-Electric, Laundry in Middle Level, Washer Hookup
- Amenities:Clubhouse, Crown Molding, Pull-Down Attic, Recess Lighting, Smooth Ceilings, Sprinkler System, Swimming Allowed, Tennis Courts, Trey Ceilings
Parking
- Parking description:Carport 3+ Cars, Unassigned Parking
- Garage spaces:2
- Carport spaces:4
New listings near 111 MISSISSIPPI STREET
 $169,900Active2 beds 2 baths1,026 sq. ft.
119 Stone Meadow Ln, Madison, AL 35758
MLS# 530821Listed by: A.H. SOTHEBYS INT. REALTY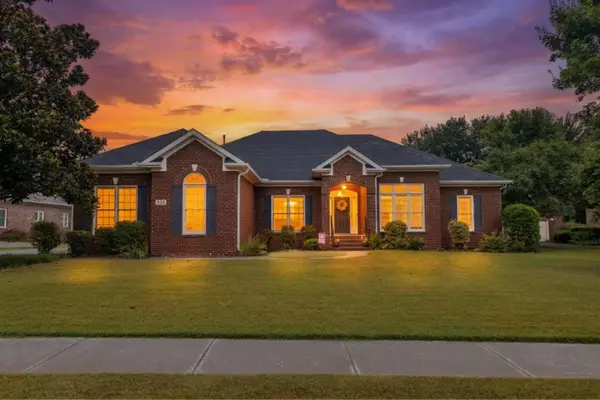 $459,900Pending4 beds 3 baths2,580 sq. ft.
520 Thoreau Spring Ct, Madison, AL 35758
MLS# 530360Listed by: NXCEL REALTY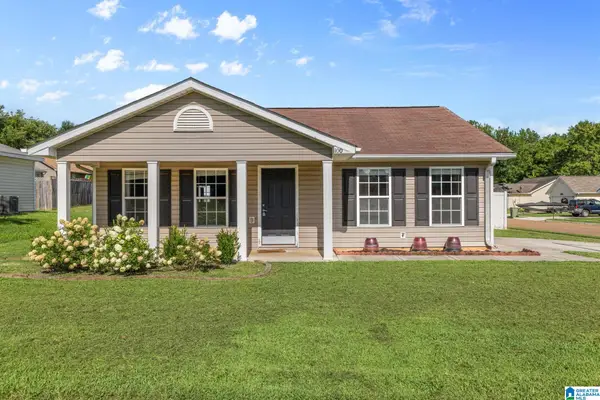 $199,999Active3 beds 2 baths1,120 sq. ft.
100 SWEET HOLLOW WAY NW, Madison, AL 35757
MLS# 21459866Listed by: KELLER WILLIAMS REALTY VESTAVIA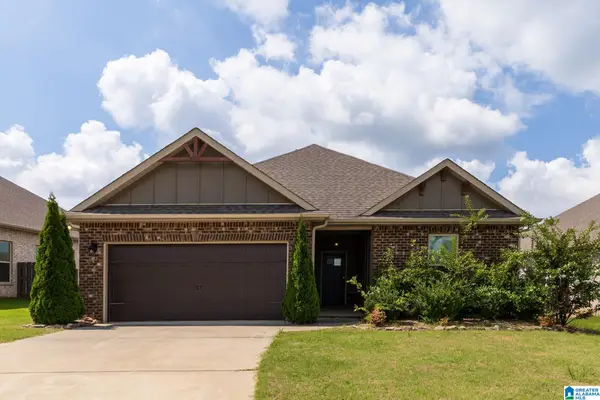 $313,500Active3 beds 2 baths1,636 sq. ft.
125 INNOCENT TRAIL, Madison, AL 35756
MLS# 21458420Listed by: POPLARVILLE REALTY INC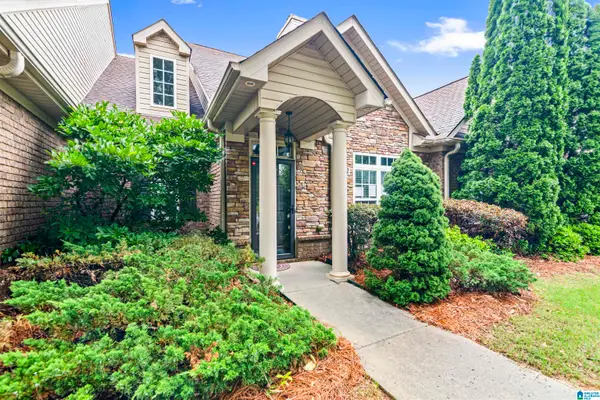 $234,000Pending3 beds 3 baths1,729 sq. ft.
1802 RUSHING WOOD DRIVE, Madison, AL 35757
MLS# 21457296Listed by: HOME TEAM REALTY $925,000Active-- beds -- baths
1028B Pettus Rd, Madison, AL 35757
MLS# 3218275Listed by: BUTLER REALTY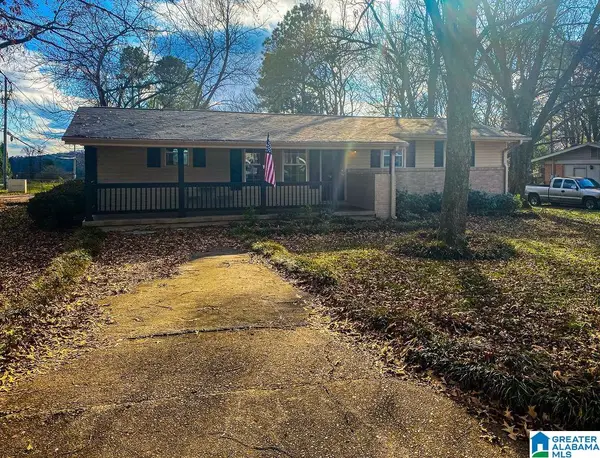 $295,000Active4 beds 2 baths1,750 sq. ft.
1110 CARDINAL AVENUE, Madison, AL 35758
MLS# 21452985Listed by: KELLER WILLIAMS REALTY VESTAVIA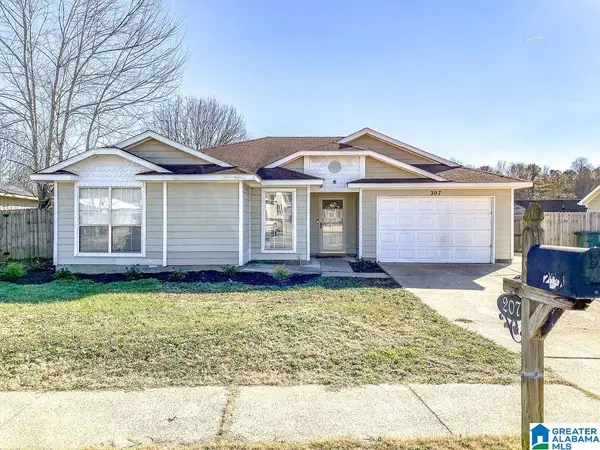 $245,000Active3 beds 2 baths1,242 sq. ft.
207 KNOX CREEK TRAIL, Madison, AL 35757
MLS# 21452986Listed by: KELLER WILLIAMS REALTY VESTAVIA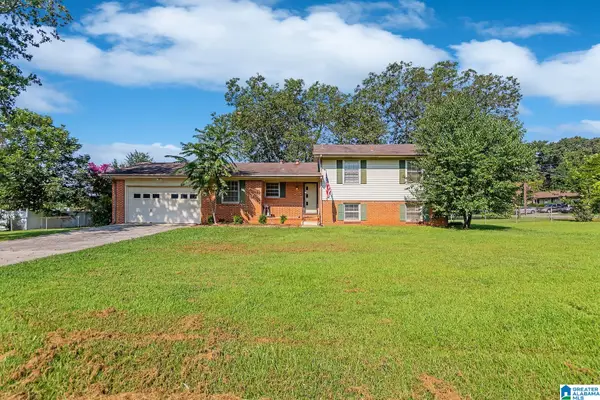 $285,000Active4 beds 2 baths1,812 sq. ft.
403 GILMORE STREET, Madison, AL 35758
MLS# 21452993Listed by: KELLER WILLIAMS REALTY VESTAVIA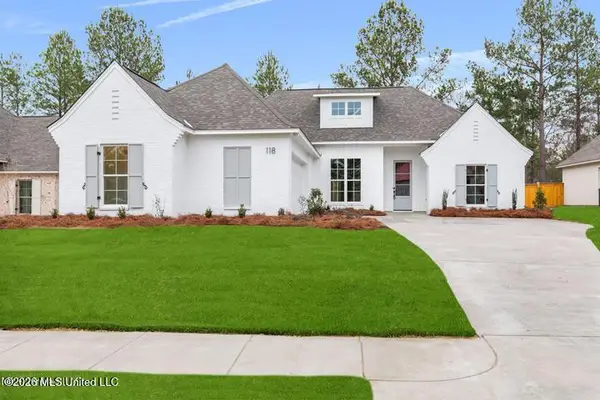 $389,900Active3 beds 2 baths1,890 sq. ft.
118 Lake Crest Drive, Madison, MS 39110
MLS# 4144630Listed by: HAVARD REAL ESTATE GROUP, LLC


Protect your home and budget from life's surprises with an Assurant Home Warranty, backed by a partner that supports you through every step of homeownership. Explore Plans.
© 2023 - 2026 ERA Franchise Systems LLC. All rights reserved. ERA Franchise Systems LLC fully supports the principles of the Fair Housing Act and the Equal Opportunity Act. ERA, ERA Real Estate powered, and their respective logos are registered service marks of ERA Franchise Systems LLC. Each office is independently owned and operated.