
136 Stenness Br, Madison, AL 35756
Local realty services provided by:ERA Waldrop Real Estate
136 Stenness Br,Madison, AL 35756
$659,900
- 3 Beds
- 4 Baths
- 2,879 sq. ft.
- Single family
- Active
Listed by: tiffany pack
Office: dream key
MLS#:531525
Source:AL_SMLSA
Price summary
- Price:$659,900
- Price per sq. ft.:$229.21
About this home
OVER 2,800 SQ FT OF BEAUTIFULLY DESIGNED NEW CONSTRUCTION! Welcome to 136 Stenness Branch in Madison Branch, built by Winter Homes. Step inside to a formal dining space that flows naturally into the spacious family room and well-equipped kitchen featuring a large island and generous pantry. The main-level primary suite offers a spacious walk-in closet, while an additional bedroom downstairs provides added flexibility. Upstairs you'll find 2 more bedrooms and a large bonus room perfect for movie nights, a playroom or additional living space. Plenty of room to live, gather & make it your own!
Contact an agent
Home facts
- Year built:2026
- Listing ID #:531525
- Added:3 day(s) ago
- Updated:September 29, 2026 at 09:33 PM
Rooms and interior
- Bedrooms:3
- Total bathrooms:4
- Full bathrooms:3
- Half bathrooms:1
- Living area:2,879 sq. ft.
Structure and exterior
- Year built:2026
- Building area:2,879 sq. ft.
- Lot area:0.2 Acres
Utilities
- Sewer:Public Sewer
Finances and disclosures
- Price:$659,900
- Price per sq. ft.:$229.21
- Tax amount:$878 (2025)
New listings near 136 Stenness Br
- Open Fri, 11:30am to 1pm
 $464,000Active3 beds 3 baths2,567 sq. ft.
9548 Abington Cove Blvd, Madison, AL 35757
MLS# 531088Listed by: EXIT RIVER CITY REALTY  $169,900Active2 beds 2 baths1,026 sq. ft.
119 Stone Meadow Ln, Madison, AL 35758
MLS# 530821Listed by: A.H. SOTHEBYS INT. REALTY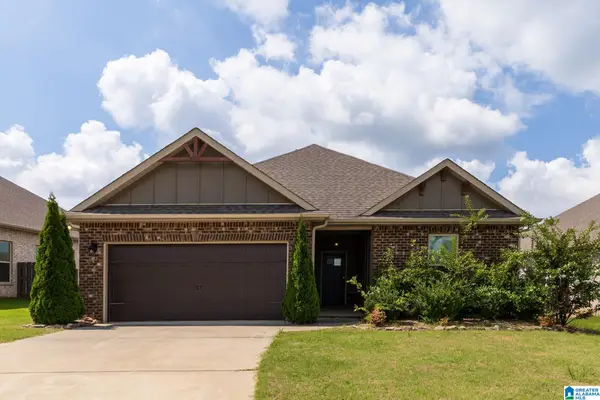 $280,500Pending3 beds 2 baths1,636 sq. ft.
125 INNOCENT TRAIL, Madison, AL 35756
MLS# 21458420Listed by: POPLARVILLE REALTY INC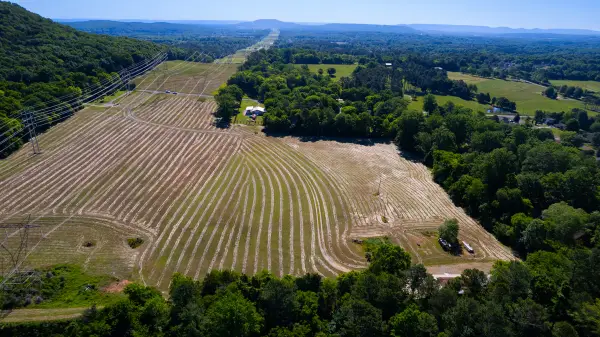 $925,000Active-- beds -- baths
1028B Pettus Rd, Madison, AL 35757
MLS# 3218275Listed by: BUTLER REALTY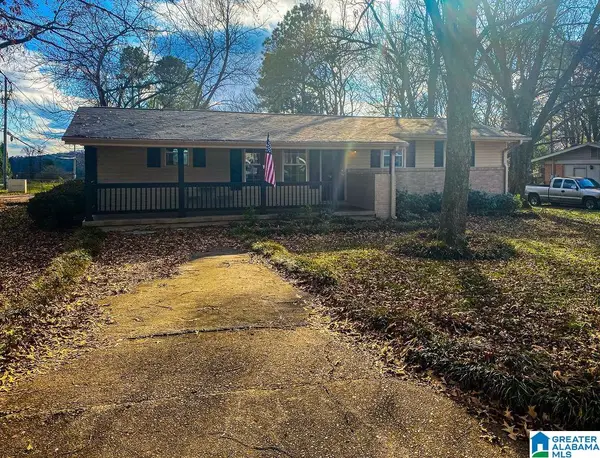 $295,000Active4 beds 2 baths1,750 sq. ft.
1110 CARDINAL AVENUE, Madison, AL 35758
MLS# 21452985Listed by: KELLER WILLIAMS REALTY VESTAVIA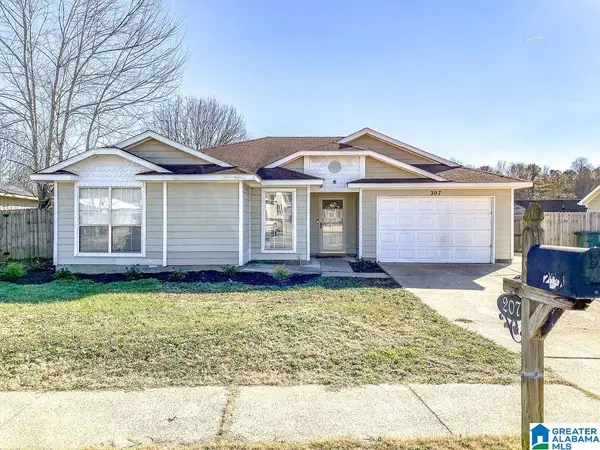 $245,000Active3 beds 2 baths1,242 sq. ft.
207 KNOX CREEK TRAIL, Madison, AL 35757
MLS# 21452986Listed by: KELLER WILLIAMS REALTY VESTAVIA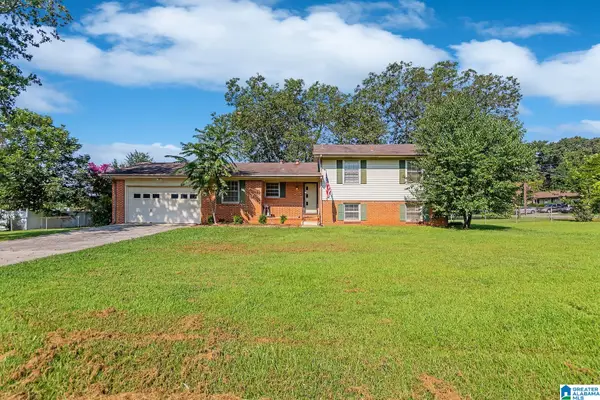 $275,000Active4 beds 2 baths1,812 sq. ft.
403 GILMORE STREET, Madison, AL 35758
MLS# 21452993Listed by: KELLER WILLIAMS REALTY VESTAVIA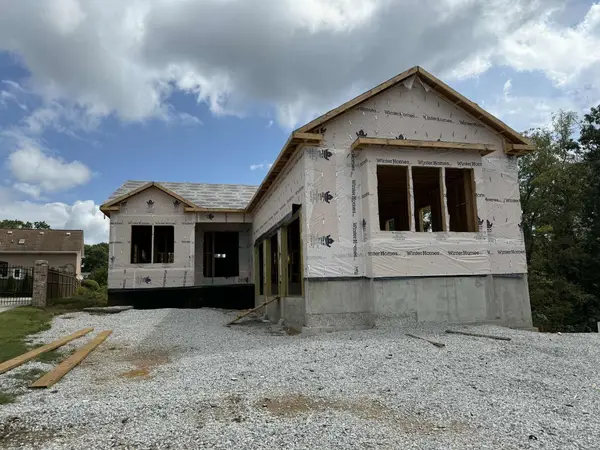 $1,059,000Pending5 beds 5 baths3,715 sq. ft.
141 Bienville St, Madison, AL 35758
MLS# 525230Listed by: DREAM KEY- Open Sun, 2 to 4pm
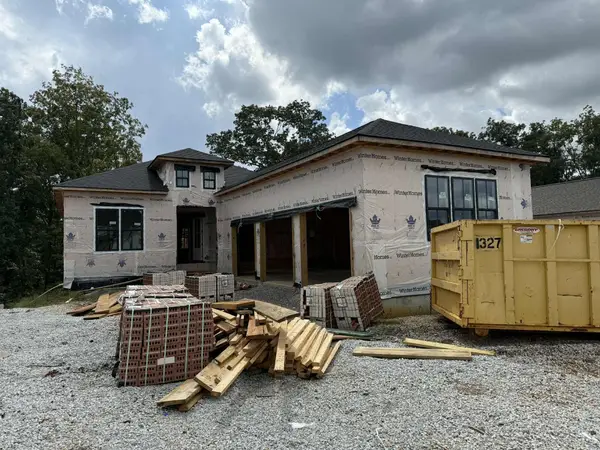 $1,029,000Active5 beds 6 baths3,424 sq. ft.
143 Bienville St, Madison, AL 35758
MLS# 525175Listed by: DREAM KEY - Open Sun, 2 to 4pm
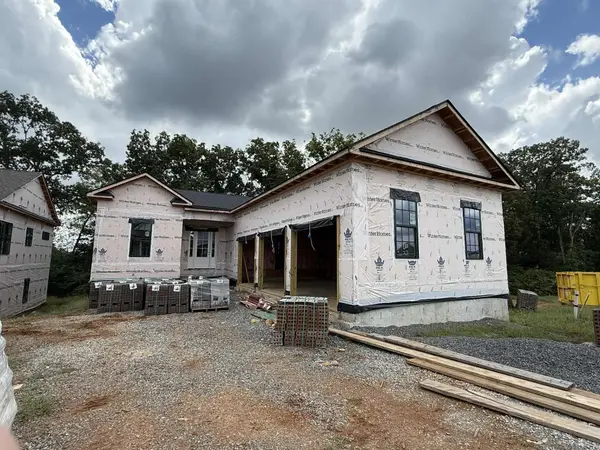 $979,000Active4 beds 5 baths3,188 sq. ft.
147 Bienville St, Madison, AL 35758
MLS# 525016Listed by: DREAM KEY


Protect your home and budget from life's surprises with an Assurant Home Warranty, backed by a partner that supports you through every step of homeownership. Explore Plans.
© 2023 - 2026 ERA Franchise Systems LLC. All rights reserved. ERA Franchise Systems LLC fully supports the principles of the Fair Housing Act and the Equal Opportunity Act. ERA, ERA Real Estate powered, and their respective logos are registered service marks of ERA Franchise Systems LLC. Each office is independently owned and operated.