
12232 HIGHWAY 191, Maplesville, AL 36750
Local realty services provided by:ERA Waldrop Real Estate
Listed by: sandy pate
Office: realtysouth - chilton ii
MLS#:21459355
Source:AL_BAMLS
Price summary
- Price:$209,900
- Price per sq. ft.:$149.93
About this home
Welcome to your own slice of country paradise! Nestled on approximately 4+/- beautiful acres, this charming 3 bedroom/2 bath home offers the perfect combination of comfort and privacy. The home features a durable brick over foundation with attractive wood siding, a welcoming front porch and a cozy fireplace in the den. A one car attached carport provides convenient covered parking. Outside, you'll find plenty of room to enjoy the peaceful surroundings. A storage building and an additional detached carport will remain offering excellent space for equipment, hobbies, or extra vehicle storage. One of the property's standout features is its extensive road frontage. Also, included is a separate homesite with its own power pole and septic tank, making it ideal for a future manufactured home , guest residence, or investment opportunity. (The manufactured home currently on the lot and the detached building to the left of the home will not remain.)
Contact an agent
Home facts
- Year built:1978
- Listing ID #:21459355
- Added:46 day(s) ago
- Updated:September 01, 2026 at 02:41 PM
Rooms and interior
- Bedrooms:3
- Total bathrooms:2
- Full bathrooms:2
- Flooring:Carpet, Vinyl
- Dining Description:Dining Room
- Bathrooms Description:Linen Closet, Separate Shower, Tub/Shower Combo
- Kitchen Description:Dishwasher Built-In, Laminate Counter, Refrigerator, Stove-Electric
- Living area:1,400 sq. ft.
Heating and cooling
- Cooling:Central, Electric
- Heating:Central, Electric, Propane Gas, Space Heaters
Structure and exterior
- Year built:1978
- Building area:1,400 sq. ft.
- Lot area:4 Acres
- Construction Materials:Brick Over Foundation, Siding-Wood
- Exterior Features:Open Patio, Porch, Storage Building
- Foundation Description:Crawl Space
- Levels:1 Story
Schools
- High school:ISABELLA
- Middle school:ISABELLA
- Elementary school:ISABELLA
Utilities
- Water:Public Water
- Sewer:Septic
Finances and disclosures
- Price:$209,900
- Price per sq. ft.:$149.93
Features and amenities
- Appliances:Dishwasher Built-In, Refrigerator, Stove - Electric
- Laundry features:Dryer-Electric, Laundry in Middle Level, Washer Hookup
- Amenities:Storage Building
Parking
- Parking description:Attached, Carport 1 Car, Driveway Parking, Parking (MLVL)
- Carport spaces:1
New listings near 12232 HIGHWAY 191
- New
 $139,900Active9 Acres
0 County Road 15 Road, Maplesville, AL 36750
MLS# 589911Listed by: CLAYHILL REALTY, LLC - New
 $219,900Active17 Acres
00 County Road 15 Road, Maplesville, AL 36750
MLS# 590007Listed by: CLAYHILL REALTY, LLC - New
 $198,900Active3 beds 2 baths1,842 sq. ft.
277 MAPLE DRIVE, Maplesville, AL 36750
MLS# 21463427Listed by: REALTYSOUTH - CHILTON II  $330,000Active-- beds -- baths
0 Al Highway 22, Maplesville, AL 35045
MLS# 588574Listed by: HARRIS AND ATKINS REAL ESTATE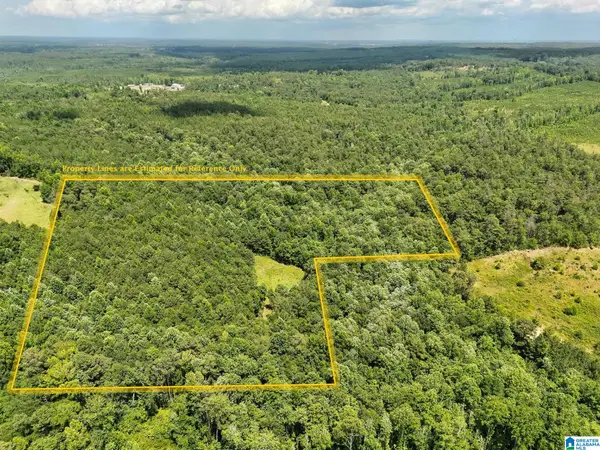 $75,000Active10 Acres
0 HIGHWAY 82, Maplesville, AL 36750
MLS# 21458154Listed by: EXIT ROYAL REALTY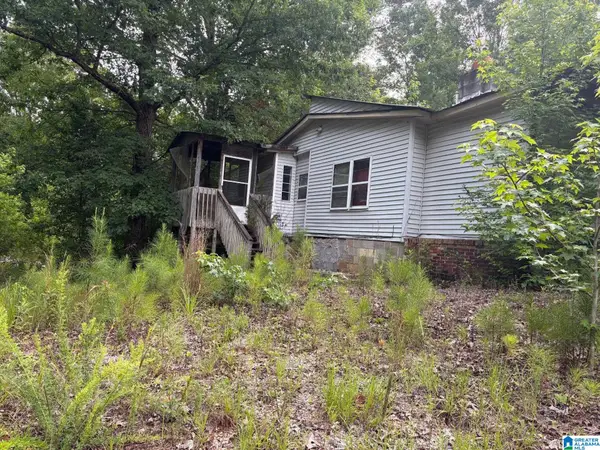 $39,900Pending5 beds 2 baths2,134 sq. ft.
355 COUNTY ROAD 105, Maplesville, AL 36750
MLS# 21456986Listed by: REBUILT BROKERAGE LLC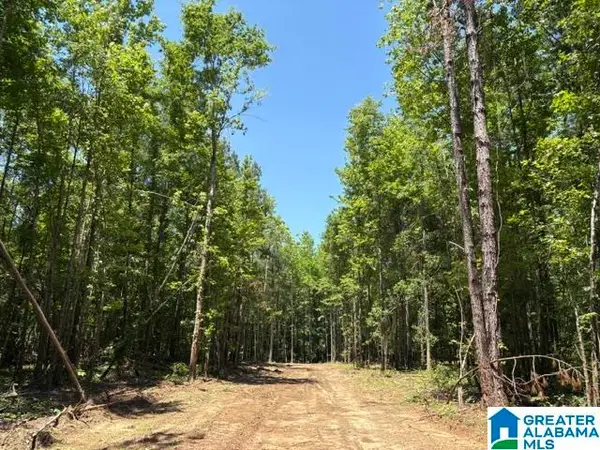 $180,000Active18 Acres
0 HIGHWAY 191, Maplesville, AL 36750
MLS# 21455364Listed by: TUTT REAL ESTATE LLC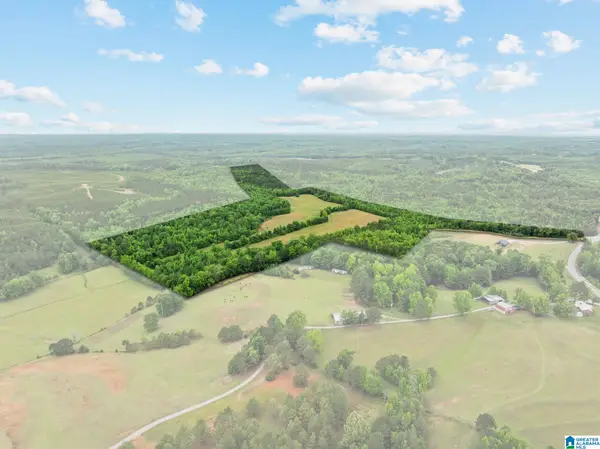 $455,000Active107 Acres
0 HIGHWAY 191, Maplesville, AL 36750
MLS# 21452699Listed by: EXIT ROYAL REALTY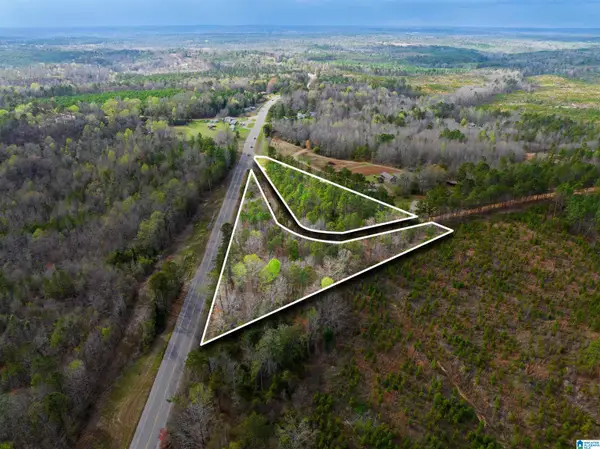 $29,900Active3.62 Acres
0 COUNTY ROAD 349, Maplesville, AL 36750
MLS# 21454155Listed by: EXIT REALTY CAHABA


Protect your home and budget from life's surprises with an Assurant Home Warranty, backed by a partner that supports you through every step of homeownership. Explore Plans.
© 2023 - 2026 ERA Franchise Systems LLC. All rights reserved. ERA Franchise Systems LLC fully supports the principles of the Fair Housing Act and the Equal Opportunity Act. ERA, ERA Real Estate powered, and their respective logos are registered service marks of ERA Franchise Systems LLC. Each office is independently owned and operated.