
300 Gold Mine Branch Road, Marbury, AL 36051
Local realty services provided by:ERA Enterprise Realty Associates
300 Gold Mine Branch Road,Marbury, AL 36051
$565,000
- 5 Beds
- 4 Baths
- 3,335 sq. ft.
- Single family
- Active
Listed by: dustin ledbetter
Office: dl realty
MLS#:586954
Source:AL_MLSM
Price summary
- Price:$565,000
- Price per sq. ft.:$169.42
About this home
Stunning estate in the Holtville School District! This 3,335 sq ft 5 bedroom 3.5 bath home sits on over 5 acres and features a beautiful in-ground pool, outdoor kitchen, fire pit area and a large screened-in porch overlooking the pool, perfect for entertaining family and friends! Walk into a MASSIVE open concept living, kitchen and dining area featuring a floor to ceiling stone fireplace that serves as a focal point to the room. The kitchen offers beautiful custom cabinets, granite countertops, a breakfast bar, work island and more! The formal dining area features elegant wainscoting giving the space a grand feel. On the opposite side of the kitchen is a breakfast nook and access to one of the guest bedrooms which passes through a jack and jill bathroom into the second downstairs guest bedroom. Nearby you will find the half bath, staircase leading to the bonus room with a FULL attached bath and access to a HUGE attic space perfect for storage! The laundry room is downstairs and features a mud sink and tons of cabinet space along with access to the 2 car garage and side entry door off of the driveway. On the opposite end of the home is another spacious guest bedroom and the oversized primary suite which is large enough to accommodate a king set and offers access to the screened porch overlooking the pool! The primary bathroom is HUGE and features double vanities, a walk-in closet, garden tub and a massive tiled shower with dual shower heads! Outside there is room to roam on the 5+ acre lot. This home has to be seen in person to truly be appreciated! Don’t miss this one! Call today for your private showing!...
Contact an agent
Home facts
- Year built:2006
- Listing ID #:586954
- Added:1 day(s) ago
- Updated:May 23, 2026 at 07:40 PM
Rooms and interior
- Bedrooms:5
- Total bathrooms:4
- Full bathrooms:3
- Half bathrooms:1
- Rooms Total:12
- Flooring:Carpet, Tile, Vinyl
- Bathrooms Description:Jetted Tub, Separate Shower
- Kitchen Description:Dishwasher, Gas Oven
- Living area:3,335 sq. ft.
Heating and cooling
- Cooling:Ceiling Fans, Central Air, Electric, Multi Units
- Heating:Central, Electric, Multiple Heating Units
- Central air:Yes
Structure and exterior
- Roof:Ridge Vents
- Year built:2006
- Building area:3,335 sq. ft.
- Lot area:5.17 Acres
- Lot Features:Mature Trees, Outside City Limits
- Construction Materials:Brick, Vinyl Siding
- Exterior Features:Fence, Porch
- Foundation Description:Slab
Schools
- High school:Holtville High School
- Elementary school:Holtville Elementary School
Utilities
- Water:Public
- Sewer:Septic Tank
Finances and disclosures
- Price:$565,000
- Price per sq. ft.:$169.42
- Tax amount:$2,241
Features and amenities
- Appliances:Gas Oven, Range Hood
- Laundry features:Dryer Hookup, Washer Hookup
- Amenities:Double Pane Windows, Propane
- Pool features:Pool
Parking
- Parking description:Attached Garage, Driveway, Garage
- Garage:Yes
- Garage spaces:2
New listings near 300 Gold Mine Branch Road
- New
 $179,900Active41.98 Acres
00 County Road 56 Road, Marbury, AL 36051
MLS# 586692Listed by: DL REALTY  $84,900Active4 beds 2 baths1,568 sq. ft.
290 Hwy 143 Road, Marbury, AL 36051
MLS# 586613Listed by: GENSTONE REALTY $699,900Active4 beds 3 baths2,280 sq. ft.
669 Gold Mine Branch Road, Marbury, AL 36051
MLS# 586159Listed by: DL REALTY $140,000Pending40 Acres
32 N COUNTY ROAD, Marbury, AL 36051
MLS# 21439224Listed by: GRIT LAND COMPANY LLC $499,000Active3 beds 3 baths1,748 sq. ft.
1415 GOLD MINE BRANCH ROAD, Marbury, AL 36051
MLS# 21445550Listed by: LAKE HOMES REALTY OF CENTRAL A $88,000Active5.6 Acres
4826 N US HIGHWAY 31 N, Deatsville, AL 36022
MLS# 21427739Listed by: REAL BROKER LLC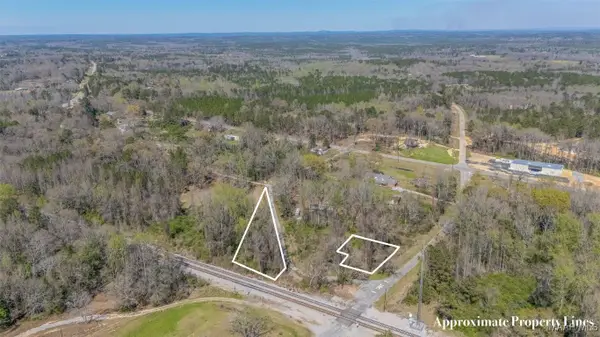 $47,000Active2.75 Acres
0 County Road 63 Road, Marbury, AL 36051
MLS# 574077Listed by: DL REALTY


Protect your home and budget from life's surprises with an Assurant Home Warranty, backed by a partner that supports you through every step of homeownership. Explore Plans.
© 2023 - 2026 ERA Franchise Systems LLC. All rights reserved. ERA Franchise Systems LLC fully supports the principles of the Fair Housing Act and the Equal Opportunity Act. ERA, ERA Real Estate powered, and their respective logos are registered service marks of ERA Franchise Systems LLC. Each office is independently owned and operated.