
13922 Old Pike Road, Mathews, AL 36052
Local realty services provided by:ERA Enterprise Realty Associates
13922 Old Pike Road,Mathews, AL 36052
$449,500
- 3 Beds
- 2 Baths
- 1,806 sq. ft.
- Single family
- Active
Listed by: joshua holley
Office: mossy oak prop al land crafter
MLS#:591935
Source:AL_MLSM
Price summary
- Price:$449,500
- Price per sq. ft.:$248.89
About this home
Discover the perfect blend of rustic character and modern comfort in this charming 3-bedroom, 2-bathroom cabin retreat. Set among mature hardwoods, this exceptional 15.6-acre property offers true country serenity with unmatched versatility-ideal for horses, livestock, hunting, or simply savoring wide-open spaces.
Step inside to an inviting open-concept great room anchored by a cozy fireplace and soaring ceilings. Above, a spacious open loft overlooks the main living area, offering flexible space for a home office, creative studio, or guest accommodations. The home features thoughtful updates throughout, including a brand-new HVAC system installed in November 2025 for complete peace of mind. A new metal roof was also added in February 2026.
Outdoors, the land truly shines. Gentle pastures give way to wooded acreage teeming with wildlife-deer are a frequent and welcome sight right in your backyard. A fully wired detached barn stands ready for horses, livestock, equipment storage, or a dedicated workshop. Whether you are drinking coffee on the porch to the sounds of nature or tending to your animals, this Mathews countryside home delivers peaceful rural living without compromise....
Contact an agent
Home facts
- Year built:1990
- Subdivision & Development:Cedar Pines
- Listing ID #:591935
- Added:1 day(s) ago
- Updated:November 12, 2026 at 04:13 PM
Rooms and interior
- Bedrooms:3
- Total bathrooms:2
- Full bathrooms:2
- Rooms Total:9
- Flooring:Carpet, Tile
- Kitchen Description:Dishwasher, Electric Range, Refrigerator
- Living area:1,806 sq. ft.
Heating and cooling
- Cooling:Heat Pump, Multi Units
- Heating:Heat Pump, Multiple Heating Units
Structure and exterior
- Year built:1990
- Building area:1,806 sq. ft.
- Lot area:15.6 Acres
- Lot Features:Outside City Limits
- Architectural Style:Two Story
- Construction Materials:Wood Siding
- Exterior Features:Porch
- Levels:2 Story
Schools
- High school:Park Crossing High School
- Elementary school:Blount Elementary School
Utilities
- Water:Community Coop
- Sewer:Septic Tank
Finances and disclosures
- Price:$449,500
- Price per sq. ft.:$248.89
Features and amenities
- Appliances:Refrigerator, Smooth Cooktop
- Laundry features:Dryer Hookup, Washer Hookup
- Amenities:Double Pane Windows, Window Treatments
Parking
- Parking description:Driveway
New listings near 13922 Old Pike Road
- New
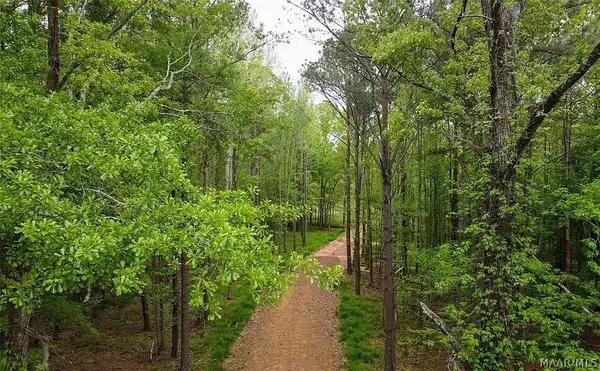 $149,000Active17.8 Acres
0 Pugh Road, Mathews, AL 36052
MLS# 591859Listed by: KELLER WILLIAMS REALTY SE AL - New
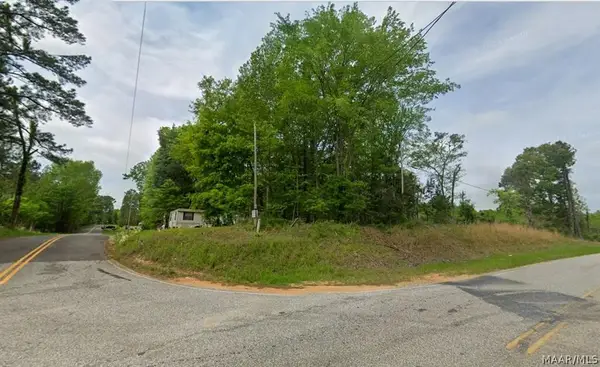 $44,000Active0.9 Acres
18 Pugh Road, Mathews, AL 36052
MLS# 591857Listed by: KELLER WILLIAMS REALTY SE AL - New
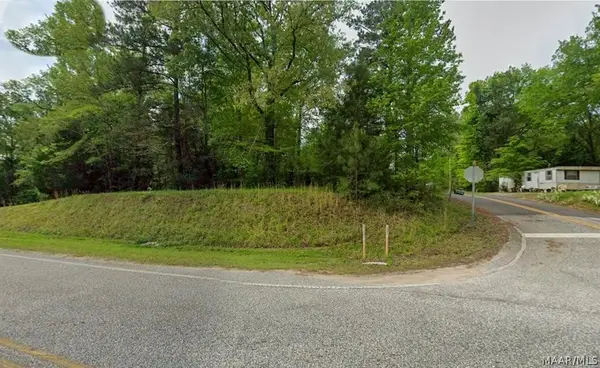 $34,000Active0.5 Acres
33 Pugh Road, Mathews, AL 36052
MLS# 591858Listed by: KELLER WILLIAMS REALTY SE AL 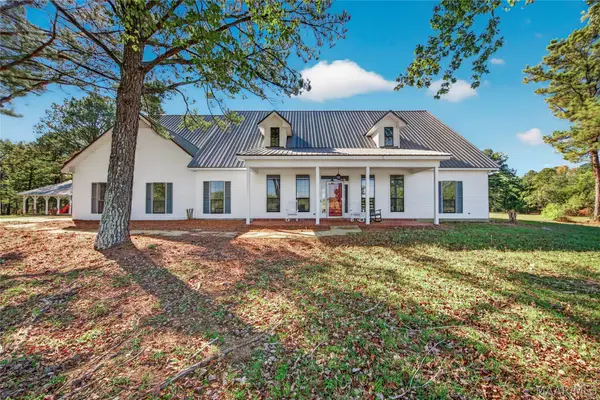 $1,192,000Active3 beds 3 baths3,000 sq. ft.
1798 Highway 82, Mathews, AL 36052
MLS# 591541Listed by: REMAX CORNERSTONE REALTY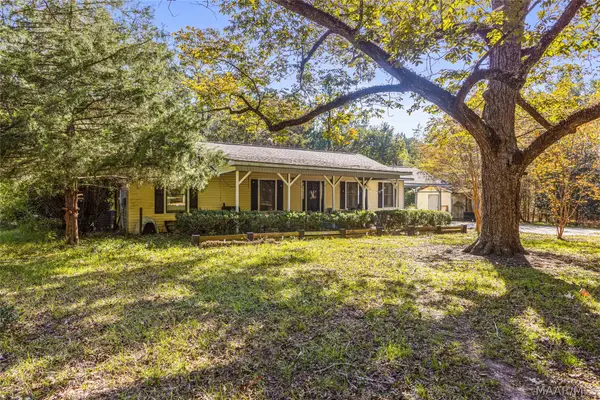 $310,000Active3 beds 2 baths1,620 sq. ft.
17245 Old Pike Road, Fitzpatrick, AL 36029
MLS# 591499Listed by: BUCK REALTY, LLC $689,000Active55 Acres
334 Dani Lane, Mathews, AL 36052
MLS# 590918Listed by: MOSSY OAK PROP AL LAND CRAFTER $75,000Active6.5 Acres
359 Old Barnes Road, Mathews, AL 36052
MLS# 590780Listed by: CHOSEN REALTY, LLC. $94,500Active2.3 Acres
152 Woods N Water Lane N, Mathews, AL 36052
MLS# 590048Listed by: EXIT GARTH REALTY $80,000Active1.68 Acres
157 Woods N Water Lane, Mathews, AL 36052
MLS# 589286Listed by: OSBORNE REAL ESTATE GROUP-AL


Protect your home and budget from life's surprises with an Assurant Home Warranty, backed by a partner that supports you through every step of homeownership. Explore Plans.
© 2023 - 2026 ERA Franchise Systems LLC. All rights reserved. ERA Franchise Systems LLC fully supports the principles of the Fair Housing Act and the Equal Opportunity Act. ERA, ERA Real Estate powered, and their respective logos are registered service marks of ERA Franchise Systems LLC. Each office is independently owned and operated.