
600 Cedar Pines Road, Mathews, AL 36052
Local realty services provided by:ERA Weeks & Browning Realty, Inc.
Listed by: norman schlemmer
Office: arc realty
MLS#:589173
Source:AL_MLSM
Price summary
- Price:$599,000
- Price per sq. ft.:$136.85
About this home
Welcome home to something truly special — and truly rare minutes from Pike Road. Tucked away in an exclusive enclave of 5+ acre lots just 7 miles from the Meriwether/Pike Road intersection, this magnificent custom-built estate offers the serenity of country living without sacrificing the convenience of town. With 6,529 square feet under roof — including 4,192 heated and cooled square feet. The Main Level is designed for both gracious living and everyday comfort, featuring a welcoming foyer, formal dining room, private study, an eat-in kitchen with breakfast bar, spacious great room, dedicated laundry room, and a luxurious primary suite with private bath. A guest bedroom and full bath round out the main floor. Step outside onto the stunning 81' x 8' covered front porch or retreat to the 64' x 8' covered rear porch to close out the evening in total peace. The three-car garage (1,192 sq. ft.) with two separate storage rooms ensures space for everything that matters. Upstairs, three additional bedrooms, two full baths, and a large recreation room/den provide room to grow, gather, and spread out. Three finished dormer window areas add flexible bonus space ideal for a craft room, reading nook, or private home office. But the home is only part of the story. Step outside and enter a world that most people only dream about. A creek borders the property on one side while mature trees wrap every angle of the home in natural privacy. There are no neighbors within viewing range, which means no need for drapes or curtains — just unobstructed views of God's creation wildlife and serenity in every direction. Imagine sipping your morning coffee on the porch as deer graze at the wood's edge. Imagine evenings where the only sounds are the creek and the wind in the trees. Imagine finally having the space, the privacy, and the peace you've worked your whole life for. Life really can be this good. HOA only $11 per year, Minimal covenants & restrictions, Affordable monthly utility costs....
Contact an agent
Home facts
- Year built:1998
- Subdivision & Development:Cedar Pine Lakes
- Listing ID #:589173
- Added:43 day(s) ago
- Updated:September 24, 2026 at 08:40 PM
Rooms and interior
- Bedrooms:5
- Total bathrooms:5
- Full bathrooms:4
- Half bathrooms:1
- Rooms Total:18
- Flooring:Carpet, Wood
- Kitchen Description:Dishwasher, Gas Oven, Microwave, Refrigerator
- Living area:4,377 sq. ft.
Heating and cooling
- Cooling:Heat Pump, Multi Units
- Heating:Heat Pump, Multiple Heating Units
Structure and exterior
- Year built:1998
- Building area:4,377 sq. ft.
- Lot area:5.13 Acres
- Lot Features:Mature Trees, Outside City Limits
- Architectural Style:Two Story
- Construction Materials:Brick, Vinyl Siding
- Exterior Features:Porch, Storage
- Foundation Description:Slab
- Levels:2 Story
Schools
- High school:Park Crossing High School
- Elementary school:Blount Elementary School
Utilities
- Water:Public
- Sewer:Septic Tank
Finances and disclosures
- Price:$599,000
- Price per sq. ft.:$136.85
- Tax amount:$826
Features and amenities
- Appliances:Gas Oven, Microwave, Refrigerator
- Laundry features:Dryer Hookup, Washer Hookup
- Amenities:Propane, Storage
Parking
- Parking description:Attached Garage, Garage, Garage Door Opener, Parking Pad
- Garage:Yes
- Garage spaces:3
New listings near 600 Cedar Pines Road
 $94,500Active2.3 Acres
152 Woods N Water Lane N, Mathews, AL 36052
MLS# 590048Listed by: EXIT GARTH REALTY $80,000Active1.68 Acres
157 Woods N Water Lane, Mathews, AL 36052
MLS# 589286Listed by: OSBORNE REAL ESTATE GROUP-AL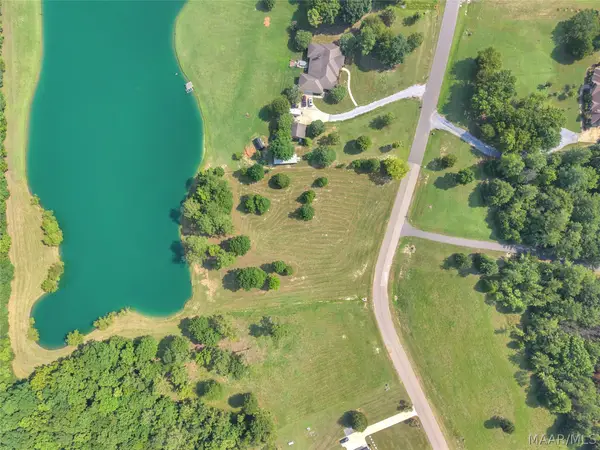 $184,590Active8.79 Acres
Lot 1 Leahmon Lane, Mathews, AL 36052
MLS# 588991Listed by: CORWIN REALTY GROUP $56,000Active7 Acres
96 Autumn Wood Circle, Mathews, AL 36052
MLS# 588178Listed by: IRONHAUS REAL ESTATE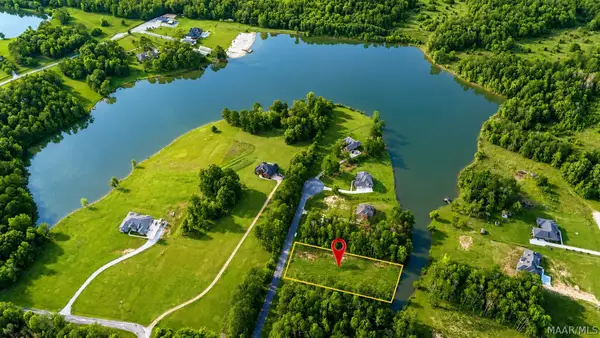 $85,000Active0.98 Acres
180 Hunters Cove, Mathews, AL 36064
MLS# 587240Listed by: NALI REALTY GROUP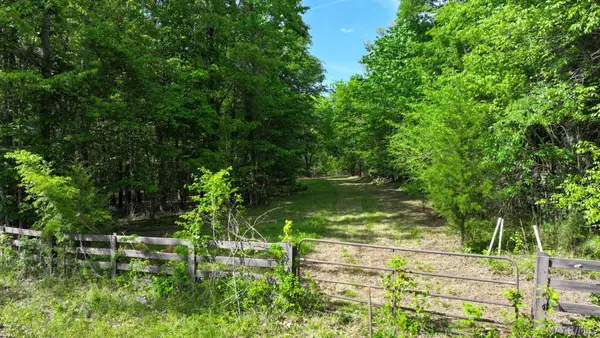 $134,900Active4.14 Acres
263 Edgewood Court, Mathews, AL 36052
MLS# 585730Listed by: EXIT GARTH REALTY $138,000Active7.79 Acres
Lot 4 Leahmon Lane, Mathews, AL 36052
MLS# 583303Listed by: NEW WATERS REALTY LLC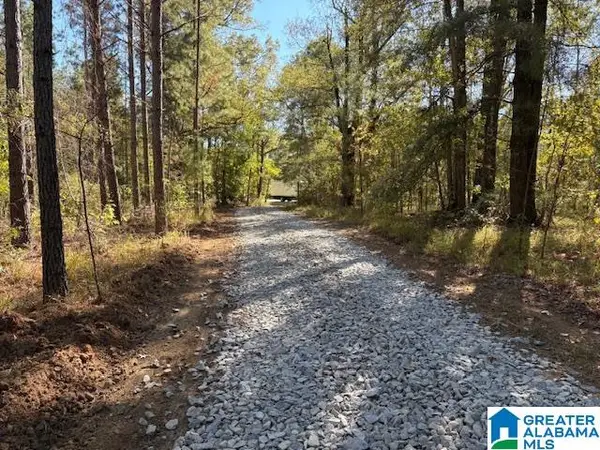 $595,000Active119 Acres
US HWY 231, Mathews, AL 36052
MLS# 21443231Listed by: AREA REAL ESTATE INC. $1,085,000Active5 beds 5 baths5,241 sq. ft.
229 W Farmington Trace, Pike Road, AL 36064
MLS# 583709Listed by: TOP TIER REALTY


Protect your home and budget from life's surprises with an Assurant Home Warranty, backed by a partner that supports you through every step of homeownership. Explore Plans.
© 2023 - 2026 ERA Franchise Systems LLC. All rights reserved. ERA Franchise Systems LLC fully supports the principles of the Fair Housing Act and the Equal Opportunity Act. ERA, ERA Real Estate powered, and their respective logos are registered service marks of ERA Franchise Systems LLC. Each office is independently owned and operated.