
508 SUGARBERRY DRIVE, Maylene, AL 35114
Local realty services provided by:ERA King Real Estate Company, Inc.
Listed by: zoe lockhart
Office: exit royal realty
MLS#:21461492
Source:AL_BAMLS
Price summary
- Price:$475,000
- Price per sq. ft.:$181.37
About this home
Welcome to the kind of home you'll never want to leave. Located in the highly sought-after Lake Forest subdivision, this custom-built home offers the perfect balance of privacy, comfort, and convenience. Spend your summers relaxing by the in-ground pool, host unforgettable gatherings under the gazebo, and enjoy peaceful evenings overlooking the woods from your own backyard. On Friday nights, you'll even hear the excitement of Thompson High School football games in the distance—a special touch that makes this location feel like home. Just minutes from top-rated schools, shopping, dining, parks, and everyday conveniences, you'll have the best of both worlds: a quiet retreat with everything you need close by. With a spacious layout, beautiful outdoor living spaces, timeless curb appeal, and room to grow, this home was designed for making memories for years to come. Whether you're entertaining a crowd or enjoying a peaceful evening at home, you'll love the lifestyle this property offers.
Contact an agent
Home facts
- Year built:2001
- Listing ID #:21461492
- Added:5 day(s) ago
- Updated:August 12, 2026 at 12:22 PM
Rooms and interior
- Bedrooms:5
- Total bathrooms:3
- Full bathrooms:3
- Flooring:Hardwood, Slate, Tile Floor
- Dining Description:Dining Room
- Bathrooms Description:Separate Shower, Separate Vanities
- Kitchen Description:Breakfast Bar, Compactor Built-In, Convection Oven, Cooktop-Electric, Dishwasher Built-In, Disposal, Double Oven, Eating Area, Microwave Built-In, Oven-Electric, Pantry, Refrigerator, Some Stainless Appliances, Stone Counter
- Bedroom Description:Split Bedrooms, Walk-In Closets
- Living area:2,619 sq. ft.
Heating and cooling
- Cooling:3+ Systems, Central, Electric
- Heating:3+ Systems, Central, Forced Air, Gas Heat
Structure and exterior
- Year built:2001
- Building area:2,619 sq. ft.
- Lot area:0.43 Acres
- Lot Features:Some Trees, Subdivision
- Construction Materials:4 Sides Brick
- Exterior Features:Fenced Yard, Gazebo, Lighting System, Open Patio, Sprinkler System
- Foundation Description:Slab
- Levels:1.5 Stories
Schools
- High school:THOMPSON
- Middle school:THOMPSON
- Elementary school:CREEK VIEW
Utilities
- Water:Public Water
- Sewer:Sewer Connected
Finances and disclosures
- Price:$475,000
- Price per sq. ft.:$181.37
Features and amenities
- Appliances:Cooktop - Electric, Dishwasher Built-In, Disposal, Double Oven, Microwave Built-In, Oven - Electric, Refrigerator, Some Stainless Appliances
- Laundry features:Dryer-Electric, Laundry in Middle Level, Washer Hookup
- Amenities:Bay Window, Boats-Non Motor Only, Crown Molding, Private Lake, Recess Lighting, Security System, Sidewalks, Smooth Ceilings, Sprinkler System, Street Lights, Trey Ceilings, Walk-In Attic, Walking Paths
- Pool features:Cleaning System, In-Ground, Personal Pool, Pool
Parking
- Parking description:Assigned, Attached, Detached, Driveway Parking, On Street Parking
- Garage spaces:2
New listings near 508 SUGARBERRY DRIVE
- New
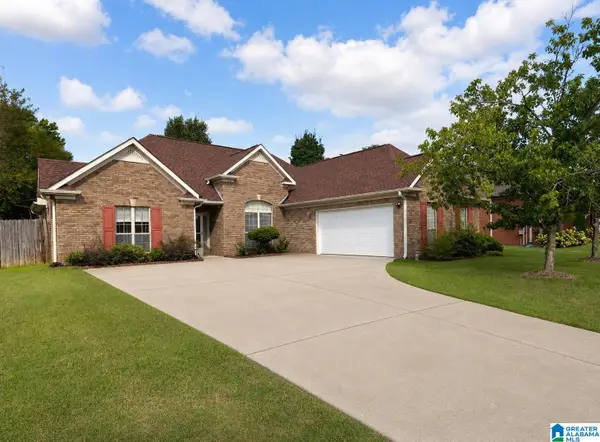 $285,000Active3 beds 2 baths1,654 sq. ft.
109 HASTINGS LANE, Maylene, AL 35114
MLS# 21461868Listed by: ARC REALTY - HOOVER 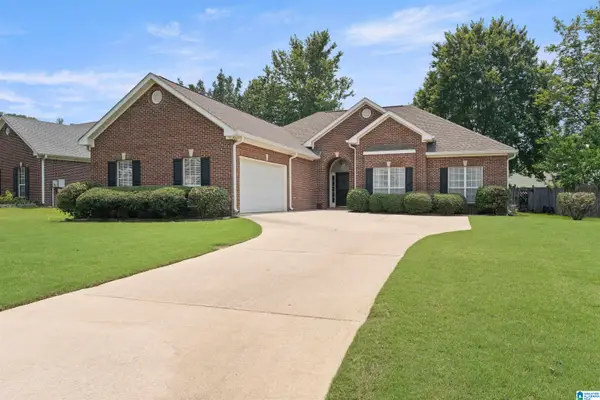 $312,900Active3 beds 2 baths1,817 sq. ft.
170 CEDAR GROVE PARKWAY, Maylene, AL 35114
MLS# 21460256Listed by: ARC REALTY 280 $25,000Active0.28 Acres
1064 GRANDE VIEW PASS, Maylene, AL 35114
MLS# 21459482Listed by: KALOS REALTY LLC $289,900Active4 beds 3 baths2,115 sq. ft.
200 REDWOOD DRIVE, Maylene, AL 35114
MLS# 21457748Listed by: EXP REALTY, LLC CENTRAL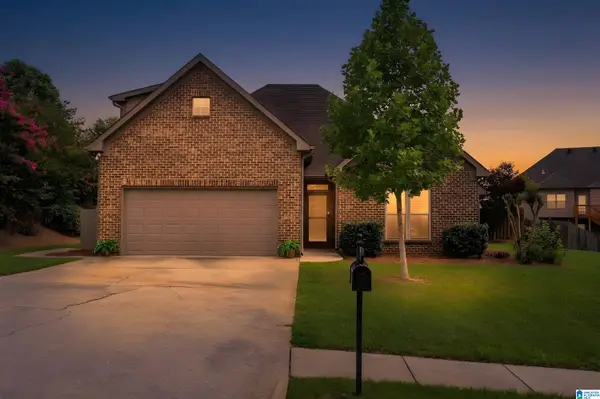 $329,900Active4 beds 2 baths2,055 sq. ft.
312 CROMWELL, Maylene, AL 35114
MLS# 21456948Listed by: KELLER WILLIAMS REALTY VESTAVIA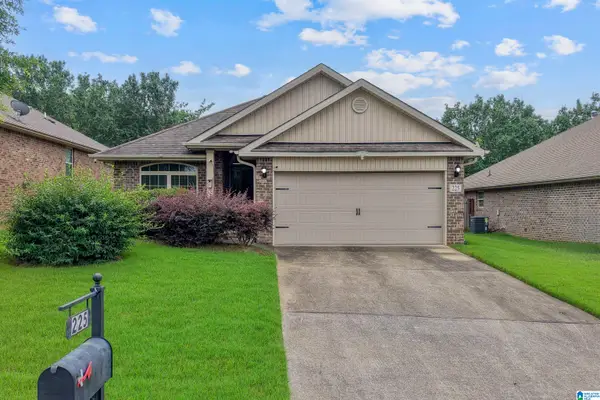 $295,000Active3 beds 2 baths1,506 sq. ft.
225 STONEY TRAIL, Maylene, AL 35114
MLS# 21456913Listed by: KELLER WILLIAMS METRO SOUTH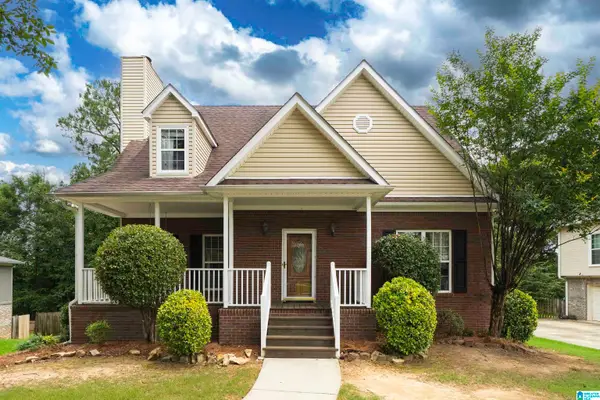 $325,000Active4 beds 3 baths2,195 sq. ft.
112 GRANDE CLUB DRIVE, Maylene, AL 35114
MLS# 21456394Listed by: KELLER WILLIAMS REALTY VESTAVIA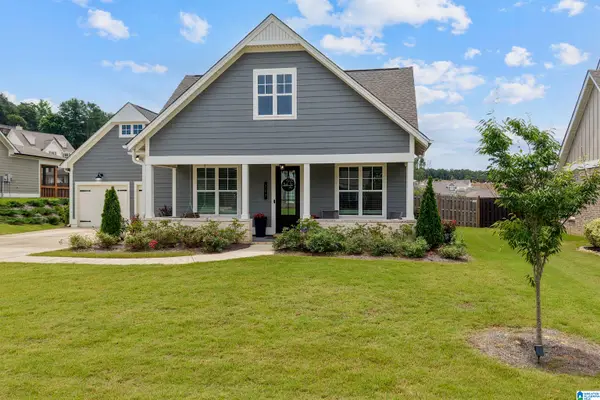 $519,900Active4 beds 4 baths2,785 sq. ft.
205 MAYFAIR PARK, Maylene, AL 35114
MLS# 21455891Listed by: KELLER WILLIAMS METRO SOUTH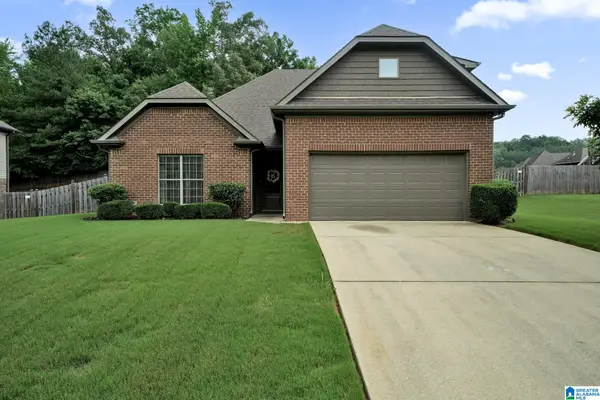 $356,900Active4 beds 2 baths1,887 sq. ft.
272 PARLIAMENT PARKWAY, Maylene, AL 35114
MLS# 21455575Listed by: NORLUXE REALTY BIRMINGHAM LLC


Protect your home and budget from life's surprises with an Assurant Home Warranty, backed by a partner that supports you through every step of homeownership. Explore Plans.
© 2023 - 2026 ERA Franchise Systems LLC. All rights reserved. ERA Franchise Systems LLC fully supports the principles of the Fair Housing Act and the Equal Opportunity Act. ERA, ERA Real Estate powered, and their respective logos are registered service marks of ERA Franchise Systems LLC. Each office is independently owned and operated.