
7769 INDIAN GAP TRAIL, McCalla, AL 35111
Local realty services provided by:ERA King Real Estate Company, Inc.
Listed by: joey calvin
Office: exit coosa river realty llc.
MLS#:21469859
Source:AL_BAMLS
Price summary
- Price:$487,000
- Price per sq. ft.:$193.56
About this home
PROPOSED CONSTRUCTION semi-custom-built home, with the flexibility to make changes to fit your tastes and budget. Located in the Hearthstone subdivision in McCalla! Four bedrooms, three full baths, and many custom features, such as crown molding, hardwood flooring, custom kitchen cabinets, brand-name energy-efficient appliances, and ceramic tile bathrooms and showers. Plus, you can meet with the builder in person to explore additional customization options or bring your own floor plan! The neighborhood is conveniently located, with backyard access to Coleman Lake, within minutes of shopping, UAB Hospital, two interstates, and even Bent Brook golf Course. This is a rare opportunity to enjoy a home with the features, finishes, and colors you personally select.
Contact an agent
Home facts
- Year built:2026
- Listing ID #:21469859
- Added:1 day(s) ago
- Updated:November 11, 2026 at 01:48 AM
Rooms and interior
- Bedrooms:4
- Total bathrooms:3
- Full bathrooms:3
- Flooring:Tile Floor, Vinyl
- Dining Description:Breakfast Room, Dining Room
- Bathrooms Description:Garden Tub, Linen Closet, Separate Shower, Separate Vanities, Tub/Shower Combo
- Kitchen Description:Breakfast Bar, Dishwasher Built-In, Island, Microwave Built-In, Pantry, Stove-Gas, Tile Counter
- Bedroom Description:Walk-In Closets
- Basement Description:Both finished and unfinished, Daylight Basement, Full Basement
- Living area:2,516 sq. ft.
Heating and cooling
- Cooling:Central
- Heating:Central
Structure and exterior
- Year built:2026
- Building area:2,516 sq. ft.
- Lot area:0.77 Acres
- Construction Materials:Brick Over Foundation, Siding-Hardiplank
- Exterior Features:Covered Deck
- Foundation Description:Basement
- Levels:1 Story
Schools
- High school:MCADORY
- Middle school:MCADORY
- Elementary school:MCADORY
Utilities
- Water:Public Water
- Sewer:Septic
Finances and disclosures
- Price:$487,000
- Price per sq. ft.:$193.56
Features and amenities
- Appliances:Dishwasher Built-In, Microwave Built-In, Stove - Gas
- Laundry features:Dryer-Electric, Laundry in Middle Level, Washer Hookup
- Amenities:Crown Molding, Pull-Down Attic, Recess Lighting, Smooth Ceilings
Parking
- Parking description:Basement Parking
- Garage spaces:2
New listings near 7769 INDIAN GAP TRAIL
- New
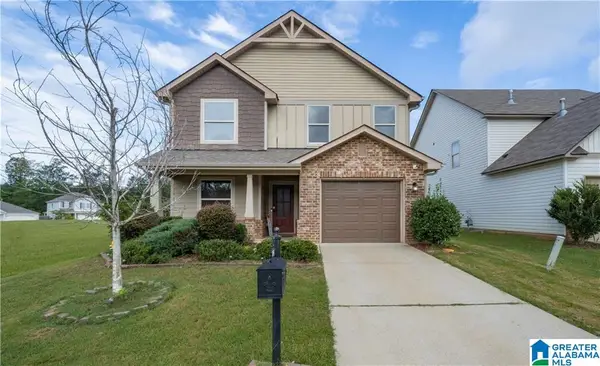 $315,900Active4 beds 3 baths2,112 sq. ft.
4766 WOODFORD CIRCLE, Mccalla, AL 35022
MLS# 21469666Listed by: REALTYSOUTH - TUSCALOOSA - New
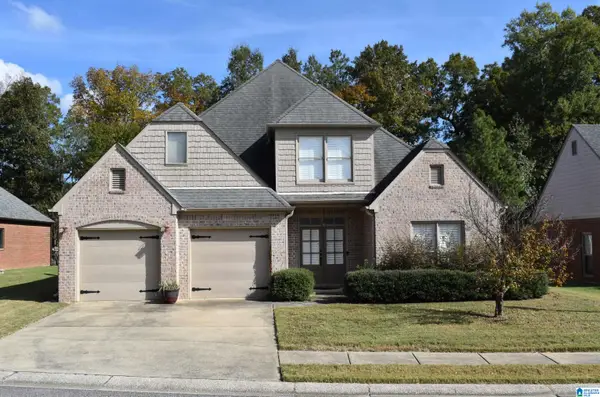 $355,000Active4 beds 3 baths2,752 sq. ft.
6112 BENT BROOK DRIVE, Bessemer, AL 35022
MLS# 21469484Listed by: APEX REALTY - New
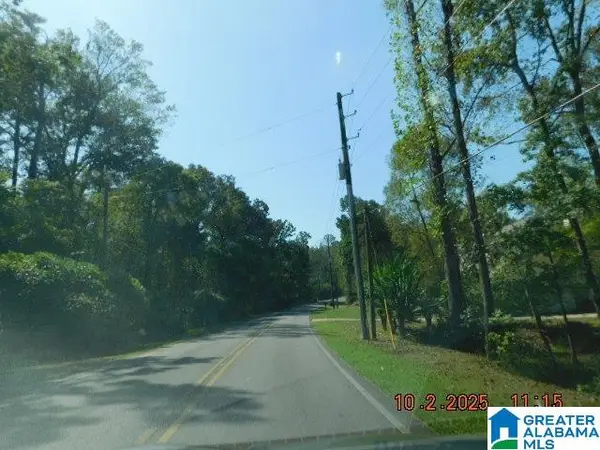 $19,900Active0.52 Acres
5371 FLETCHER ROAD, Mccalla, AL 35111
MLS# 21469362Listed by: ROMANO PROPERTIES LLC - New
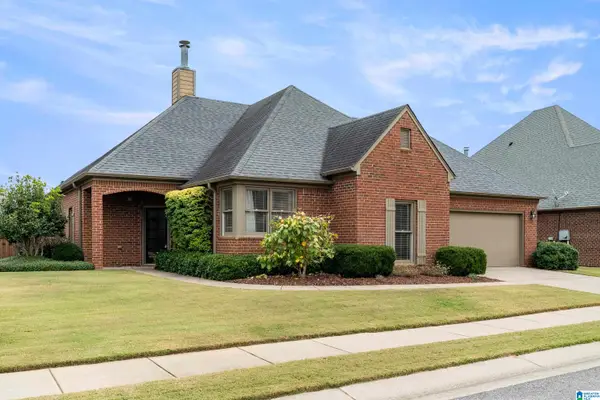 $319,000Active3 beds 2 baths1,667 sq. ft.
6227 BENT BROOK DRIVE, Bessemer, AL 35022
MLS# 21469274Listed by: KELLER WILLIAMS REALTY VESTAVIA - New
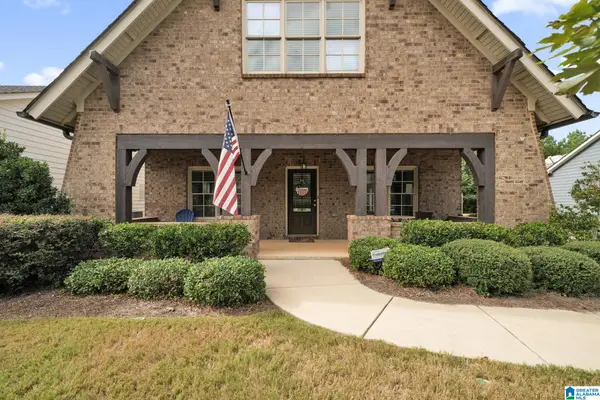 $380,000Active4 beds 4 baths2,432 sq. ft.
4559 ROSSER FARMS PARKWAY, Bessemer, AL 35022
MLS# 21469265Listed by: PRIME INVESTMENT BROKERS 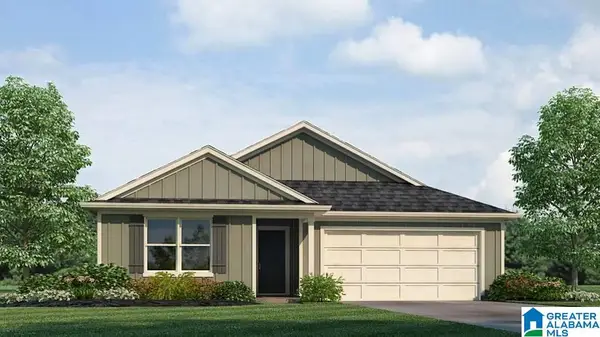 $322,400Pending5 beds 3 baths2,012 sq. ft.
6037 WHITE WILLOW TRAIL, Bessemer, AL 35111
MLS# 21469245Listed by: DHI REALTY OF ALABAMA- New
 $295,120Active17.36 Acres
5880 COLEMAN LAKE ROAD, Mccalla, AL 35111
MLS# 21469253Listed by: REALTYSOUTH-I459 SOUTHWEST - New
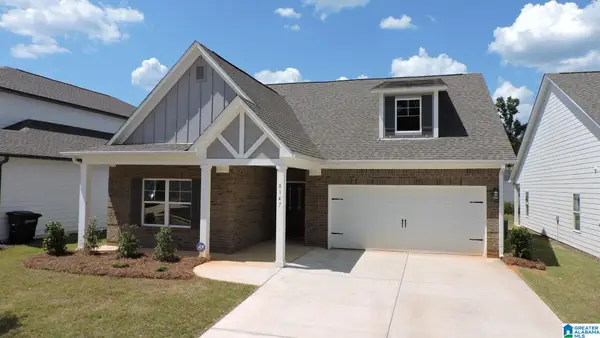 $250,000Active3 beds 2 baths1,574 sq. ft.
8147 KIMBRELL STATION LOOP, Mccalla, AL 35111
MLS# 21469161Listed by: IMPACT REALTY ADVISORS - New
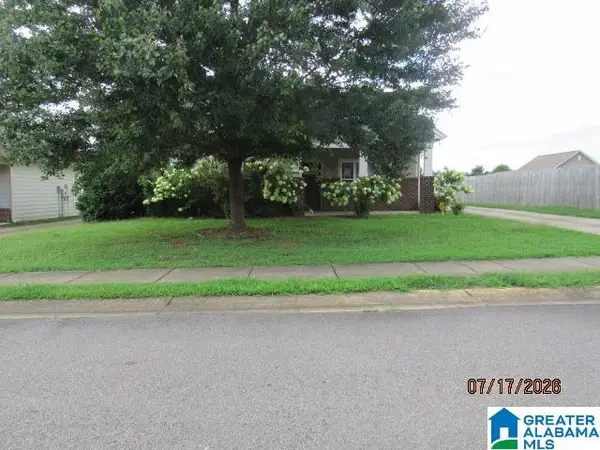 $239,900Active3 beds 2 baths1,281 sq. ft.
5552 TIMBER LEAF TRAIL, Bessemer, AL 35022
MLS# 21469091Listed by: BOB WATKINS REALTY


Protect your home and budget from life's surprises with an Assurant Home Warranty, backed by a partner that supports you through every step of homeownership. Explore Plans.
© 2023 - 2026 ERA Franchise Systems LLC. All rights reserved. ERA Franchise Systems LLC fully supports the principles of the Fair Housing Act and the Equal Opportunity Act. ERA, ERA Real Estate powered, and their respective logos are registered service marks of ERA Franchise Systems LLC. Each office is independently owned and operated.