
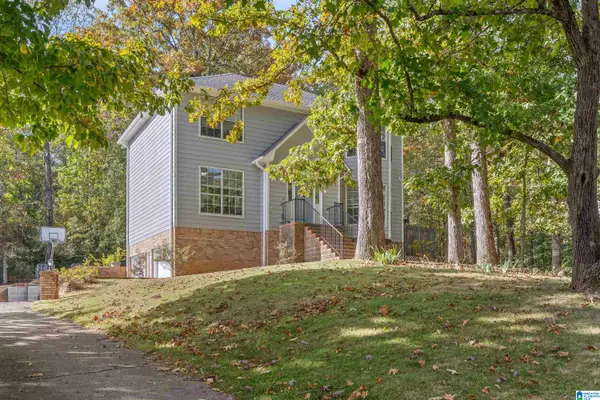
7947 GRISTMILL DRIVE, McCalla, AL 35111
Local realty services provided by:ERA King Real Estate Company, Inc.
Listed by: trey sippial
Office: river region realty group llc.
MLS#:21469726
Source:AL_BAMLS
Price summary
- Price:$389,900
- Price per sq. ft.:$126.55
About this home
Discover this beautifully refreshed 5BR/3.5BA home in desirable Tannehill Preserve, showcasing an impressive collection of recent upgrades! Fresh interior paint creates a bright, inviting atmosphere, complemented by plush new carpeting, stylish new appliances, updated ceiling fans in the bedrooms, and a sleek new kitchen faucet. The well-appointed kitchen features granite countertops, tile backsplash, a spacious island with bar seating, and abundant cabinetry. Elegant hardwood flooring, crown molding, and a cozy gas fireplace add warmth and sophistication to the main living areas. The main-level primary suite offers a soaking tub, separate shower, and dual vanities. Upstairs features four additional bedrooms, two full bathrooms, and a generous loft ideal for a second living area or entertainment space. Enjoy a covered patio, two-car garage, and community amenities including a pool, walking trails, and fishing ponds! Schedule your tour today!
Contact an agent
Home facts
- Year built:2020
- Listing ID #:21469726
- Added:1 day(s) ago
- Updated:November 10, 2026 at 03:55 AM
Rooms and interior
- Bedrooms:5
- Total bathrooms:4
- Full bathrooms:3
- Half bathrooms:1
- Flooring:Carpet, Hardwood, Tile Floor
- Bathrooms Description:Garden Tub, Separate Shower
- Kitchen Description:Breakfast Bar, Dishwasher Built-In, Disposal, Microwave Built-In, Pantry, Stone Counter, Stove-Gas
- Bedroom Description:Walk-In Closets
- Living area:3,081 sq. ft.
Heating and cooling
- Cooling:Central, Zoned
- Heating:Central, Zoned
Structure and exterior
- Year built:2020
- Building area:3,081 sq. ft.
- Lot area:0.18 Acres
- Lot Features:Subdivision
- Construction Materials:4 Sides Brick, Siding-Hardiplank
- Exterior Features:Covered Patio, Porch
- Foundation Description:Slab
- Levels:2 Stories
Schools
- High school:MCADORY
- Middle school:MCADORY
- Elementary school:MCADORY
Utilities
- Water:Public Water
- Sewer:Sewer Connected
Finances and disclosures
- Price:$389,900
- Price per sq. ft.:$126.55
Features and amenities
- Appliances:Dishwasher Built-In, Disposal, Microwave Built-In, Stove - Gas
- Laundry features:Dryer-Electric, Laundry in Middle Level, Washer Hookup
- Amenities:Crown Molding, Fishing, Recess Lighting, Smooth Ceilings, Trey Ceilings, Walking Paths
- Pool features:Cleaning System, Community, In-Ground, Perimeter Fencing, Pool
Parking
- Parking description:Attached, Driveway Parking
- Garage spaces:2
New listings near 7947 GRISTMILL DRIVE
- New
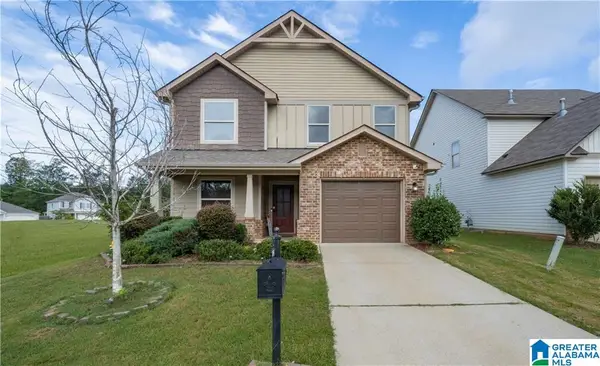 $315,900Active4 beds 3 baths2,112 sq. ft.
4766 WOODFORD CIRCLE, Mccalla, AL 35022
MLS# 21469666Listed by: REALTYSOUTH - TUSCALOOSA - New
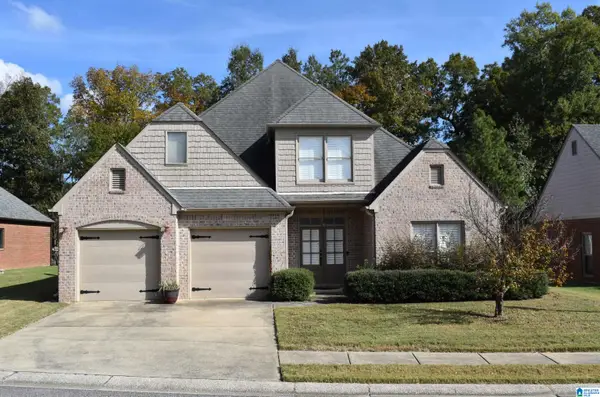 $355,000Active4 beds 3 baths2,752 sq. ft.
6112 BENT BROOK DRIVE, Bessemer, AL 35022
MLS# 21469484Listed by: APEX REALTY - New
 $19,900Active0.52 Acres
5371 FLETCHER ROAD, Mccalla, AL 35111
MLS# 21469362Listed by: ROMANO PROPERTIES LLC - New
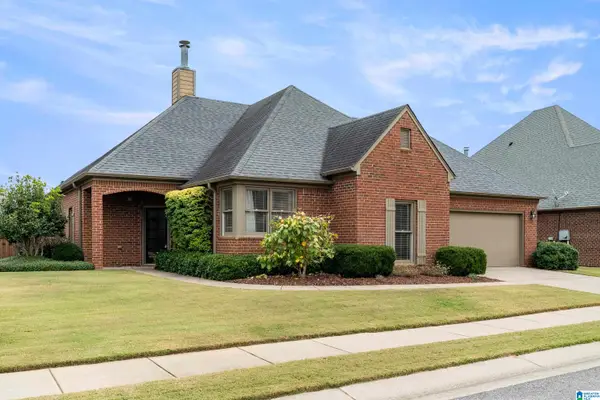 $319,000Active3 beds 2 baths1,667 sq. ft.
6227 BENT BROOK DRIVE, Bessemer, AL 35022
MLS# 21469274Listed by: KELLER WILLIAMS REALTY VESTAVIA - New
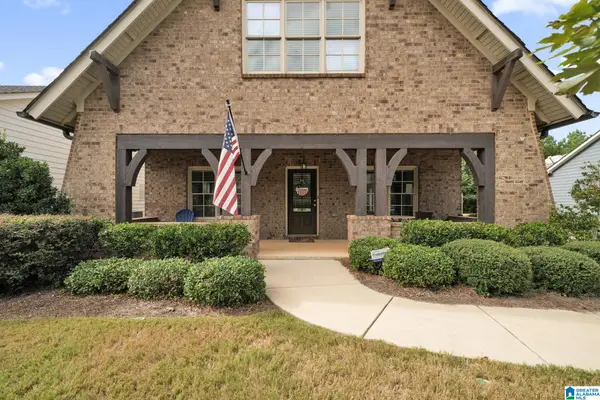 $380,000Active4 beds 4 baths2,432 sq. ft.
4559 ROSSER FARMS PARKWAY, Bessemer, AL 35022
MLS# 21469265Listed by: PRIME INVESTMENT BROKERS 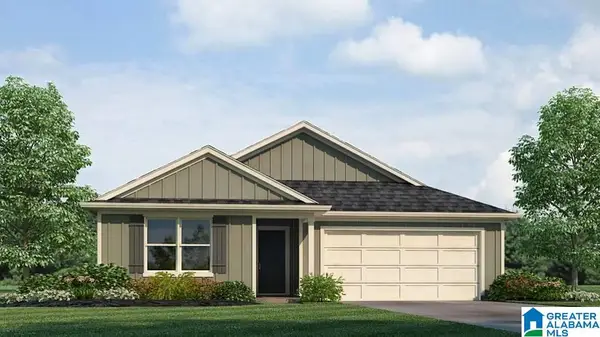 $322,400Pending5 beds 3 baths2,012 sq. ft.
6037 WHITE WILLOW TRAIL, Bessemer, AL 35111
MLS# 21469245Listed by: DHI REALTY OF ALABAMA- New
 $295,120Active17.36 Acres
5880 COLEMAN LAKE ROAD, Mccalla, AL 35111
MLS# 21469253Listed by: REALTYSOUTH-I459 SOUTHWEST - New
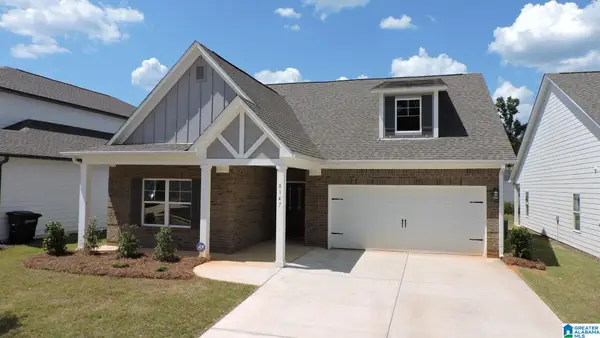 $250,000Active3 beds 2 baths1,574 sq. ft.
8147 KIMBRELL STATION LOOP, Mccalla, AL 35111
MLS# 21469161Listed by: IMPACT REALTY ADVISORS - New
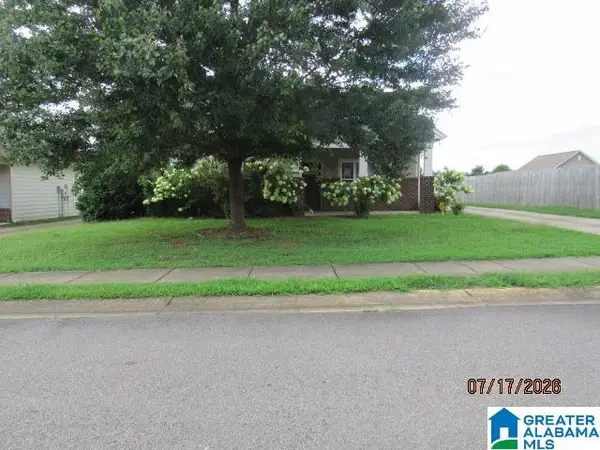 $239,900Active3 beds 2 baths1,281 sq. ft.
5552 TIMBER LEAF TRAIL, Bessemer, AL 35022
MLS# 21469091Listed by: BOB WATKINS REALTY - New
 $339,500Active3 beds 3 baths1,973 sq. ft.
2182 ROCK MOUNTAIN LAKE DRIVE, Mccalla, AL 35111
MLS# 21469071Listed by: FIVE STAR REAL ESTATE, LLC


Protect your home and budget from life's surprises with an Assurant Home Warranty, backed by a partner that supports you through every step of homeownership. Explore Plans.
© 2023 - 2026 ERA Franchise Systems LLC. All rights reserved. ERA Franchise Systems LLC fully supports the principles of the Fair Housing Act and the Equal Opportunity Act. ERA, ERA Real Estate powered, and their respective logos are registered service marks of ERA Franchise Systems LLC. Each office is independently owned and operated.