
266 Kohn Drive, Millbrook, AL 36054
Local realty services provided by:ERA Weeks & Browning Realty, Inc.
266 Kohn Drive,Millbrook, AL 36054
$329,899
- 4 Beds
- 2 Baths
- 2,036 sq. ft.
- Single family
- Active
Listed by: alyson d. calhoon
Office: kw montgomery
MLS#:587168
Source:AL_MLSM
Price summary
- Price:$329,899
- Price per sq. ft.:$162.03
- Monthly HOA dues:$41.67
About this home
SELLER OFFERING $7,500 TOWARDS CLOSING COSTS! Enjoy the benefits of a like-new home without the wait, with approximately $30,000 in seller upgrades already completed! A welcoming foyer opens into a bright, open-concept living and kitchen space where the kitchen shines with a classic white island, LVP flooring, a dedicated pantry, and room for both everyday living and a formal dining area. The spacious living room is filled with natural light and opens directly to a covered patio, perfect for relaxing or entertaining. Step outside to enjoy the fully fenced backyard with gates on both sides, offering added convenience and privacy. Landscape edging adds a polished touch to the yard, while the included refrigerator, washer, and dryer make moving in even easier.
A full-size laundry room sits just off the kitchen. The generously sized primary suite is privately positioned at the rear of the home and features an en-suite bath with a double vanity, expansive walk-in shower, and large walk-in closet. The split floor plan places three additional bedrooms on the opposite side of the home for added privacy, centered around a second full bath with a double vanity and tub/shower combination. Thoughtful upgrades and extras set this home apart, including plantation shutters on every window, ceiling fans added to every room, a functional hall tree and drop zone off the two-car garage, and an ADT security system featuring a doorbell camera, rear exterior camera, and window glass-break sensors. With approximately $30,000 in seller upgrades, the washer and dryer included, and $7,500 offered toward closing costs, this home delivers exceptional value and convenience. You're also just a short walk down the same street to the community pool, making summer fun easy without having to drive. Conveniently located near 17 Springs, shopping, and dining, with quick access to I-65 and approximately 20 minutes to Maxwell AFB, this home is ready for its next owner to move in and enjoy!...
Contact an agent
Home facts
- Year built:2025
- Subdivision & Development:The Enclave at Kamdens Cove
- Listing ID #:587168
- Added:161 day(s) ago
- Updated:November 06, 2026 at 03:34 PM
Rooms and interior
- Bedrooms:4
- Total bathrooms:2
- Full bathrooms:2
- Rooms Total:10
- Flooring:Carpet, Plank, Vinyl
- Bathrooms Description:Separate Shower
- Kitchen Description:Dishwasher, Disposal, Gas Oven, Gas Range, Microwave
- Living area:2,036 sq. ft.
Heating and cooling
- Cooling:Central Air, Gas
- Heating:Central, Gas
- Central air:Yes
Structure and exterior
- Year built:2025
- Building area:2,036 sq. ft.
- Lot area:0.22 Acres
- Lot Features:City Lot, Level, Sprinklers In Ground, Subdivision
- Architectural Style:One Story
- Construction Materials:Brick, Foam Insulation, Vinyl Siding
- Exterior Features:Covered Patio, Fence, Porch
- Foundation Description:Slab
- Levels:1 Story
Schools
- High school:Stanhope Elmore High School
- Elementary school:Coosada Elementary School
Utilities
- Water:Public
- Sewer:Community Coop Sewer
Finances and disclosures
- Price:$329,899
- Price per sq. ft.:$162.03
Features and amenities
- Appliances:Disposal, Gas Oven, Gas Water Heater, Microwave, Tankless Water Heater
- Laundry features:Dryer Hookup, Washer Hookup
- Amenities:Double Pane Windows, Plantation Shutters
- Pool features:Community, Pool
Parking
- Parking description:Attached Garage, Garage
- Garage:Yes
- Garage spaces:2
New listings near 266 Kohn Drive
- New
 $224,900Active4 beds 2 baths2,766 sq. ft.
3880 Gober Road, Millbrook, AL 36054
MLS# 591566Listed by: DL REALTY - New
 $80,000Active0.69 Acres
45 Little Deer Run, Millbrook, AL 36054
MLS# 591707Listed by: REALTY CENTRAL - New
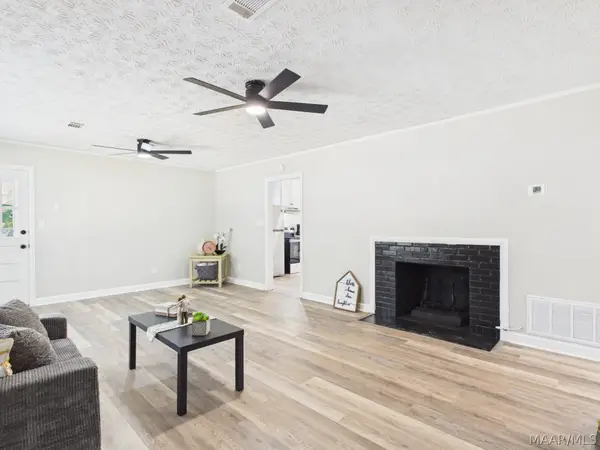 $169,900Active3 beds 1 baths1,080 sq. ft.
3281 Wade Street, Millbrook, AL 36054
MLS# 591661Listed by: BO EVANS REALTY - New
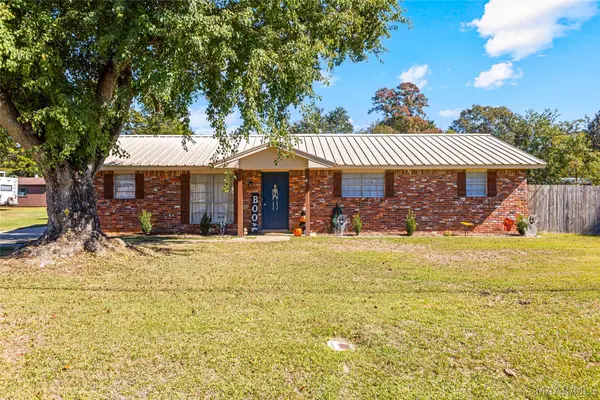 $215,000Active3 beds 2 baths1,325 sq. ft.
5620 Hickory Drive, Millbrook, AL 36054
MLS# 591665Listed by: BUCK REALTY, LLC - New
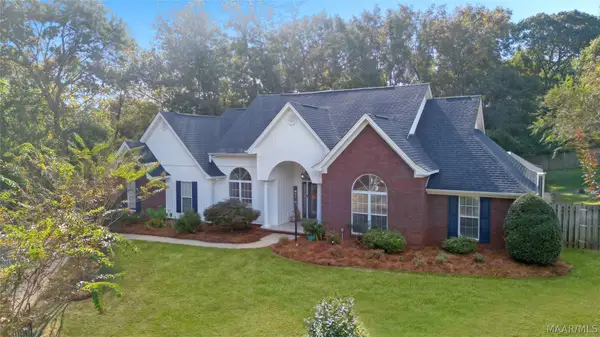 $409,900Active4 beds 3 baths2,600 sq. ft.
114 Jasmine Drive, Millbrook, AL 36054
MLS# 591623Listed by: RE/MAX PROPERTIES LLC - New
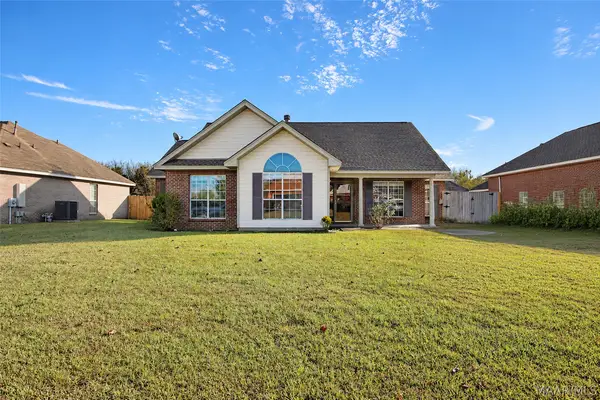 $239,900Active3 beds 2 baths1,671 sq. ft.
26 Silver Pointe Drive, Elmore, AL 36025
MLS# 591600Listed by: THOMAS & LAND REAL EST GRP LLC - New
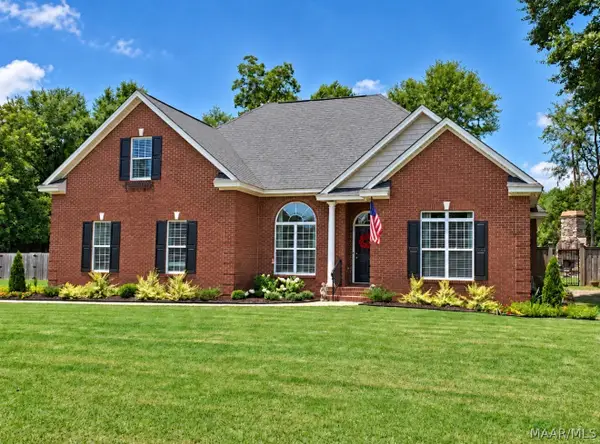 $364,900Active4 beds 2 baths2,411 sq. ft.
395 Magnolia Loop, Millbrook, AL 36054
MLS# 591639Listed by: REALTY CENTRAL 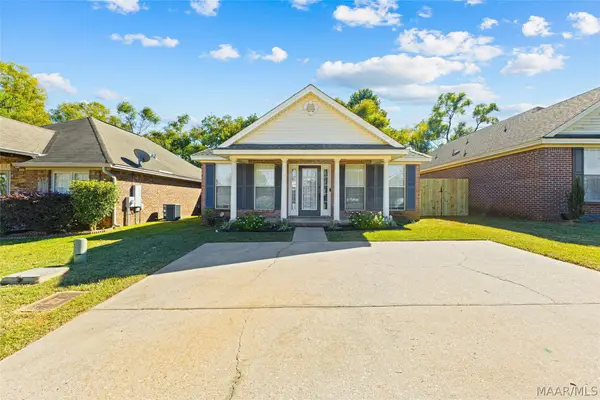 $209,000Active3 beds 2 baths1,337 sq. ft.
186 Ridgeview Drive, Millbrook, AL 36054
MLS# 590654Listed by: RE/MAX CORNERSTONE PLUS $209,900Active3 beds 2 baths1,358 sq. ft.
83 Mossey Lane, Millbrook, AL 36054
MLS# 591373Listed by: SUN REAL ESTATE $348,000Active4 beds 2 baths2,130 sq. ft.
249 Plantation Crossing, Millbrook, AL 36054
MLS# 591368Listed by: AEGIS-MICHAUD PROPERTIES INC


Protect your home and budget from life's surprises with an Assurant Home Warranty, backed by a partner that supports you through every step of homeownership. Explore Plans.
© 2023 - 2026 ERA Franchise Systems LLC. All rights reserved. ERA Franchise Systems LLC fully supports the principles of the Fair Housing Act and the Equal Opportunity Act. ERA, ERA Real Estate powered, and their respective logos are registered service marks of ERA Franchise Systems LLC. Each office is independently owned and operated.