
2861 Charmwood Drive, Millbrook, AL 36054
Local realty services provided by:ERA Enterprise Realty Associates
2861 Charmwood Drive,Millbrook, AL 36054
$324,900
- 5 Beds
- 3 Baths
- 2,866 sq. ft.
- Single family
- Active
Listed by: stephanie wyatt
Office: ihomes.club
MLS#:589453
Source:AL_MLSM
Price summary
- Price:$324,900
- Price per sq. ft.:$113.36
About this home
Tucked away in one of the area's best-kept secrets, this exceptional property offers a rare combination of privacy, space, and versatility—all while being conveniently located in the heart of town. Situated on an expansive lot in a hidden community where homes are thoughtfully spaced apart, this beautifully renovated brick residence provides the peaceful feeling of country living with all the conveniences of city life just minutes away. The main home features 3 bedrooms and 2 bathrooms with updated finishes and comfortable living spaces designed for everyday enjoyment. Adding tremendous value and flexibility, the property also includes a separate brick guest house complete with 2 bedrooms and 1 bathroom—perfect for extended family, guests, a home office, rental income opportunity, or multigenerational living. Step outside and discover a backyard that truly sets this property apart. The oversized lot offers endless possibilities, whether you envision a thriving garden, outdoor entertaining space, room for children and pets to play, or simply a private retreat to enjoy nature. Properties like this are rarely available—a renovated main home, a detached guest house, generous acreage, and a secluded neighborhood that many people don't even know exists. This is more than a home; it's a unique lifestyle opportunity. Come experience the charm, privacy, and possibilities for yourself....
Contact an agent
Home facts
- Year built:1960
- Subdivision & Development:Mcclain
- Listing ID #:589453
- Added:44 day(s) ago
- Updated:September 24, 2026 at 02:36 PM
Rooms and interior
- Bedrooms:5
- Total bathrooms:3
- Full bathrooms:3
- Rooms Total:6
- Flooring:Carpet, Tile, Wood
- Kitchen Description:Dishwasher, Electric Range
- Living area:2,866 sq. ft.
Heating and cooling
- Cooling:Central Air, Electric
- Heating:Central, Electric
- Central air:Yes
Structure and exterior
- Year built:1960
- Building area:2,866 sq. ft.
- Lot area:1.23 Acres
- Lot Features:City Lot
- Architectural Style:One Story
- Construction Materials:Brick
- Levels:1 Story
Schools
- High school:Stanhope Elmore High School
- Elementary school:Coosada Elementary School
Utilities
- Water:Public
- Sewer:Public Sewer
Finances and disclosures
- Price:$324,900
- Price per sq. ft.:$113.36
Features and amenities
- Appliances:Range Hood
Parking
- Parking description:Attached Carport, Driveway
- Carport spaces:1
New listings near 2861 Charmwood Drive
- New
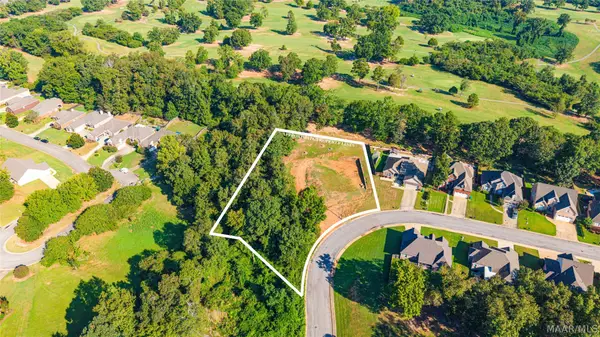 $59,500Active1.12 Acres
305 Ashton Park Drive, Millbrook, AL 36054
MLS# 590690Listed by: DL REALTY - New
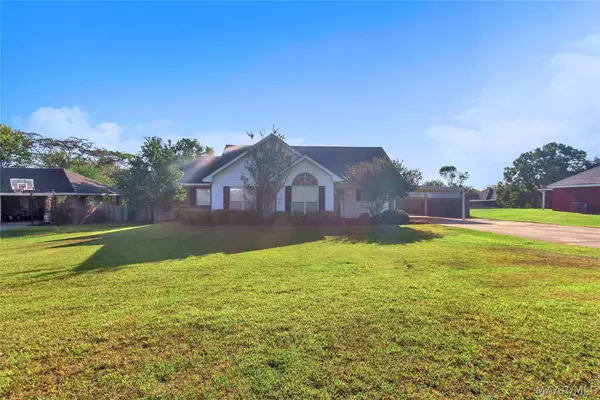 $234,900Active3 beds 2 baths1,490 sq. ft.
208 Allen Drive, Millbrook, AL 36054
MLS# 590650Listed by: HARRIS AND ATKINS REAL ESTATE - New
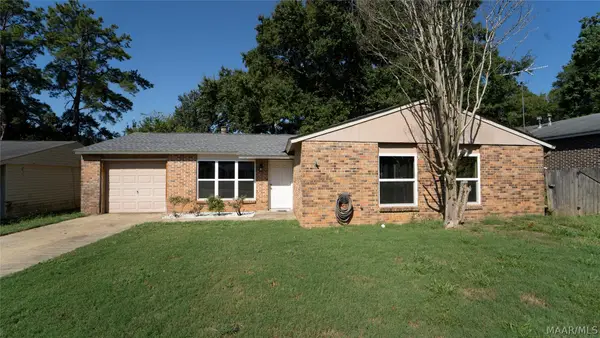 $199,900Active3 beds 2 baths1,300 sq. ft.
53 Meadowood Drive, Millbrook, AL 36054
MLS# 590050Listed by: WALLACE RPM - New
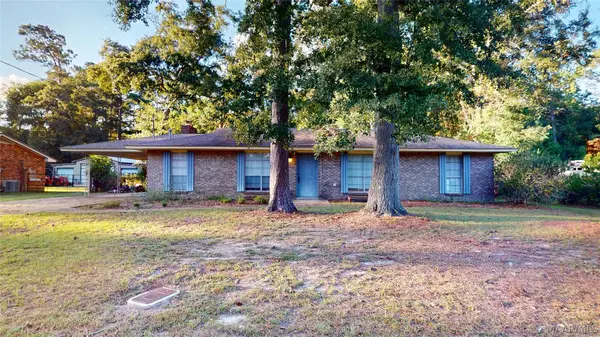 $190,000Active3 beds 2 baths1,378 sq. ft.
3311 Pinebrook Lane, Millbrook, AL 36054
MLS# 590544Listed by: BO EVANS REALTY - New
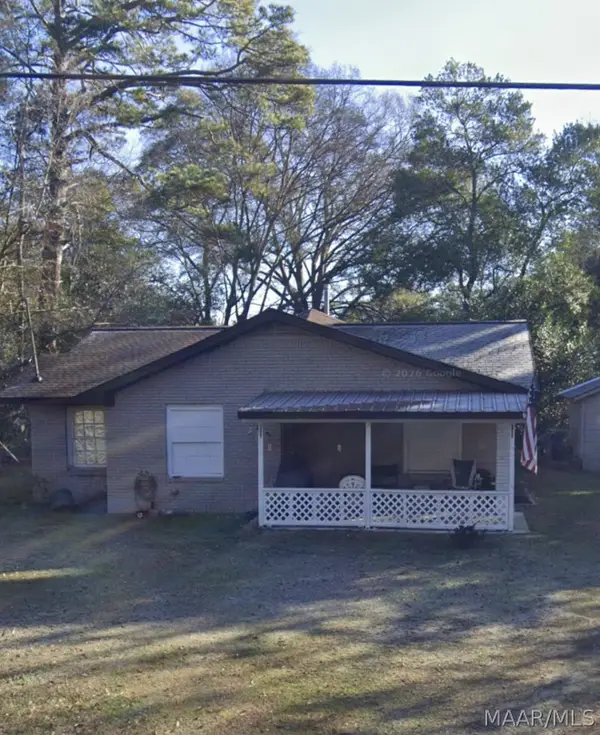 $109,900Active3 beds 2 baths1,147 sq. ft.
3440 Wade Street, Millbrook, AL 36054
MLS# 590543Listed by: A & C REAL ESTATE, LLC. - New
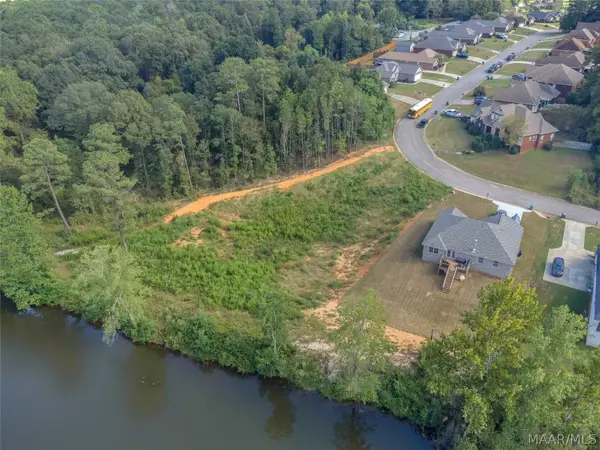 $142,000Active3.13 Acres
345 Brownstone Loop, Millbrook, AL 36054
MLS# 590501Listed by: EXIT GARTH REALTY - New
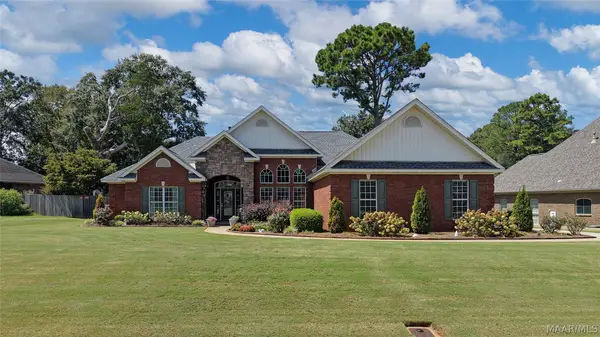 $425,000Active4 beds 3 baths2,672 sq. ft.
339 Plantation Crossing, Millbrook, AL 36054
MLS# 590437Listed by: DL REALTY 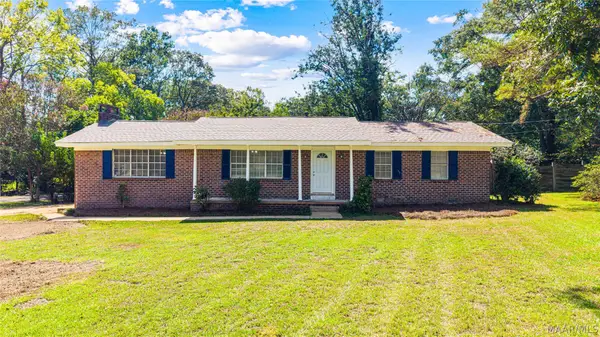 $220,000Active3 beds 2 baths1,488 sq. ft.
4611 Main Street, Millbrook, AL 36054
MLS# 589887Listed by: KC REALTY PARTNERS, LLC.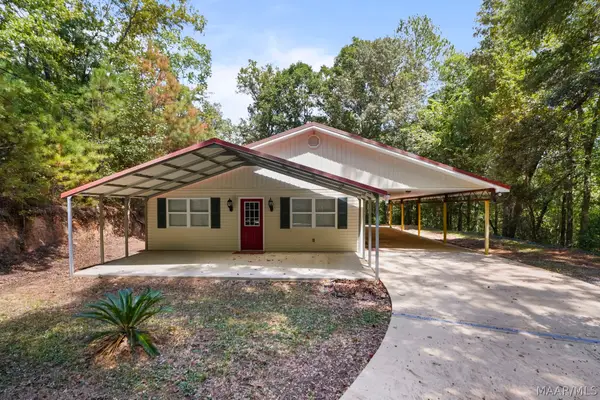 $220,000Active1 beds 2 baths1,456 sq. ft.
222 High Country Road, Millbrook, AL 36054
MLS# 590413Listed by: ELEVAR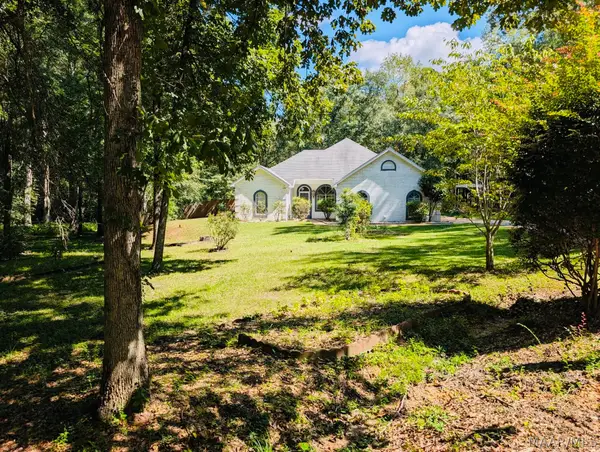 $339,900Active3 beds 2 baths2,201 sq. ft.
127 Forest Brook Drive, Deatsville, AL 36022
MLS# 590416Listed by: REALTY CENTRAL


Protect your home and budget from life's surprises with an Assurant Home Warranty, backed by a partner that supports you through every step of homeownership. Explore Plans.
© 2023 - 2026 ERA Franchise Systems LLC. All rights reserved. ERA Franchise Systems LLC fully supports the principles of the Fair Housing Act and the Equal Opportunity Act. ERA, ERA Real Estate powered, and their respective logos are registered service marks of ERA Franchise Systems LLC. Each office is independently owned and operated.