
339 Plantation Crossing, Millbrook, AL 36054
Local realty services provided by:ERA Enterprise Realty Associates
339 Plantation Crossing,Millbrook, AL 36054
$425,000
- 4 Beds
- 3 Baths
- 2,672 sq. ft.
- Single family
- Active
Listed by: rhonda dismukes
Office: dl realty
MLS#:590437
Source:AL_MLSM
Price summary
- Price:$425,000
- Price per sq. ft.:$159.06
- Monthly HOA dues:$20.83
About this home
Gorgeous 4 Bedroom, 2 1/2 bath home with brick & stone exterior located in the Columns in Millbrook. Versatile open floor plan with 10', 12' and 14' ceilings, and decorative trim work thru-out house. Kitchen has granite countertops, double ovens, pantry & work island. Home features, primary bedroom and bath w/huge walk-in closet, large, jetted tub, double vanities with a separate shower. Beautiful landscaping, privacy fenced backyard along with a gas hook-up for grilling on the back porch. New Roof in 2024, tankless water heater installed in 2021, Both HVAC units were replaced in 2025. This home has tons of beautiful trim work along with a fantastic kitchen for those that love to cook!! The neighborhood features a community pond for those that love to take a walk and unwind in nature after a busy day.
Contact an agent
Home facts
- Year built:2005
- Subdivision & Development:The Columns
- Listing ID #:590437
- Added:1 day(s) ago
- Updated:September 15, 2026 at 04:02 PM
Rooms and interior
- Bedrooms:4
- Total bathrooms:3
- Full bathrooms:2
- Half bathrooms:1
- Rooms Total:13
- Flooring:Carpet, Plank, Tile, Vinyl, Wood
- Bathrooms Description:Jetted Tub, Separate Shower
- Kitchen Description:Dishwasher, Disposal, Electric Oven, Microwave, Refrigerator
- Living area:2,672 sq. ft.
Heating and cooling
- Cooling:Ceiling Fans, Central Air, Electric, Multi Units
- Heating:Central, Gas, Multiple Heating Units
- Central air:Yes
Structure and exterior
- Year built:2005
- Building area:2,672 sq. ft.
- Lot area:21398 Acres
- Lot Features:City Lot, Sprinklers In Ground
- Architectural Style:One Story
- Construction Materials:Brick, Stone, Vinyl Siding
- Exterior Features:Fence, Fully Fenced, Porch, Sprinkler Irrigation
- Foundation Description:Slab
- Levels:1 Story
Schools
- High school:Stanhope Elmore High School
- Elementary school:Coosada Elementary School
Utilities
- Water:Public
- Sewer:Public Sewer
Finances and disclosures
- Price:$425,000
- Price per sq. ft.:$159.06
Features and amenities
- Appliances:Disposal, Gas Water Heater, Microwave, Refrigerator, Self Cleaning Oven, Smooth Cooktop, Tankless Water Heater
- Laundry features:Dryer Hookup, Washer Hookup
- Amenities:Blinds, Double Pane Windows, Storage
Parking
- Parking description:Attached Garage, Garage, Parking Pad
- Garage:Yes
- Garage spaces:2
New listings near 339 Plantation Crossing
- New
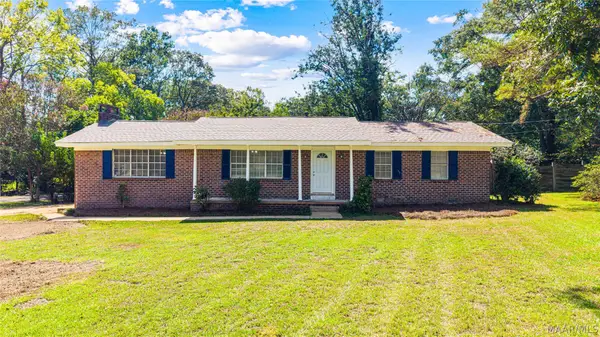 $235,000Active3 beds 2 baths1,488 sq. ft.
4611 Main Street, Millbrook, AL 36054
MLS# 589887Listed by: KC REALTY PARTNERS, LLC. - New
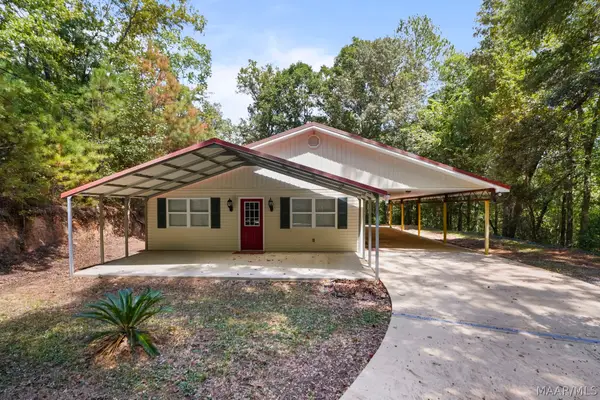 $220,000Active1 beds 2 baths1,456 sq. ft.
222 High Country Road, Millbrook, AL 36054
MLS# 590413Listed by: ELEVAR - New
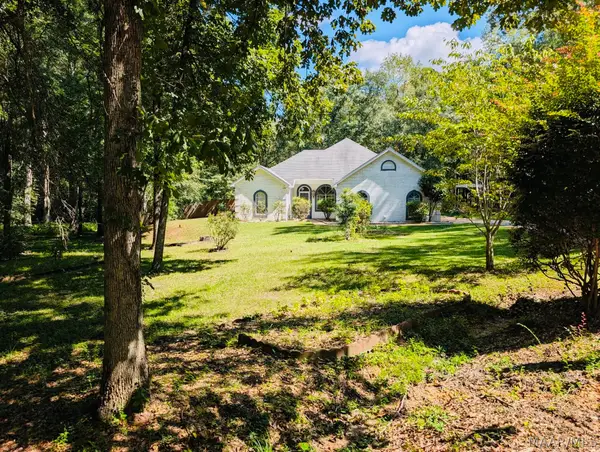 $339,900Active3 beds 2 baths2,201 sq. ft.
127 Forest Brook Drive, Deatsville, AL 36022
MLS# 590416Listed by: REALTY CENTRAL - Open Sat, 10am to 12pmNew
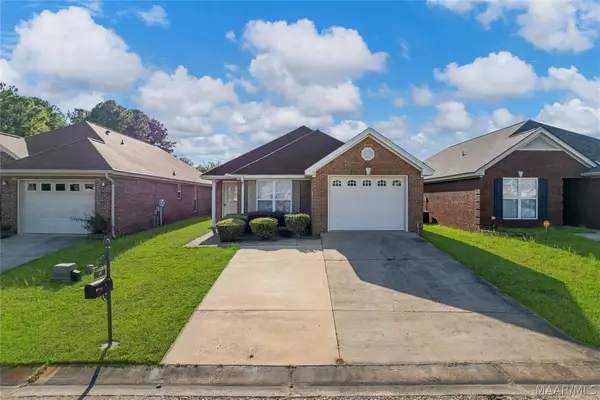 $235,000Active3 beds 2 baths1,511 sq. ft.
99 Turtle Drive, Elmore, AL 36025
MLS# 590313Listed by: RE/MAX CORNERSTONE PLUS - New
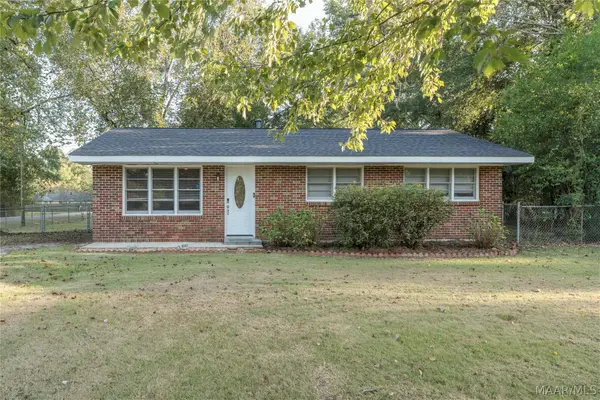 $169,900Active3 beds 1 baths1,125 sq. ft.
3880 Linda Ann Drive, Millbrook, AL 36054
MLS# 589973Listed by: KW MONTGOMERY - New
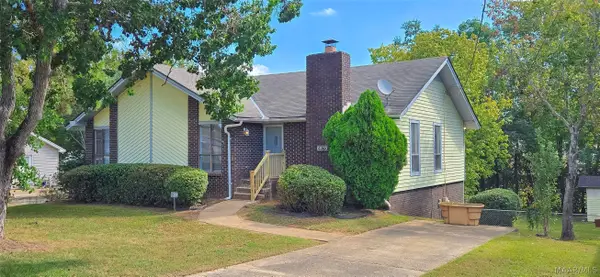 Listed by ERA$184,900Active3 beds 2 baths1,473 sq. ft.
6820 Spring Valley Drive, Elmore, AL 36025
MLS# 590364Listed by: ERA WEEKS & BROWNING REALTY - New
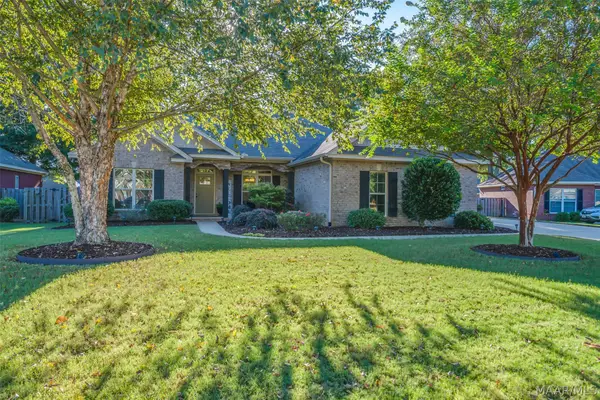 $319,900Active4 beds 2 baths1,774 sq. ft.
292 Magnolia Ridge, Millbrook, AL 36054
MLS# 590317Listed by: EXP REALTY, LLC. - New
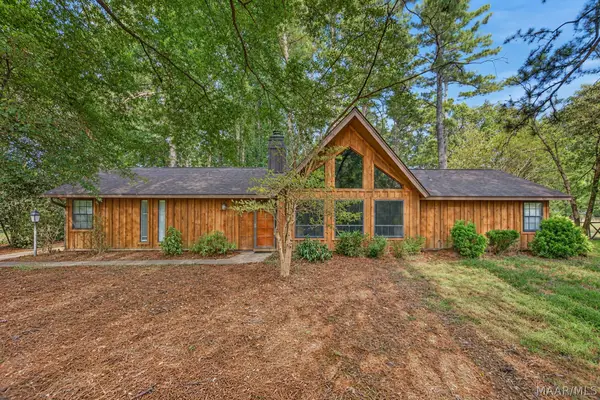 $215,000Active2 beds 2 baths1,414 sq. ft.
6701 Buttercup Drive, Elmore, AL 36025
MLS# 590146Listed by: RE/MAX CORNERSTONE PLUS - New
 $235,000Active3 beds 2 baths1,736 sq. ft.
254 Ridgeview Drive, Millbrook, AL 36054
MLS# 590253Listed by: ROOTED AND LOCAL REALTY


Protect your home and budget from life's surprises with an Assurant Home Warranty, backed by a partner that supports you through every step of homeownership. Explore Plans.
© 2023 - 2026 ERA Franchise Systems LLC. All rights reserved. ERA Franchise Systems LLC fully supports the principles of the Fair Housing Act and the Equal Opportunity Act. ERA, ERA Real Estate powered, and their respective logos are registered service marks of ERA Franchise Systems LLC. Each office is independently owned and operated.