
45 Stoney Brook Road, Millbrook, AL 36054
Local realty services provided by:ERA Enterprise Realty Associates
45 Stoney Brook Road,Millbrook, AL 36054
$249,900
- 3 Beds
- 2 Baths
- 1,628 sq. ft.
- Single family
- Active
Listed by: alyson barnes
Office: local realty montgomery
MLS#:588237
Source:AL_MLSM
Price summary
- Price:$249,900
- Price per sq. ft.:$153.5
About this home
Welcome home to this move-in ready 3 bedroom, 2 bath home in one of Millbrook’s most convenient locations! Just around the corner from 17 Springs, Walmart, Publix, restaurants, shopping, and everyday conveniences, this home offers the perfect combination of comfort and location.
Situated in a quiet neighborhood with only one street and no through traffic, you’ll enjoy added privacy while still being close to everything. Inside, you’ll find a spacious split-bedroom floor plan with a large living room that offers plenty of space for family gatherings and entertaining. The oversized kitchen features abundant cabinet storage, stainless steel appliances, a double oven, built-in microwave, and a dining area perfect for everyday meals.
The private primary suite includes a double vanity, a relaxing garden tub, a separate walk-in shower, and plenty of closet space. The additional bedrooms are all nicely sized, making this home ideal for families, guests, or a home office.
You’ll also appreciate the separate laundry room with extra storage, a bright sunroom that adds additional living space, and a fenced backyard that’s perfect for children, pets, or weekend cookouts.
Major updates have already been completed, including brand new carpet, a new HVAC system, and a new water heater, giving buyers added peace of mind.
Whether you’re a first-time homebuyer, looking to downsize, or searching for a low-maintenance home in a prime Millbrook location, this one is a must-see!...
Contact an agent
Home facts
- Year built:2004
- Listing ID #:588237
- Added:3 day(s) ago
- Updated:July 21, 2026 at 10:27 AM
Rooms and interior
- Bedrooms:3
- Total bathrooms:2
- Full bathrooms:2
- Rooms Total:8
- Flooring:Carpet, Tile
- Bathrooms Description:Separate Shower
- Kitchen Description:Dishwasher, Electric Oven, Gas Oven, Microwave
- Living area:1,628 sq. ft.
Heating and cooling
- Cooling:Central Air, Electric
- Heating:Heat Pump
- Central air:Yes
Structure and exterior
- Roof:Ridge Vents
- Year built:2004
- Building area:1,628 sq. ft.
- Lot Features:City Lot
- Architectural Style:One Story
- Construction Materials:Brick, Vinyl Siding
- Exterior Features:Covered Patio, Fully Fenced, Patio
- Foundation Description:Slab
- Levels:1 Story
Schools
- High school:Stanhope Elmore High School
- Elementary school:Coosada Elementary School
Utilities
- Water:Public
- Sewer:Public Sewer
Finances and disclosures
- Price:$249,900
- Price per sq. ft.:$153.5
Features and amenities
- Appliances:Gas Oven, Microwave, Smooth Cooktop
- Laundry features:Dryer Hookup, Washer Hookup
Parking
- Parking description:Parking Pad
New listings near 45 Stoney Brook Road
- New
 $280,000Active4 beds 2 baths1,660 sq. ft.
132 Silver Crest Drive, Elmore, AL 36025
MLS# 588709Listed by: REAL BROKER, LLC. - New
 $225,000Active14.53 Acres
1130 Jackson Lake Road, Millbrook, AL 36054
MLS# 588658Listed by: CENTURY 21 BRANDT WRIGHT, INC. - New
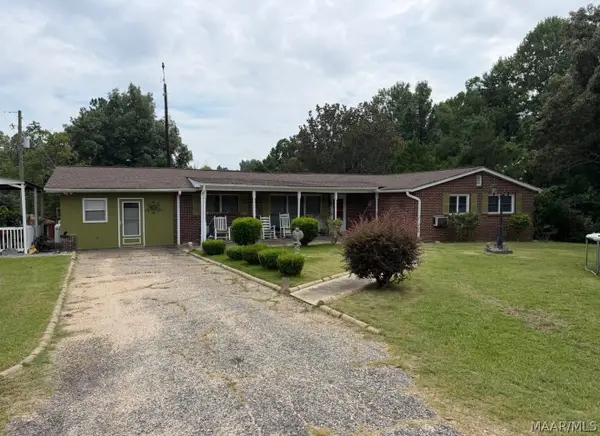 $395,000Active4 beds 2 baths2,133 sq. ft.
4980 Longview Road, Elmore, AL 36025
MLS# 588621Listed by: THOMAS & LAND REAL EST GRP LLC - New
 $215,000Active3 beds 2 baths1,605 sq. ft.
211 Azalea Drive, Millbrook, AL 36054
MLS# 588582Listed by: DL REALTY - New
 $205,000Active3 beds 2 baths1,398 sq. ft.
169 Cattail Curve, Millbrook, AL 36054
MLS# 588461Listed by: RE/MAX TRI-STAR 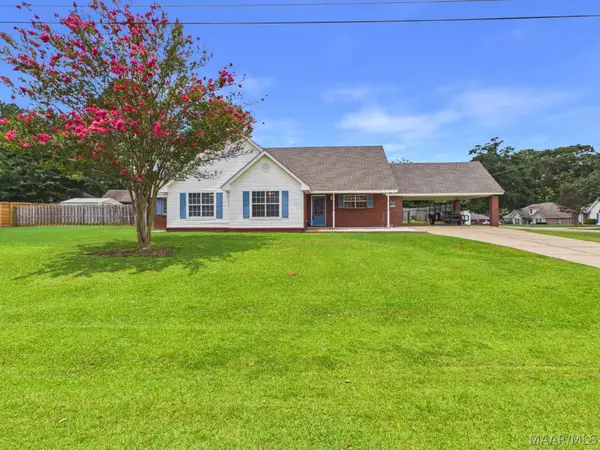 $265,000Active3 beds 2 baths1,750 sq. ft.
41 Whitley Road, Deatsville, AL 36022
MLS# 588425Listed by: RE/MAX PROPERTIES LLC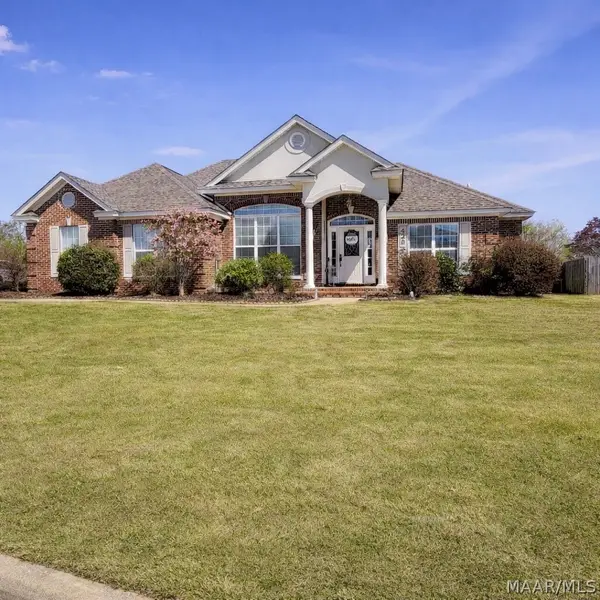 $345,000Active4 beds 2 baths2,127 sq. ft.
428 Maribeth Loop, Deatsville, AL 36022
MLS# 588455Listed by: REALTY CENTRAL - MONTGOMERY $241,700Active3 beds 2 baths1,766 sq. ft.
166 Azalea Drive, Millbrook, AL 36054
MLS# 588384Listed by: LANMAC REALTY $439,500Active4 beds 2 baths3,150 sq. ft.
4330 COOSADA ROAD, Millbrook, AL 36054
MLS# 21458167Listed by: WORLD PROPERTIES


Protect your home and budget from life's surprises with an Assurant Home Warranty, backed by a partner that supports you through every step of homeownership. Explore Plans.
© 2023 - 2026 ERA Franchise Systems LLC. All rights reserved. ERA Franchise Systems LLC fully supports the principles of the Fair Housing Act and the Equal Opportunity Act. ERA, ERA Real Estate powered, and their respective logos are registered service marks of ERA Franchise Systems LLC. Each office is independently owned and operated.