
75 Forest Trail Court, Millbrook, AL 36054
Local realty services provided by:ERA Weeks & Browning Realty, Inc.
75 Forest Trail Court,Millbrook, AL 36054
$215,000
- 2 Beds
- 2 Baths
- 1,488 sq. ft.
- Single family
- Active
Listed by: freddy odom
Office: new key realty, llc.
MLS#:591865
Source:AL_MLSM
Price summary
- Price:$215,000
- Price per sq. ft.:$144.49
About this home
This beautiful house in Millbrook is perfect for your next move. When you step inside you will find a large living room/dining room area with a cozy fireplace and plenty of lighting. It has carpet wall to wall and plenty space for entertainment. Adjacent to the living room is a guest bathroom with a shower/tub combo and a single vanity. Next is the guest bedroom which has carpet wall to wall and a large closet. As you travel through the living room you will find the Primary bedroom to right. It has a tray ceiling and wall-to-wall carpet with plenty of space for larger bedroom furniture. The primary bathroom has a double vanity and a stand-alone shower. The primary closet is a huge walk-in with plenty of storage space. In the back of the house, you will find a kitchen with beautiful oak cabinets and an eat-in area. The back porch is screened in, and the yard has a privacy fence. This house will be sold AS-IS. Don't let this one get away call your favorite agent today!!!
Contact an agent
Home facts
- Year built:2003
- Subdivision & Development:Forest Trail
- Listing ID #:591865
- Added:1 day(s) ago
- Updated:November 07, 2026 at 11:46 AM
Rooms and interior
- Bedrooms:2
- Total bathrooms:2
- Full bathrooms:2
- Rooms Total:7
- Flooring:Carpet, Plank, Tile, Vinyl
- Bathrooms Description:Separate Shower
- Kitchen Description:Dishwasher, Disposal, Electric Oven, Electric Range, Microwave, Refrigerator
- Living area:1,488 sq. ft.
Heating and cooling
- Cooling:Ceiling Fans, Central Air, Electric, Heat Pump
- Heating:Central, Electric, Heat Pump
- Central air:Yes
Structure and exterior
- Year built:2003
- Building area:1,488 sq. ft.
- Lot area:0.11 Acres
- Lot Features:City Lot
- Architectural Style:One Story
- Construction Materials:Brick
- Exterior Features:Covered Patio, Fence, Porch
- Foundation Description:Slab
- Levels:1 Story
Schools
- High school:Stanhope Elmore High School
- Elementary school:Coosada Elementary School
Utilities
- Water:Public
- Sewer:Public Sewer
Finances and disclosures
- Price:$215,000
- Price per sq. ft.:$144.49
Features and amenities
- Appliances:Disposal, Microwave, Refrigerator, Smooth Cooktop
- Laundry features:Dryer Hookup, Washer Hookup
- Amenities:Blinds, Double Pane Windows, Storage
Parking
- Parking description:Attached Garage, Driveway, Garage, Garage Door Opener
- Garage:Yes
- Garage spaces:1
New listings near 75 Forest Trail Court
- New
 $224,900Active4 beds 2 baths2,766 sq. ft.
3880 Gober Road, Millbrook, AL 36054
MLS# 591566Listed by: DL REALTY - New
 $80,000Active0.69 Acres
45 Little Deer Run, Millbrook, AL 36054
MLS# 591707Listed by: REALTY CENTRAL - New
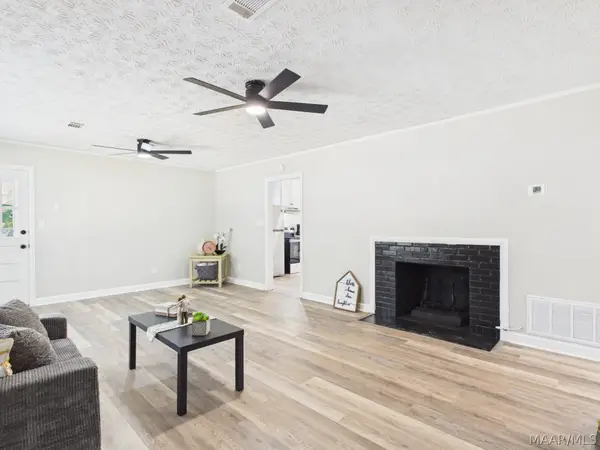 $169,900Active3 beds 1 baths1,080 sq. ft.
3281 Wade Street, Millbrook, AL 36054
MLS# 591661Listed by: BO EVANS REALTY - New
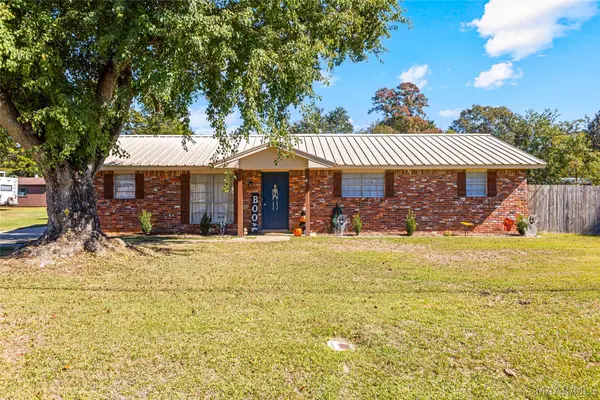 $215,000Active3 beds 2 baths1,325 sq. ft.
5620 Hickory Drive, Millbrook, AL 36054
MLS# 591665Listed by: BUCK REALTY, LLC - New
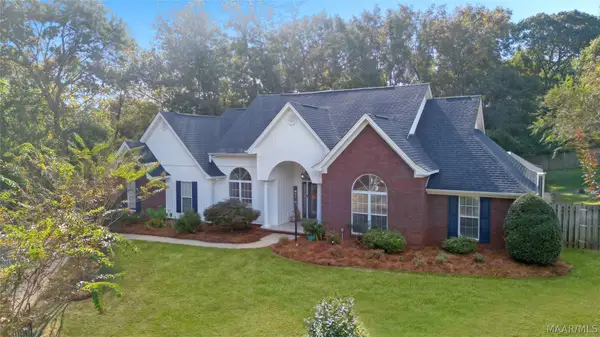 $409,900Active4 beds 3 baths2,600 sq. ft.
114 Jasmine Drive, Millbrook, AL 36054
MLS# 591623Listed by: RE/MAX PROPERTIES LLC - New
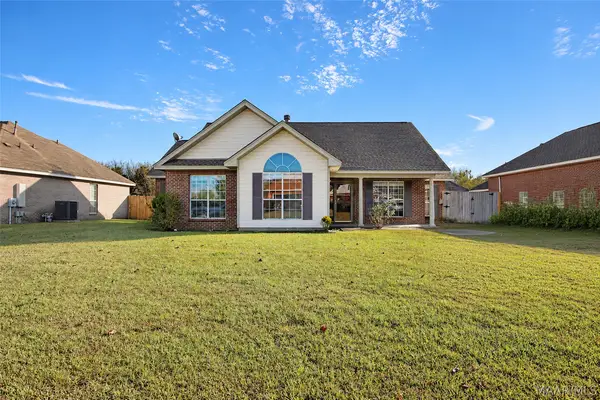 $239,900Active3 beds 2 baths1,671 sq. ft.
26 Silver Pointe Drive, Elmore, AL 36025
MLS# 591600Listed by: THOMAS & LAND REAL EST GRP LLC - New
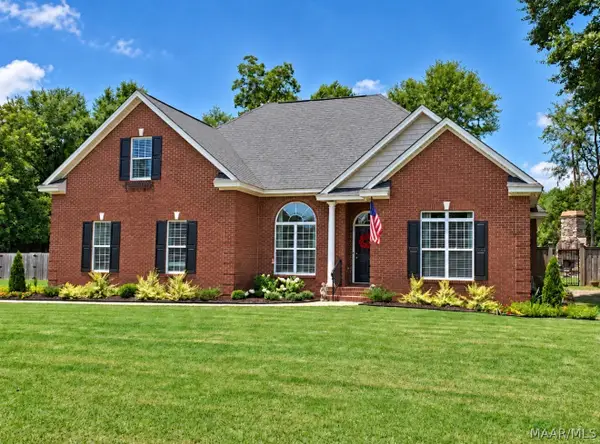 $364,900Active4 beds 2 baths2,411 sq. ft.
395 Magnolia Loop, Millbrook, AL 36054
MLS# 591639Listed by: REALTY CENTRAL 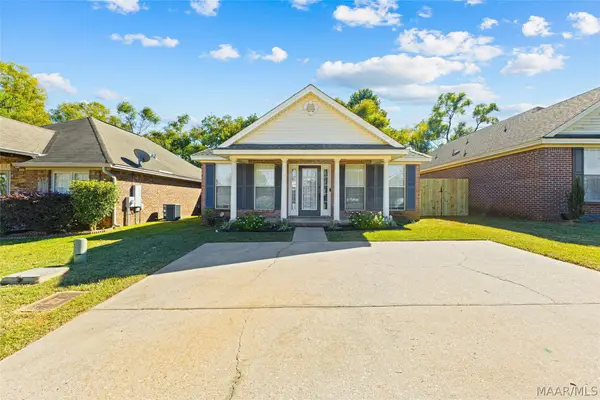 $209,000Active3 beds 2 baths1,337 sq. ft.
186 Ridgeview Drive, Millbrook, AL 36054
MLS# 590654Listed by: RE/MAX CORNERSTONE PLUS $209,900Active3 beds 2 baths1,358 sq. ft.
83 Mossey Lane, Millbrook, AL 36054
MLS# 591373Listed by: SUN REAL ESTATE


Protect your home and budget from life's surprises with an Assurant Home Warranty, backed by a partner that supports you through every step of homeownership. Explore Plans.
© 2023 - 2026 ERA Franchise Systems LLC. All rights reserved. ERA Franchise Systems LLC fully supports the principles of the Fair Housing Act and the Equal Opportunity Act. ERA, ERA Real Estate powered, and their respective logos are registered service marks of ERA Franchise Systems LLC. Each office is independently owned and operated.