
5310 FOREST PARK DRIVE, Mobile, AL 36618
Local realty services provided by:ERA King Real Estate Company, Inc.
5310 FOREST PARK DRIVE,Mobile, AL 36618
$115,000
- 3 Beds
- 1 Baths
- - sq. ft.
- Single family
- Sold
Listed by: steven koleno
Office: beycome brokerage realty
MLS#:21460199
Source:AL_BAMLS
Sorry, we are unable to map this address
Price summary
- Price:$115,000
About this home
WON'T LAST LONG! Welcome to 5310 Forest Park Dr, a charming three-bedroom, one-bath single-family home located in Mobile, Alabama. This property features a traditional design with a welcoming exterior that complements its peaceful surroundings. Situated on a well-maintained lot, the home has classic curb appeal with a combination of brick and siding, mature trees, and a convenient driveway for off-street parking. Inside, the home provides a comfortable and functional layout with plenty of potential for the next owner to make it their own. Conveniently located near shopping, dining, schools, and other local amenities. Property is being sold AS-IS.
Contact an agent
Home facts
- Year built:1960
- Listing ID #:21460199
- Added:43 day(s) ago
- Updated:September 06, 2026 at 06:14 AM
Rooms and interior
- Bedrooms:3
- Total bathrooms:1
- Full bathrooms:1
- Flooring:Hardwood Laminate, Tile Floor
- Dining Description:Dining Room
- Bathrooms Description:Shared Bath
- Kitchen Description:Dishwasher Built-In, Stone Counter, Stove-Electric
Heating and cooling
- Cooling:Central
- Heating:Gas Heat
Structure and exterior
- Year built:1960
- Construction Materials:4 Sides Brick
- Exterior Features:Fenced Yard, Open Patio, Porch, Storage Building
- Foundation Description:Slab
- Levels:1 Story
Schools
- High school:BAKER
- Middle school:BERNIECE J CAUSEY
- Elementary school:KATE SHEPARD
Utilities
- Water:Public Water
- Sewer:Sewer Connected
Finances and disclosures
- Price:$115,000
Features and amenities
- Appliances:Dishwasher Built-In, Stove - Electric
- Laundry features:Dryer-Electric, Laundry in Middle Level, Washer Hookup
- Amenities:Smooth Ceilings, Storage Building
Parking
- Parking description:Uncovered Parking
New listings near 5310 FOREST PARK DRIVE
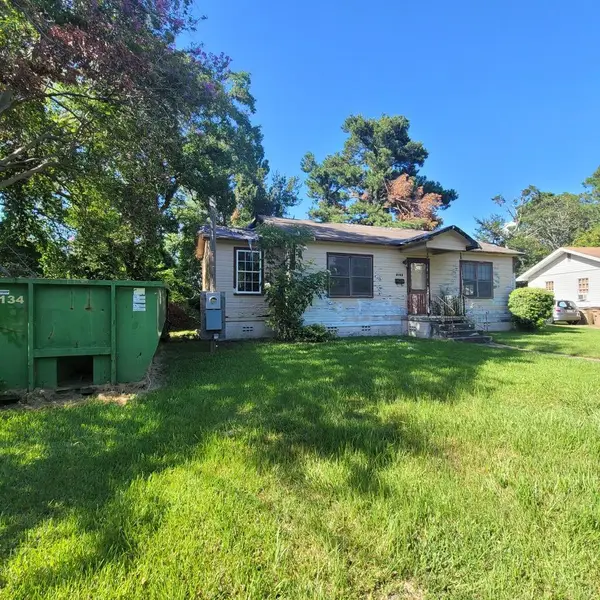 $86,000Active2 beds 2 baths1,134 sq. ft.
3152 Calabis St, Other, AL 36606
MLS# 214193Listed by: EXP REALTY LLC LANDMARK REAL ESTATE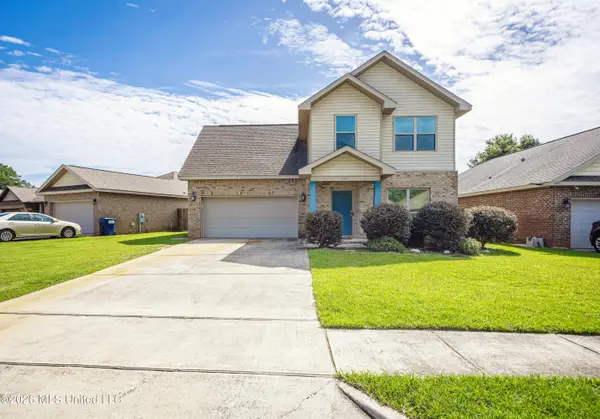 $270,000Active3 beds 3 baths2,148 sq. ft.
3027 Notsram Court, Mobile, AL 36695
MLS# 4157977Listed by: WEICHERT REALTORS GULF PROPERTIES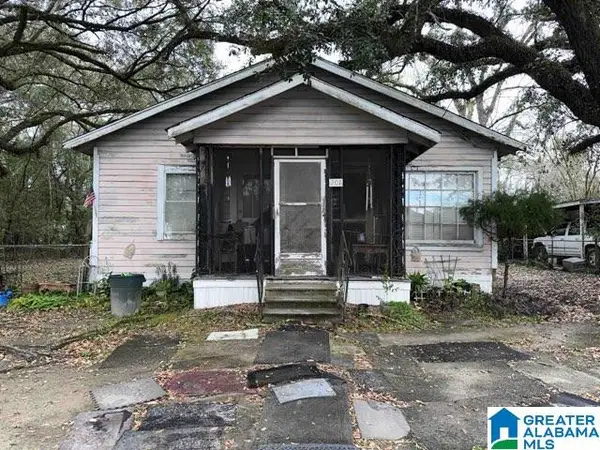 $36,500Active3 beds 1 baths1,344 sq. ft.
201 UNION AVENUE, Mobile, AL 36607
MLS# 21460209Listed by: BEYCOME BROKERAGE REALTY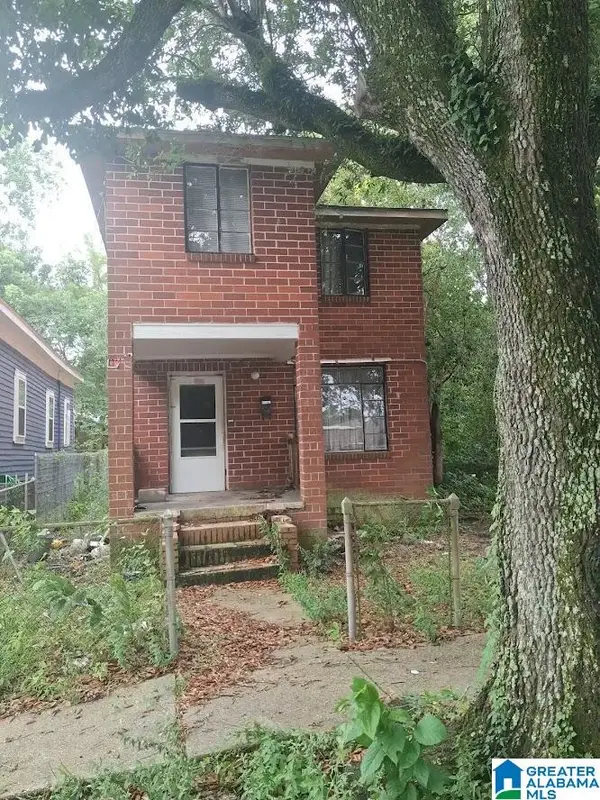 $49,000Active4 beds 2 baths2,000 sq. ft.
454 MAPLE STREET, Mobile, AL 36603
MLS# 21460109Listed by: BEYCOME BROKERAGE REALTY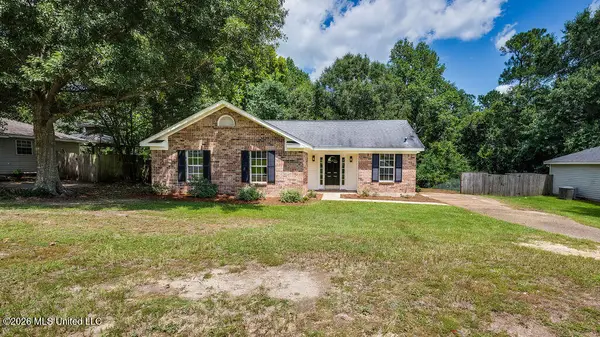 $215,000Pending3 beds 2 baths1,232 sq. ft.
3019 Scarlet Oak Drive, Mobile, AL 36608
MLS# 4156803Listed by: MELISSA GARDNER BABCOCK, BROKER $160,000Pending2 beds 1 baths910 sq. ft.
967 TEXAS STREET, Mobile, AL 36604
MLS# 21459643Listed by: BEYCOME BROKERAGE REALTY $235,000Active4 beds 2 baths1,650 sq. ft.
5921 Camp Halls Mill Road, Mobile, AL 36619
MLS# 4156395Listed by: HARPER REALTY, LLC.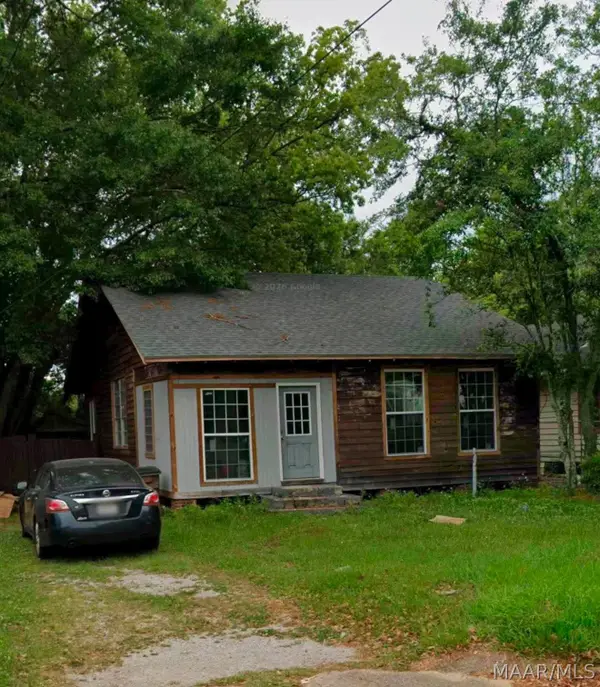 $47,900Active3 beds 1 baths1,189 sq. ft.
161 Garnett Avenue, Mobile, AL 36604
MLS# 588584Listed by: DALTON WADE, INC.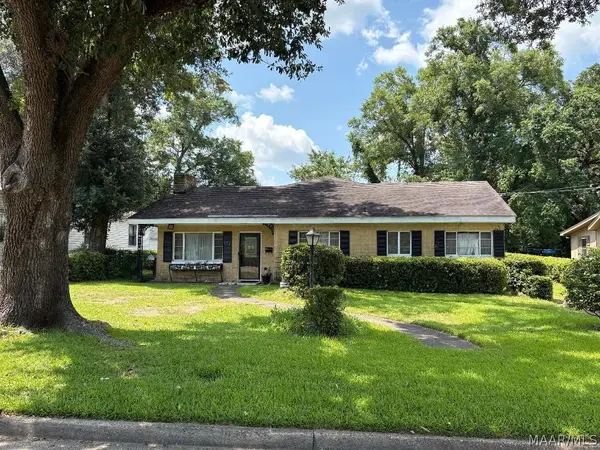 $199,000Active2 beds 2 baths2,196 sq. ft.
1864 Vetter Street, Mobile, AL 36617
MLS# 588388Listed by: BETTER AFFORDABLE REAL ESTATE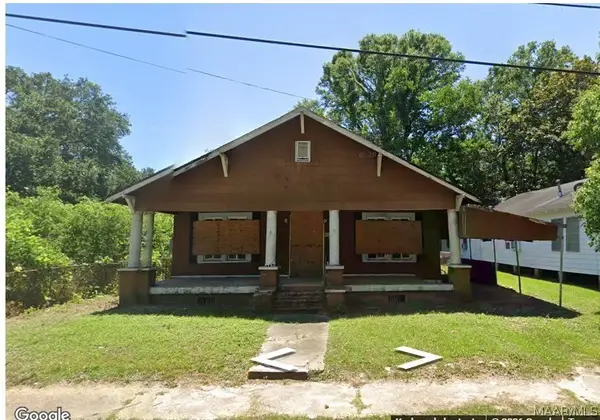 $43,000Active3 beds 2 baths1,518 sq. ft.
222 Haig Street, Mobile, AL 36610
MLS# 588176Listed by: RED TAILS REALTY GROUP


Protect your home and budget from life's surprises with an Assurant Home Warranty, backed by a partner that supports you through every step of homeownership. Explore Plans.
© 2023 - 2026 ERA Franchise Systems LLC. All rights reserved. ERA Franchise Systems LLC fully supports the principles of the Fair Housing Act and the Equal Opportunity Act. ERA, ERA Real Estate powered, and their respective logos are registered service marks of ERA Franchise Systems LLC. Each office is independently owned and operated.