
7270 WESTCHESTER DRIVE, Mobile, AL 36619
Local realty services provided by:ERA King Real Estate Company, Inc.
Listed by: steven koleno
Office: beycome brokerage realty
MLS#:21468704
Source:AL_BAMLS
Price summary
- Price:$59,900
- Price per sq. ft.:$35.8
About this home
This single-story home features 3 bedrooms, 2.5 bathrooms, and a functional layout with hardwood and tile flooring throughout. The property also includes an open front porch and a fenced yard. The home requires updates and repairs, including a new roof.
Contact an agent
Home facts
- Year built:1986
- Listing ID #:21468704
- Added:1 day(s) ago
- Updated:October 28, 2026 at 04:57 AM
Rooms and interior
- Bedrooms:3
- Total bathrooms:2
- Full bathrooms:2
- Flooring:Hardwood Laminate
- Dining Description:Dining Room
- Bathrooms Description:Tub/Shower Combo
- Kitchen Description:Convection Oven, Cooktop-Gas, Laminate Counter
- Living area:1,673 sq. ft.
Heating and cooling
- Cooling:Central
- Heating:Forced Air
Structure and exterior
- Year built:1986
- Building area:1,673 sq. ft.
- Lot area:0.4 Acres
- Construction Materials:Siding-Vinyl
- Exterior Features:Open Deck, Open Patio, Porch, Porch Screened, Screen Patio, Storage Building
- Foundation Description:Slab
- Levels:1 Story
Schools
- High school:THEODORE
- Middle school:KATHERINE H HANKINS
- Elementary school:MEADOWLAKE
Utilities
- Water:Public Water
- Sewer:Septic
Finances and disclosures
- Price:$59,900
- Price per sq. ft.:$35.8
Features and amenities
- Appliances:Cooktop - Gas
- Amenities:Storage Building
Parking
- Parking description:Unassigned Parking
New listings near 7270 WESTCHESTER DRIVE
- New
 $22,500Active-- beds -- baths
700 Baldwin Drive, Mobile, AL 36610
MLS# 591386Listed by: DALTON WADE, INC.  $29,900Pending3 beds 1 baths971 sq. ft.
601 SUMMERVILLE STREET, Mobile, AL 36617
MLS# 21467785Listed by: REBUILT BROKERAGE LLC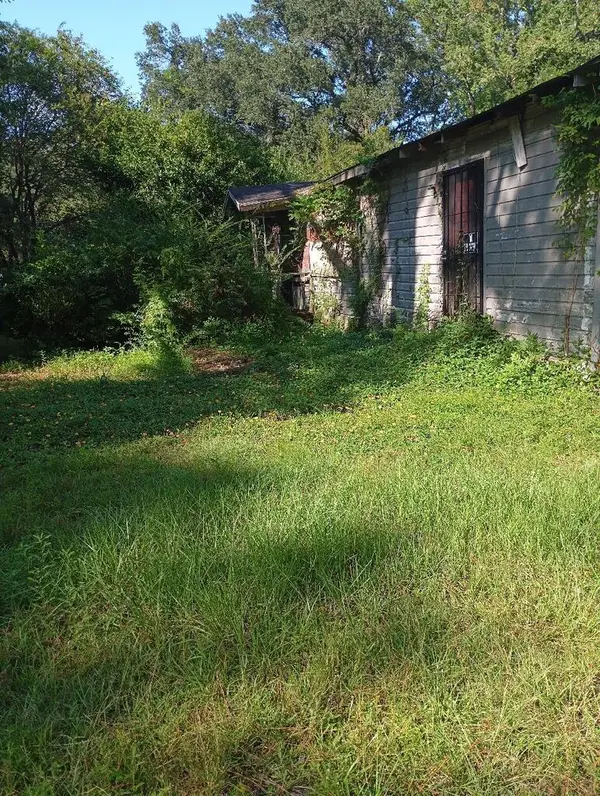 $39,000Active4 beds 1 baths1,248 sq. ft.
3505 Short Van Liew Rd, Mobile, AL 36605
MLS# 215031Listed by: EXP REALTY LLC LANDMARK REAL ESTATE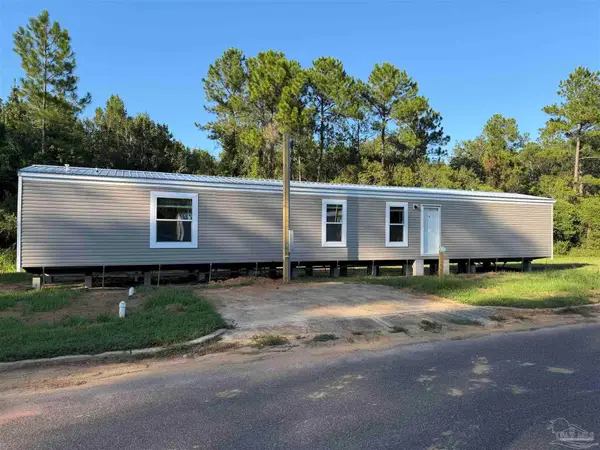 $55,000Active3 beds 2 baths1,216 sq. ft.
8130 Tanner Williams Rd #85, Mobile, AL 36608
MLS# 689369Listed by: SOUTHERN REAL ESTATE $160,000Pending2 beds 1 baths910 sq. ft.
967 TEXAS STREET, Mobile, AL 36604
MLS# 21459643Listed by: BEYCOME BROKERAGE REALTY $230,000Active4 beds 2 baths1,650 sq. ft.
5921 Camp Halls Mill Road, Mobile, AL 36619
MLS# 4156395Listed by: HARPER REALTY, LLC.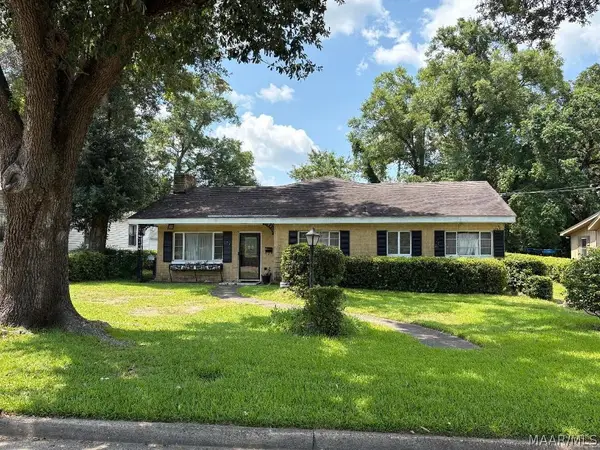 $199,000Active2 beds 2 baths2,196 sq. ft.
1864 Vetter Street, Mobile, AL 36617
MLS# 588388Listed by: BETTER AFFORDABLE REAL ESTATE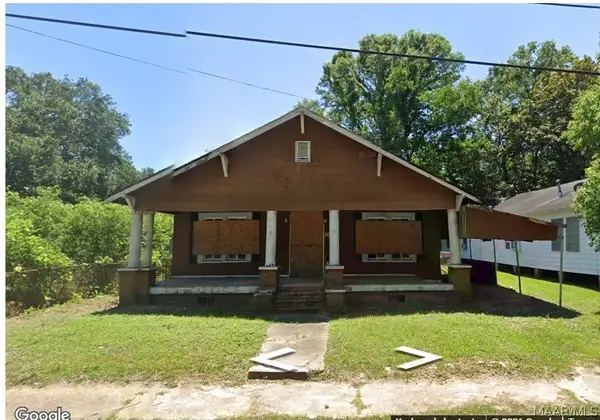 $35,000Active3 beds 2 baths1,518 sq. ft.
222 Haig Street, Mobile, AL 36610
MLS# 588176Listed by: RED TAILS REALTY GROUP $649,900Pending3 beds 3 baths3,408 sq. ft.
10440 S Johnson Road, Mobile, AL 36695
MLS# 4153369Listed by: COOPER & CO. INC. REALTORS


Protect your home and budget from life's surprises with an Assurant Home Warranty, backed by a partner that supports you through every step of homeownership. Explore Plans.
© 2023 - 2026 ERA Franchise Systems LLC. All rights reserved. ERA Franchise Systems LLC fully supports the principles of the Fair Housing Act and the Equal Opportunity Act. ERA, ERA Real Estate powered, and their respective logos are registered service marks of ERA Franchise Systems LLC. Each office is independently owned and operated.