
11123 COUNTY ROAD 73, Montevallo, AL 35115
Local realty services provided by:ERA King Real Estate Company, Inc.
Listed by: chandra green
Office: realtysouth - chilton ii
MLS#:21467289
Source:AL_BAMLS
Price summary
- Price:$849,000
- Price per sq. ft.:$136.78
About this home
Exceptional opportunity to own a completely renovated 5-bedroom, 3.5-bath estate situated on 14.71 beautiful acres in Montevallo, AL! A gated entrance and paved driveway welcome you to this private country retreat. The home features a spacious sunroom overlooking the peaceful surroundings, a theater room, and a full basement entertainment area perfect for gatherings and relaxation. Additional improvements include a greenhouse, garage parking for up to 6 vehicles, and a separate man cave offering versatile space for hobbies and entertaining. The acreage features open pastures ideal for horses, along with opportunities for deer and turkey hunting. NO RESTRICTIONS provide flexibility to enjoy the property to its fullest potential. Whether you're seeking a private estate, equestrian property, or recreational retreat, this property offers a rare combination of space, comfort, and country living. Don't miss the opportunity to experience all 14.71 acres have to offer.
Contact an agent
Home facts
- Year built:1988
- Listing ID #:21467289
- Added:1 day(s) ago
- Updated:October 09, 2026 at 05:50 PM
Rooms and interior
- Bedrooms:5
- Total bathrooms:4
- Full bathrooms:3
- Half bathrooms:1
- Flooring:Carpet, Hardwood Laminate, Tile Floor
- Bathrooms Description:Double Shower, Jetted Tub, Tub/Shower Combo
- Kitchen Description:Convection Oven, Cooktop-Electric, Dishwasher Built-In, Microwave Built-In, Oven-Electric, Refrigerator, Tile Counter
- Bedroom Description:Sitting Area in Master, Walk-In Closets
- Basement Description:All Finished, Full Basement, Poured Concrete Walls
- Living area:6,207 sq. ft.
Heating and cooling
- Cooling:Central
- Heating:Gas Heat, Propane Gas
Structure and exterior
- Year built:1988
- Building area:6,207 sq. ft.
- Lot area:14.71 Acres
- Lot Features:Acreage, Horses Permitted, Pasture, Some Trees
- Construction Materials:4 Sides Brick
- Exterior Features:Fireplace, Greenhouse, Grill, Guest Quarters, Lighting System, Open Deck, Porch, Porch Screened, Sprinkler System, Storage Building, Storm Shelter-Private, Workshop
- Foundation Description:Basement
- Levels:2 Stories
Schools
- High school:BIBB COUNTY
- Middle school:CENTREVILLE
- Elementary school:CENTREVILLE
Utilities
- Water:Private Water
- Sewer:Septic
Finances and disclosures
- Price:$849,000
- Price per sq. ft.:$136.78
Features and amenities
- Appliances:Cooktop - Electric, Dishwasher Built-In, Microwave Built-In, Oven - Electric, Refrigerator
- Laundry features:Dryer-Electric, Floor Drain, Laundry in Middle Level, Utility Sink, Washer Hookup
- Amenities:BBQ Area, Bike Trails, Gate Entrance/Comm, Home Theater, Pull-Down Attic, Recess Lighting, Safe Room/Storm Cellar, Sound System, Sprinkler System, Storage Building, Storm Shelter-Private, Walking Paths, Wet Bar, Workshop
Parking
- Parking description:Boat Parking, Carport 3+ Cars, Detached, Driveway Parking, RV Parking, Unassigned Parking
- Garage spaces:2
- Carport spaces:4
New listings near 11123 COUNTY ROAD 73
- New
 Listed by ERA$369,900Active4 beds 3 baths2,705 sq. ft.
114 HILLCREST DRIVE, Montevallo, AL 35115
MLS# 21466828Listed by: ERA KING REAL ESTATE - New
 $285,500Active4 beds 3 baths1,838 sq. ft.
2015 DISCOVERY DRIVE, Montevallo, AL 35115
MLS# 21466528Listed by: KELLER WILLIAMS HOMEWOOD - New
 $599,900Active-- beds -- baths
29 PIONEER DRIVE, Montevallo, AL 35115
MLS# 21466478Listed by: TEAM LEHMAN LLC  $280,000Pending3 beds 2 baths1,792 sq. ft.
9200 COUNTY ROAD 73, Montevallo, AL 35115
MLS# 21466475Listed by: KELLER WILLIAMS METRO SOUTH- New
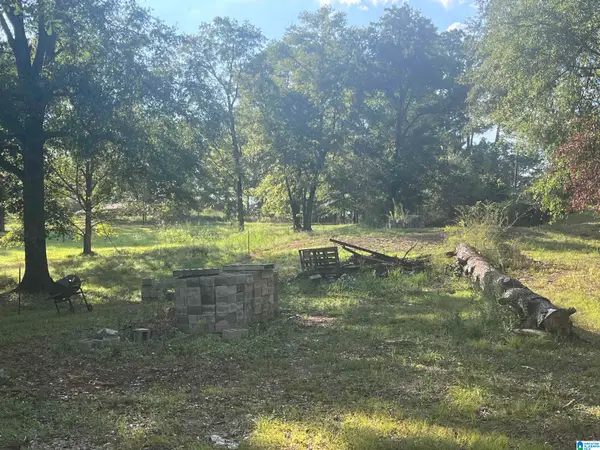 $50,000Active0.5 Acres
575 CHURCH STREET, Montevallo, AL 35115
MLS# 21466345Listed by: EXP REALTY, LLC CENTRAL - New
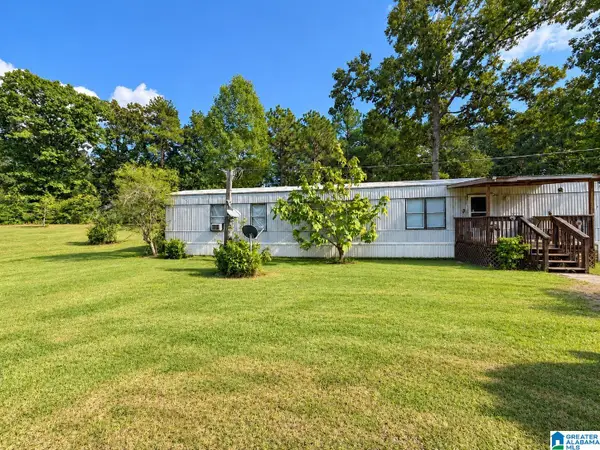 $99,900Active2 beds 2 baths1,008 sq. ft.
287 COUNTY ROAD 772, Montevallo, AL 35115
MLS# 21466245Listed by: EXIT ROYAL REALTY  $340,975Active4 beds 2 baths1,930 sq. ft.
376 UNION LOOP, Montevallo, AL 35115
MLS# 21466048Listed by: ADAMS HOMES, LLC $337,975Active4 beds 2 baths1,930 sq. ft.
388 UNION LOOP, Montevallo, AL 35115
MLS# 21466052Listed by: ADAMS HOMES, LLC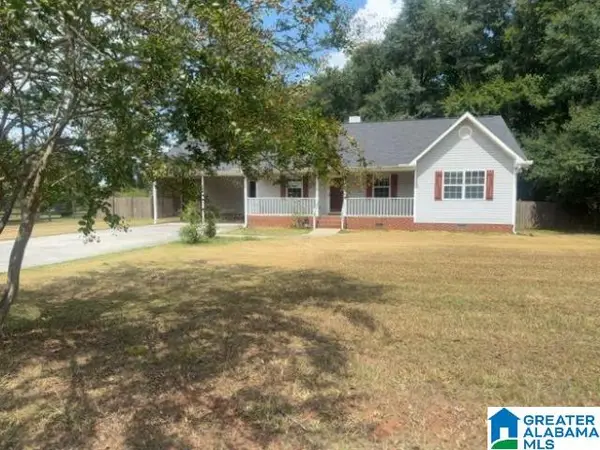 $220,000Active3 beds 2 baths1,705 sq. ft.
216 DOYLE DRIVE, Montevallo, AL 35115
MLS# 21465676Listed by: ELIST REO, LLC


Protect your home and budget from life's surprises with an Assurant Home Warranty, backed by a partner that supports you through every step of homeownership. Explore Plans.
© 2023 - 2026 ERA Franchise Systems LLC. All rights reserved. ERA Franchise Systems LLC fully supports the principles of the Fair Housing Act and the Equal Opportunity Act. ERA, ERA Real Estate powered, and their respective logos are registered service marks of ERA Franchise Systems LLC. Each office is independently owned and operated.