
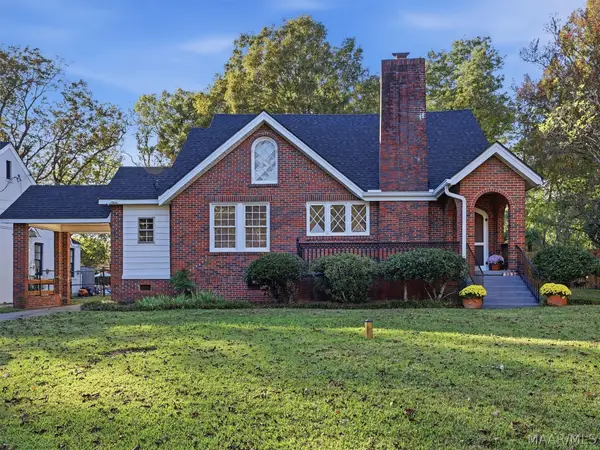
131 Blackwood Drive, Montgomery, AL 36109
Local realty services provided by:ERA Enterprise Realty Associates
131 Blackwood Drive,Montgomery, AL 36109
$178,000
- 3 Beds
- 2 Baths
- 1,594 sq. ft.
- Single family
- Active
Listed by: anna kate bowen
Office: aegis-michaud properties inc
MLS#:591898
Source:AL_MLSM
Price summary
- Price:$178,000
- Price per sq. ft.:$111.67
About this home
Roof replaced within past 1-2 years. New Privacy fence 2026. Thoughtfully updated throughout with new LVP floors, GORGEOUS fantasy brown marble counter tops & SS appliances in kitchen. You will LOVE the SUNROOM off the back, perfect room to enjoy the beautiful Alabama seasons year-round. The generously sized living room offers plenty of space for entertaining family & friends.
Both bathrooms have been updated with tiled showers, providing a fresh, modern feel. And the new roof offers added peace of mind and long-term value for years to come. A really great value, this home also offers a large backyard and corner lot offering ample yard and extra parking. This home is located 10 min to East Chase & 10 minutes to downtown mgm.
Contact an agent
Home facts
- Year built:1965
- Subdivision & Development:Dalraida
- Listing ID #:591898
- Added:1 day(s) ago
- Updated:November 10, 2026 at 01:47 AM
Rooms and interior
- Bedrooms:3
- Total bathrooms:2
- Full bathrooms:2
- Rooms Total:1
- Flooring:Plank, Vinyl
- Living area:1,594 sq. ft.
Heating and cooling
- Cooling:Heat Pump
- Heating:Central, Gas
Structure and exterior
- Year built:1965
- Building area:1,594 sq. ft.
- Lot area:0.29 Acres
- Lot Features:City Lot
- Architectural Style:One Story
- Construction Materials:Brick
- Exterior Features:Fence, Fully Fenced
- Foundation Description:Slab
- Levels:1 Story
Schools
- High school:Dr. Percy Julian High School
- Elementary school:Dalraida Elementary School
Utilities
- Water:Public
- Sewer:Public Sewer
Finances and disclosures
- Price:$178,000
- Price per sq. ft.:$111.67
- Tax amount:$1,619
Features and amenities
- Appliances:Gas Water Heater
Parking
- Parking description:Parking Pad
New listings near 131 Blackwood Drive
- New
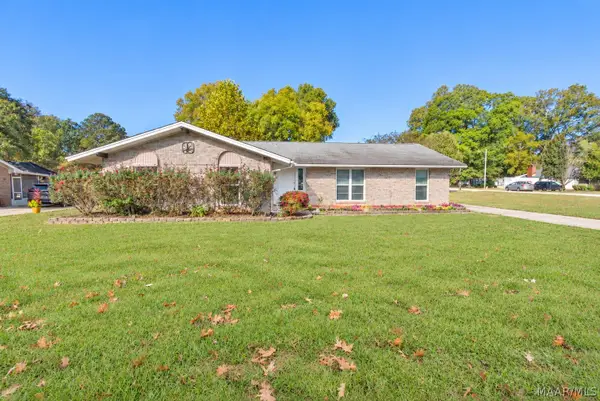 $225,000Active4 beds 2 baths1,805 sq. ft.
777 Ledyard Lane, Montgomery, AL 36109
MLS# 591481Listed by: REAL BROKER, LLC. - New
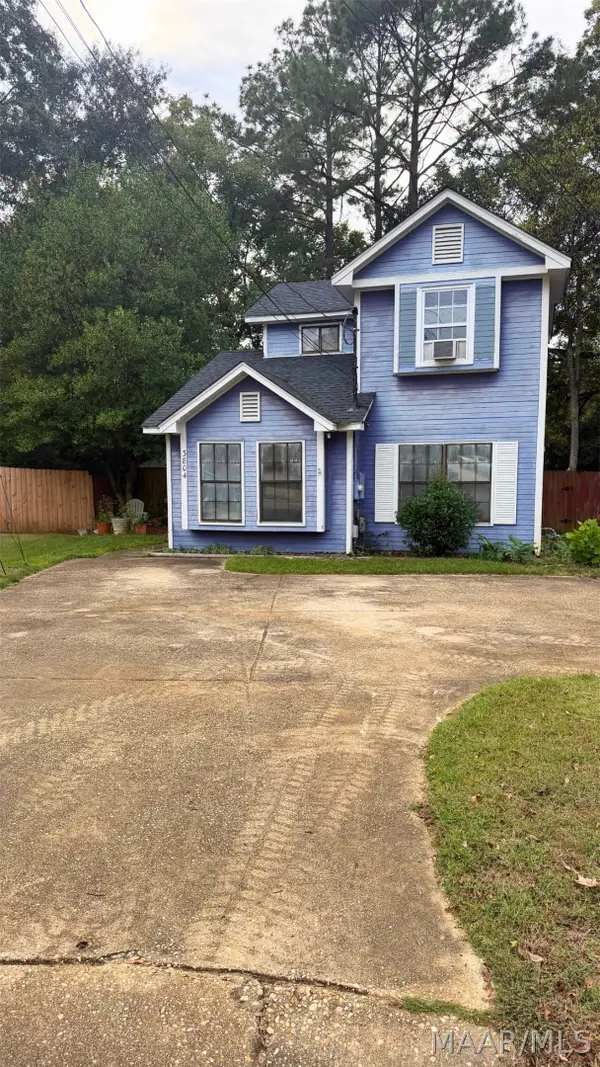 $65,000Active3 beds 2 baths1,159 sq. ft.
3804 Perry Hill Court, Montgomery, AL 36109
MLS# 591862Listed by: REAL BROKER, LLC. - New
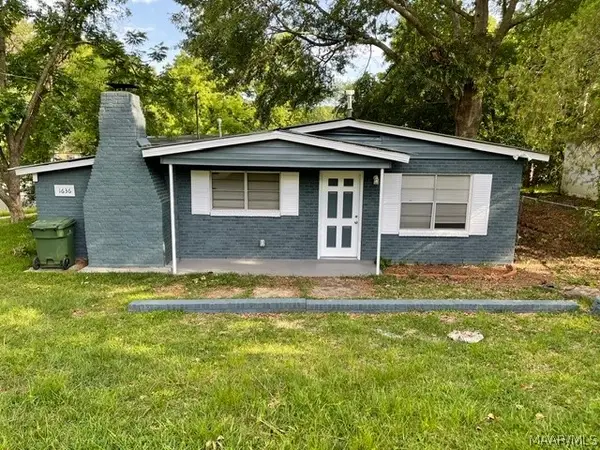 $75,500Active3 beds 1 baths1,162 sq. ft.
1636 Yarbrough Street, Montgomery, AL 36110
MLS# 591894Listed by: RE/MAX PROPERTIES LLC - New
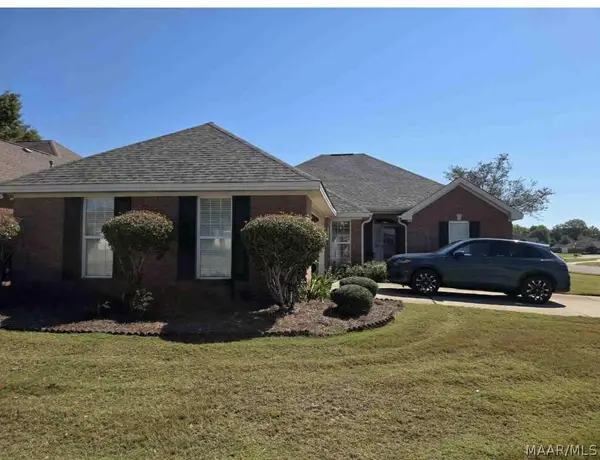 $266,000Active3 beds 2 baths1,907 sq. ft.
8040 Ansley Trace, Montgomery, AL 36117
MLS# 591895Listed by: BEYCOME BROKERAGE REALTY LLC. - New
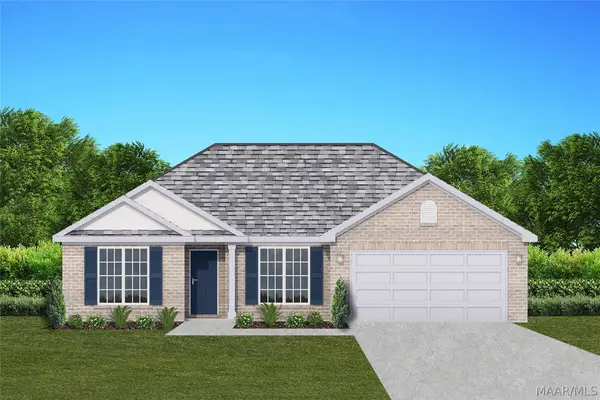 $282,200Active4 beds 2 baths1,857 sq. ft.
3964 Albion Drive, Montgomery, AL 36116
MLS# 591885Listed by: GOODWYN BUILDING CO., INC. - New
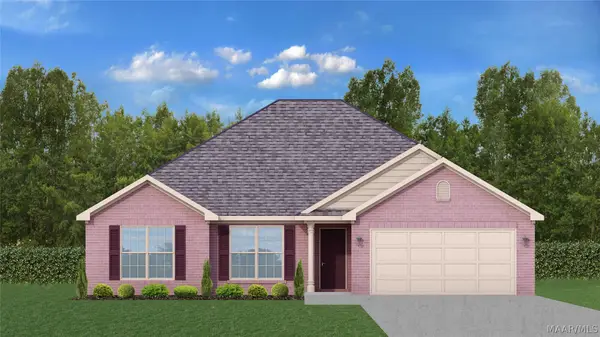 $279,500Active4 beds 2 baths1,725 sq. ft.
3968 Albion Drive, Montgomery, AL 36116
MLS# 591886Listed by: GOODWYN BUILDING CO., INC. - New
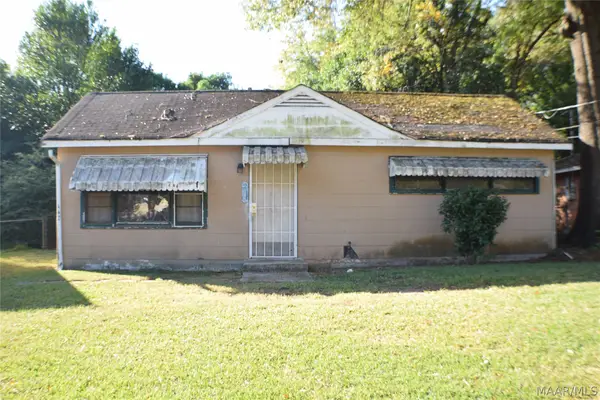 $20,000Active3 beds 1 baths924 sq. ft.
442 Gardendale Drive, Montgomery, AL 36110
MLS# 591774Listed by: HANNAH & EDDIE REALTY GROUP - New
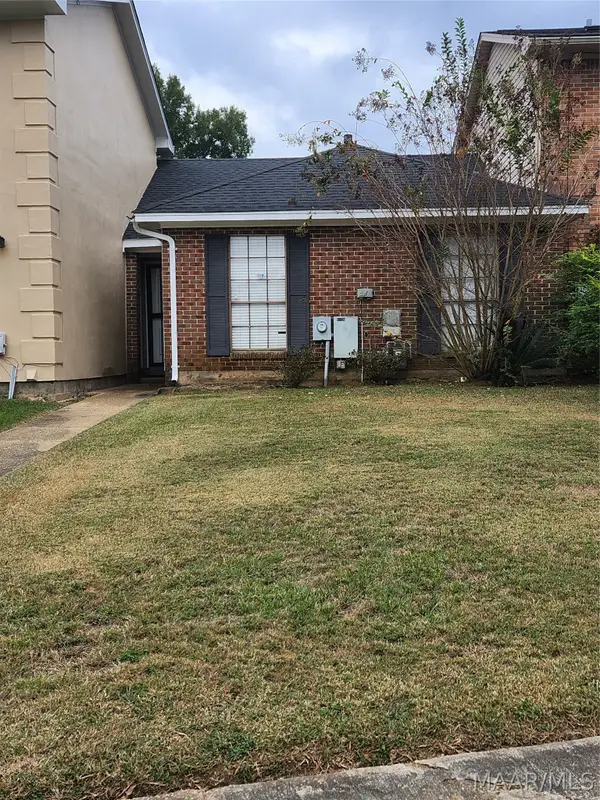 $131,111Active3 beds 2 baths1,052 sq. ft.
4726 Retreat Road, Montgomery, AL 36109
MLS# 590941Listed by: MCKINNON & ASSOCIATES RLTY LLC - New
 $269,900Active3 beds 2 baths2,252 sq. ft.
3334 Lexington Road, Montgomery, AL 36106
MLS# 591878Listed by: WALLACE & MOODY REALTY


Protect your home and budget from life's surprises with an Assurant Home Warranty, backed by a partner that supports you through every step of homeownership. Explore Plans.
© 2023 - 2026 ERA Franchise Systems LLC. All rights reserved. ERA Franchise Systems LLC fully supports the principles of the Fair Housing Act and the Equal Opportunity Act. ERA, ERA Real Estate powered, and their respective logos are registered service marks of ERA Franchise Systems LLC. Each office is independently owned and operated.