
1521 Gilmer Avenue, Montgomery, AL 36104
Local realty services provided by:ERA Enterprise Realty Associates
1521 Gilmer Avenue,Montgomery, AL 36104
$295,000
- 3 Beds
- 2 Baths
- 2,435 sq. ft.
- Single family
- Active
Listed by: william f. davis
Office: reid & davis realtors, llc.
MLS#:591406
Source:AL_MLSM
Price summary
- Price:$295,000
- Price per sq. ft.:$121.15
About this home
Charming 3 bedroom, 2 bath cottage in Montgomery’s desirable Garden District, featuring timeless architectural character and inviting curb appeal. The welcoming covered front porch, accented by classic brick flooring, graceful columns, and a distinctive arched entry, offers the perfect spot to relax or entertain. Inside, original hardwood floors, high ceilings, crown molding, transom windows, and abundant natural light create a warm and inviting atmosphere. The front entry foyer opens to a spacious living room on one side and a separate dining room on the other, each featuring wide, open entrances with transom windows above. The living room offers a fireplace and built-in bookshelves, while the generously sized dining room provides plenty of space for entertaining. The kitchen is complemented by a quaint breakfast nook, with a convenient mudroom just off the kitchen and back entrance. The downstairs primary bedroom, full bath, and home office provide comfortable and flexible living spaces, while two additional bedrooms and a full bath are located upstairs. Outside, the fully fenced backyard offers room for gatherings, gardening, and outdoor enjoyment. NEW ROOF and FRESHLY PAINTED THROUGHOUT. Conveniently located just a short walk to the shops, restaurants, parks, and entertainment of Cloverdale, this special home blends classic character and everyday functionality....
Contact an agent
Home facts
- Year built:1925
- Subdivision & Development:Garden District
- Listing ID #:591406
- Added:1 day(s) ago
- Updated:October 21, 2026 at 08:47 PM
Rooms and interior
- Bedrooms:3
- Total bathrooms:2
- Full bathrooms:2
- Rooms Total:13
- Flooring:Wood
- Kitchen Description:Dishwasher, Disposal, Electric Oven, Microwave
- Living area:2,435 sq. ft.
Heating and cooling
- Cooling:Heat Pump, Multi Units
- Heating:Heat Pump, Multiple Heating Units
Structure and exterior
- Year built:1925
- Building area:2,435 sq. ft.
- Lot area:0.26 Acres
- Lot Features:City Lot, Mature Trees
- Construction Materials:Vinyl Siding
- Exterior Features:Fence, Fully Fenced, Patio, Porch
Schools
- High school:Carver Senior High School
- Elementary school:Nixon Elementary School
Utilities
- Water:Public
- Sewer:Public Sewer
Finances and disclosures
- Price:$295,000
- Price per sq. ft.:$121.15
- Tax amount:$550
Features and amenities
- Appliances:Disposal, Gas Water Heater, Microwave
- Laundry features:Dryer Hookup, Washer Hookup
- Amenities:Blinds, Storage, Storm Windows, Window Treatments
Parking
- Parking description:Driveway
New listings near 1521 Gilmer Avenue
- New
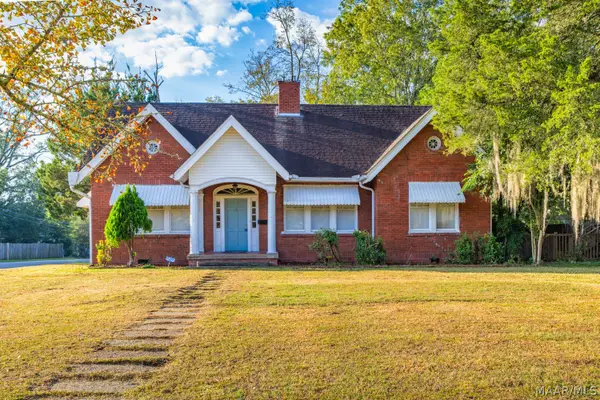 $225,000Active4 beds 3 baths2,746 sq. ft.
690 Ponce De Leon Avenue, Montgomery, AL 36106
MLS# 591146Listed by: REID & DAVIS REALTORS, LLC. - New
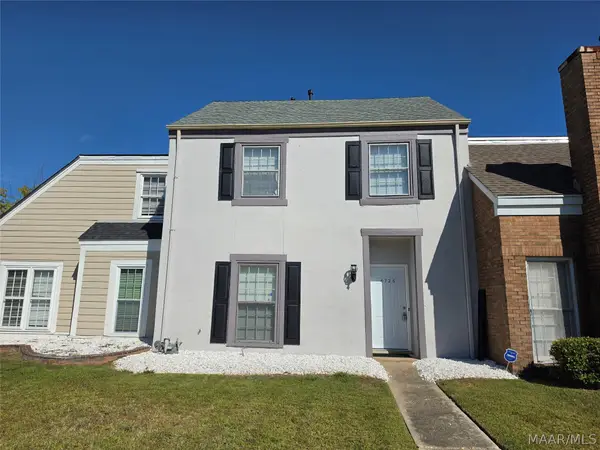 $174,900Active3 beds 3 baths1,800 sq. ft.
6725 Greenbrook Drive, Montgomery, AL 36117
MLS# 591411Listed by: JASON MITCHELL REAL ESTATE AL. - New
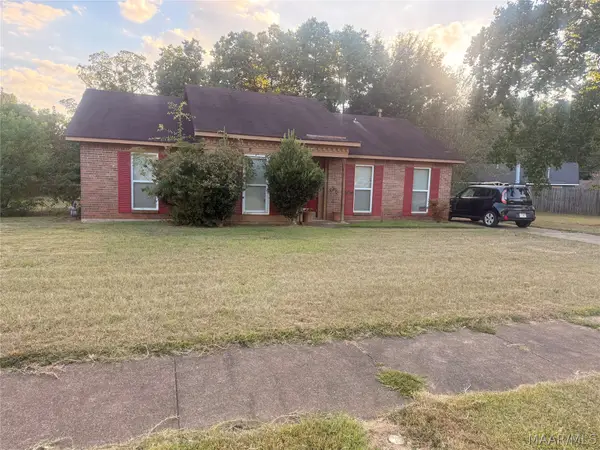 $99,900Active3 beds 2 baths1,170 sq. ft.
5808 Acacia Court, Montgomery, AL 36117
MLS# 591435Listed by: NEW LIFE REALTY GROUP, LLC. - New
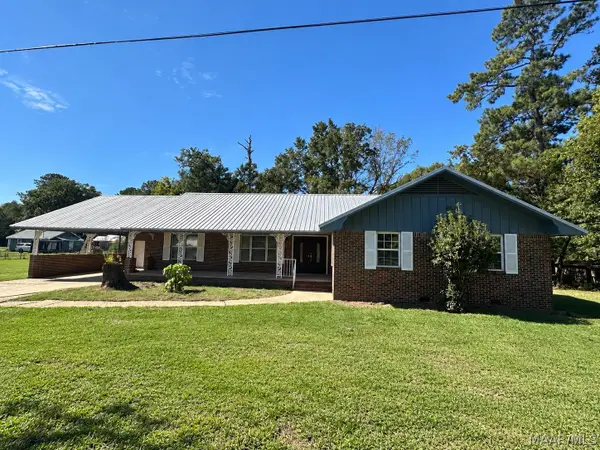 $195,000Active5 beds 3 baths2,241 sq. ft.
4830 Holbrook Drive, Montgomery, AL 36108
MLS# 591428Listed by: RE/MAX CORNERSTONE PLUS - New
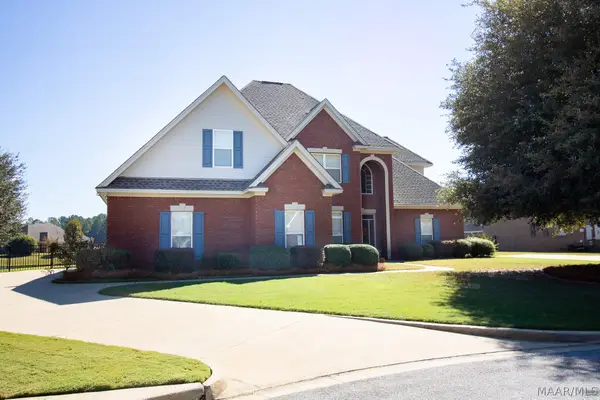 $419,900Active4 beds 3 baths2,729 sq. ft.
1107 Laurel Brook Lane, Montgomery, AL 36117
MLS# 591442Listed by: REALTY CENTRAL - New
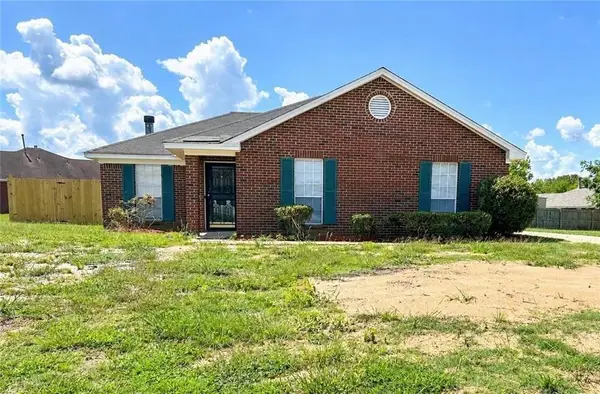 $179,900Active3 beds 2 baths1,323 sq. ft.
6001 Paigefield Court, Montgomery, AL 36116
MLS# 7856933Listed by: EXP REALTY, LLC.
- New
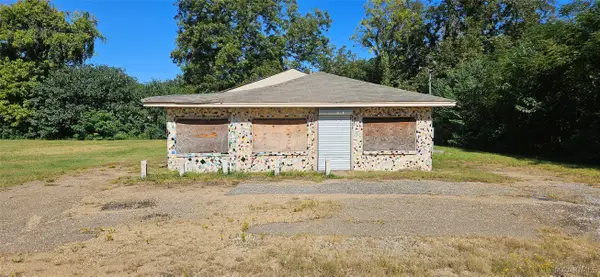 $120,000Active0.21 Acres
1638 Mobile Road, Montgomery, AL 36108
MLS# 591440Listed by: REAL BROKER, LLC. - New
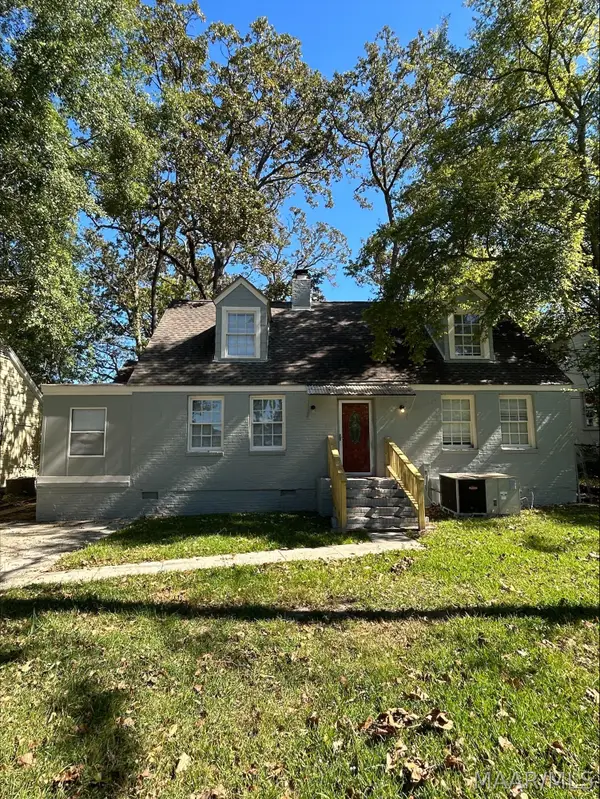 $179,900Active5 beds 2 baths1,979 sq. ft.
2009 Bullard Street, Montgomery, AL 36106
MLS# 591400Listed by: HARRIS AND ATKINS REAL ESTATE - New
 $274,900Active4 beds 2 baths1,504 sq. ft.
7405 Bayne Circle, Montgomery, AL 36116
MLS# 591423Listed by: DHI REALTY OF AL. LLC. MONTG.


Protect your home and budget from life's surprises with an Assurant Home Warranty, backed by a partner that supports you through every step of homeownership. Explore Plans.
© 2023 - 2026 ERA Franchise Systems LLC. All rights reserved. ERA Franchise Systems LLC fully supports the principles of the Fair Housing Act and the Equal Opportunity Act. ERA, ERA Real Estate powered, and their respective logos are registered service marks of ERA Franchise Systems LLC. Each office is independently owned and operated.