
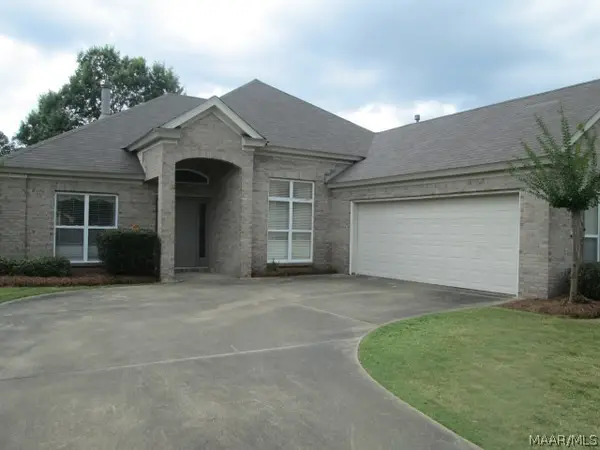
1524 Charleton Drive, Montgomery, AL 36106
Local realty services provided by:ERA Weeks & Browning Realty, Inc.
1524 Charleton Drive,Montgomery, AL 36106
$250,000
- 2 Beds
- 2 Baths
- 2,261 sq. ft.
- Single family
- Active
Listed by: bo goodson
Office: the goodson group
MLS#:588462
Source:AL_MLSM
Price summary
- Price:$250,000
- Price per sq. ft.:$110.57
- Monthly HOA dues:$8.33
About this home
CUSTOM GARDEN HOME LOCATED ON A QUIET CUL DE SAC LOT. LARGE GREAT ROOM WITH SKYLIGHTS, WITH STACKED STONE FIREPLACE, LARGE DINING ROOM WITH MIRRORED WALL, WITH AN ATTRACTIVE KITCHEN AREA WITH BAY WINDOW SEATING AREA,GRANITE COUNTERS, FULLY FUNCTIONAL KITCHEN, PANTRY AS WELL.
9FT CEILINGS HUGE FIREPLACE AREA, SEATING AREA, PLANTATION SHUTTERS.
ENTERTAINMENT BRICK PATIO AREA AND COURTYARD AREA OFF OF THE GREAT ROOM AREA.
LARGE BEDROOM TO THE RIGHT OFF THE HALLWAY WITH WALK IN CLOSET AND SKYLIGHTS, WITH DOUBLE CLOSETS AND PRIVATE BATHROOM.
MASTER BEDROOM IS VERY LARGE. KARISTAN VINYL PLANK FLOORING IN MOST AREAS OF THE HOME.LAUNDRY ROOM BETWEEN THE BEDROOMS, WITH PULL DOWN IRONING BOARD AND STORAGE AREA.
MASTER HAS VAULTED CEILINGS, DOUBLE GLASS DOORS LEADS A TO PRIVATE COURTYARD AREA
MASTER BATH HAS RAISED BATH SPA GARDEN TUB, HIS AND HERS SINKS, HUGE WALK IN CLOSET AND SHOWER AREA WITH SITTING AREA AND EXTRA SHOWER HEADS.
Contact an agent
Home facts
- Year built:1986
- Listing ID #:588462
- Added:8 day(s) ago
- Updated:July 17, 2026 at 02:23 PM
Rooms and interior
- Bedrooms:2
- Total bathrooms:2
- Full bathrooms:2
- Rooms Total:9
- Flooring:Brick, Carpet
- Bathrooms Description:Jetted Tub, Separate Shower
- Kitchen Description:Dishwasher, Disposal, Electric Range, Microwave, Refrigerator
- Living area:2,261 sq. ft.
Heating and cooling
- Cooling:Ceiling Fans, Central Air, Gas
- Heating:Central, Gas
- Central air:Yes
Structure and exterior
- Year built:1986
- Building area:2,261 sq. ft.
- Lot area:0.2 Acres
- Lot Features:City Lot, Corner Lot, Mature Trees, Subdivision
- Architectural Style:One Story, Patio Home
- Construction Materials:Brick, Wood Siding
- Exterior Features:Covered Patio, Fence, Patio, Porch, Storage
- Foundation Description:Slab
- Levels:1 Story
Schools
- High school:JAG High School
- Elementary school:Vaughn Road Elementary School
Utilities
- Water:Public
- Sewer:Public Sewer
Finances and disclosures
- Price:$250,000
- Price per sq. ft.:$110.57
Features and amenities
- Appliances:Disposal, Gas Water Heater, Microwave, Refrigerator
- Laundry features:Dryer Hookup, Washer Hookup
- Amenities:Blinds, Plantation Shutters, Skylights, Window Treatments, Workshop
Parking
- Parking description:Attached Garage, Garage, Garage Door Opener
- Garage:Yes
- Garage spaces:2
New listings near 1524 Charleton Drive
- New
 $135,000Active3 beds 1 baths1,350 sq. ft.
2148 Madison Avenue, Montgomery, AL 36107
MLS# 588648Listed by: AEGIS-MICHAUD PROPERTIES INC - New
 $139,900Active2 beds 2 baths1,540 sq. ft.
115 N California Street, Montgomery, AL 36107
MLS# 588703Listed by: HARRIS AND ATKINS REAL ESTATE - New
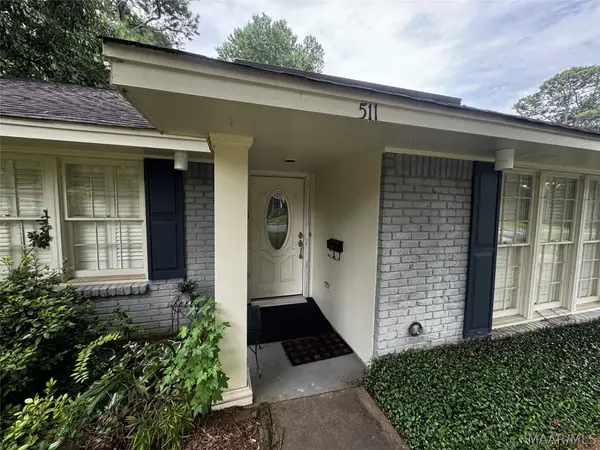 $245,000Active4 beds 2 baths2,194 sq. ft.
511 Bellehurst Drive, Montgomery, AL 36109
MLS# 588713Listed by: BELL & CORWIN, INC. - New
 $25,000Active4 beds 1 baths1,326 sq. ft.
645 Mill Street, Montgomery, AL 36108
MLS# 588599Listed by: AGAPE HOMES LLC. - New
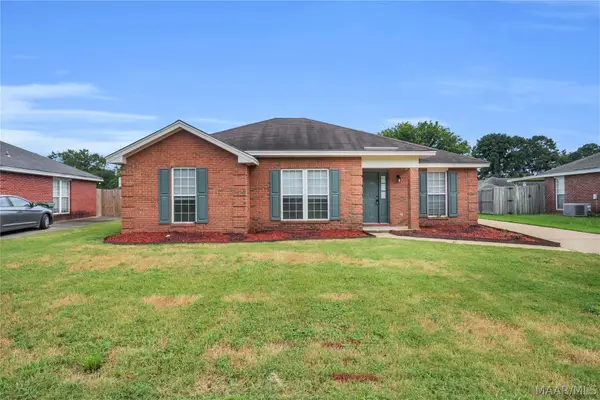 $201,900Active3 beds 2 baths1,534 sq. ft.
6966 Oak Side Drive, Montgomery, AL 36117
MLS# 588405Listed by: RIVER REGION REALTY GROUP LLC - New
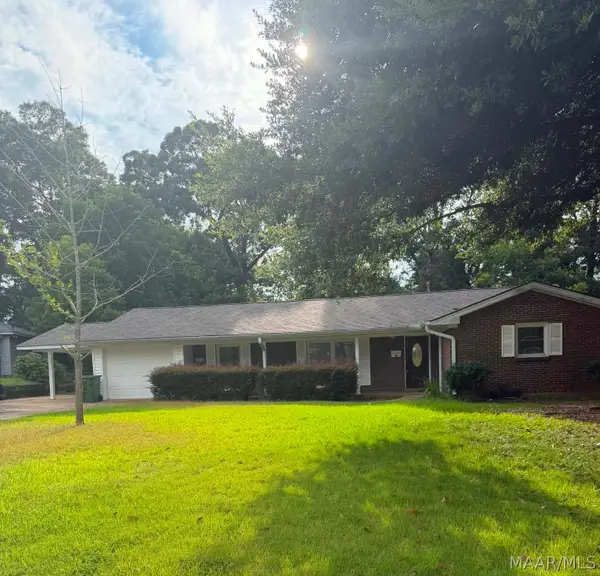 $205,000Active3 beds 2 baths2,005 sq. ft.
208 Holly Ridge Drive, Montgomery, AL 36109
MLS# 588707Listed by: LIST WITH FREEDOM, INC. - New
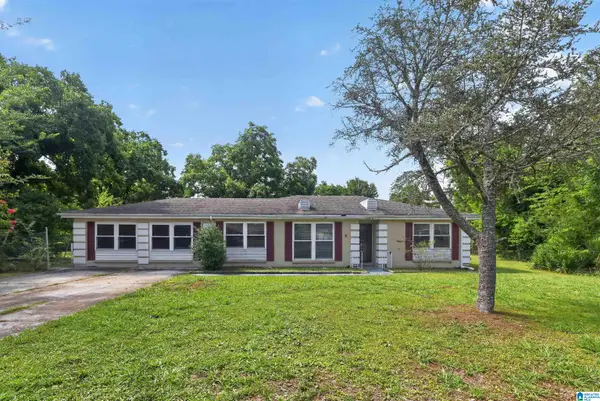 $119,900Active3 beds 2 baths1,751 sq. ft.
3808 QUENBY DRIVE, Montgomery, AL 36116
MLS# 21459302Listed by: TRELORA REALTY, INC - New
 $299,000Active3 beds 2 baths2,024 sq. ft.
1217 Autumn Ridge Road, Montgomery, AL 36117
MLS# 588502Listed by: CAPITAL RLTY GRP RIVER REGION - New
 $204,000Active3 beds 2 baths1,501 sq. ft.
62 Copper Terrace, Montgomery, AL 36117
MLS# 588525Listed by: RED TAILS REALTY GROUP - New
 $205,900Active2 beds 2 baths2,028 sq. ft.
3142 Gatsby Lane, Montgomery, AL 36106
MLS# 588664Listed by: EXP REALTY, LLC.


Protect your home and budget from life's surprises with an Assurant Home Warranty, backed by a partner that supports you through every step of homeownership. Explore Plans.
© 2023 - 2026 ERA Franchise Systems LLC. All rights reserved. ERA Franchise Systems LLC fully supports the principles of the Fair Housing Act and the Equal Opportunity Act. ERA, ERA Real Estate powered, and their respective logos are registered service marks of ERA Franchise Systems LLC. Each office is independently owned and operated.