
1640 Cairnbrook Drive, Montgomery, AL 36106
Local realty services provided by:ERA Weeks & Browning Realty, Inc.
1640 Cairnbrook Drive,Montgomery, AL 36106
$249,000
- 3 Beds
- 3 Baths
- 1,838 sq. ft.
- Single family
- Active
Listed by:
 Kristi Williams(334) 210 - 1966ERA Weeks & Browning Realty, Inc.
Office: era weeks & browning realty
MLS#:587186
Source:AL_MLSM
Price summary
- Price:$249,000
- Price per sq. ft.:$135.47
- Monthly HOA dues:$8.33
About this home
Welcome home to this warm and inviting 3-bedroom, 2.5-bath property designed for both comfort and entertaining. The spacious living room features a cozy fireplace, creating the perfect gathering space for family and friends.
The beautiful kitchen offers an island, abundant workspace, and plenty of room for meal preparation and casual dining. The primary suite is a true retreat, complete with a sitting area and its own fireplace for added comfort and charm.
Step outside to a backyard that is truly a showstopper. Enjoy the stunning in-ground pool and meticulously maintained garden areas that create a private oasis perfect for relaxing or hosting guests.
This exceptional home combines beauty, functionality, and warmth both inside and out.
This home features a brand new roof, new windows from Window World installed 2 years ago, and a new pool pool pump motor just installed.
Contact an agent
Home facts
- Year built:1985
- Listing ID #:587186
- Added:25 day(s) ago
- Updated:June 24, 2026 at 03:32 PM
Rooms and interior
- Bedrooms:3
- Total bathrooms:3
- Full bathrooms:3
- Flooring:Brick, Carpet, Tile
- Bathrooms Description:Separate Shower
- Kitchen Description:Dishwasher, Disposal, Gas Oven
- Living area:1,838 sq. ft.
Heating and cooling
- Cooling:Central Air, Electric
- Heating:Central, Electric
- Central air:Yes
Structure and exterior
- Year built:1985
- Building area:1,838 sq. ft.
- Lot area:0.22 Acres
- Lot Features:City Lot, Mature Trees, Subdivision
- Architectural Style:One Story
- Construction Materials:Brick, Foam Insulation
- Exterior Features:Fully Fenced, Patio
- Levels:1 Story
Schools
- High school:JAG High School
- Elementary school:Vaughn Road Elementary School
Utilities
- Water:Public
- Sewer:Public Sewer
Finances and disclosures
- Price:$249,000
- Price per sq. ft.:$135.47
- Tax amount:$1,016
Features and amenities
- Appliances:Disposal, Gas Oven, Gas Water Heater
- Amenities:Blinds, Double Pane Windows, Plantation Shutters, Storage, Storm Windows, Window Treatments
- Pool features:Pool
Parking
- Parking description:Attached Garage, Garage
- Garage:Yes
- Garage spaces:2
New listings near 1640 Cairnbrook Drive
- New
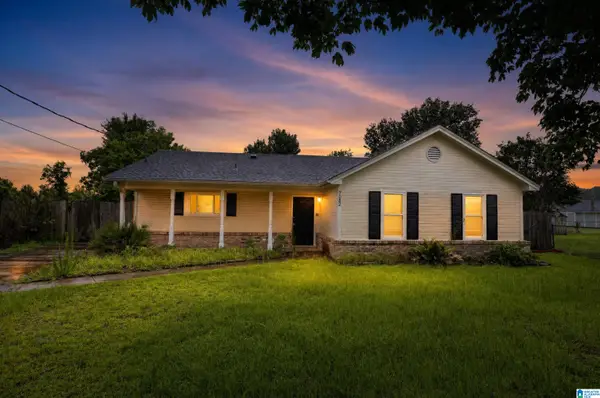 $149,900Active3 beds 2 baths1,311 sq. ft.
7082 LAKEVIEW DRIVE, Montgomery, AL 36117
MLS# 21457106Listed by: TRELORA REALTY, INC - New
 $15,000Active0.35 Acres
36 Rosebud Court, Montgomery, AL 36108
MLS# 587990Listed by: FIRST CALL REALTY OF MONTG - New
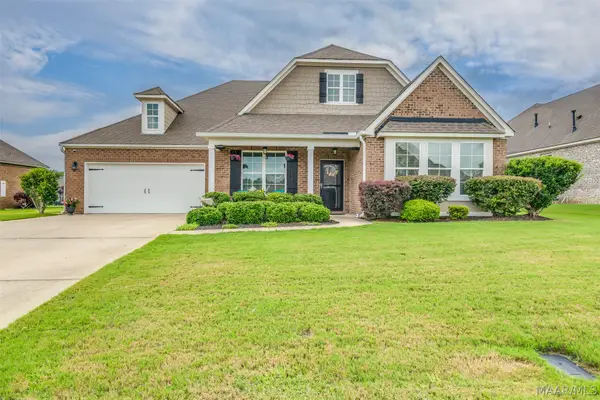 $399,900Active5 beds 3 baths3,188 sq. ft.
5525 Stapleton Drive, Montgomery, AL 36116
MLS# 587842Listed by: ARC REALTY - New
 $209,900Active4 beds 2 baths2,381 sq. ft.
3357 Lebron Road, Montgomery, AL 36106
MLS# 587952Listed by: HARRIS AND ATKINS REAL ESTATE - New
 $299,000Active3 beds 2 baths1,758 sq. ft.
8933 Chantilly Way, Montgomery, AL 36116
MLS# 588005Listed by: LOKATION REAL ESTATE LLC. - New
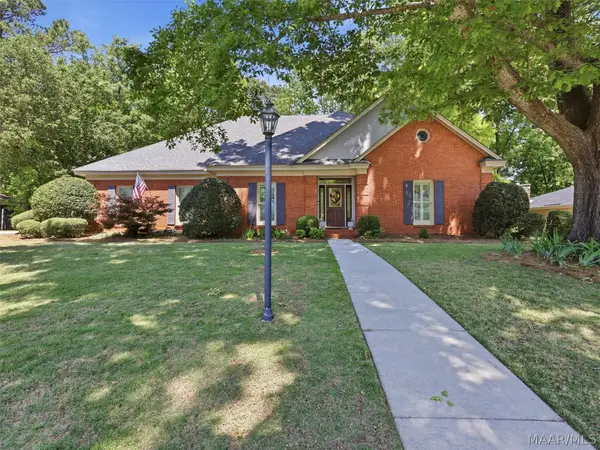 $410,000Active6 beds 4 baths4,075 sq. ft.
50 Creek Drive, Montgomery, AL 36117
MLS# 586316Listed by: ARC REALTY - New
 $319,900Active3 beds 3 baths2,512 sq. ft.
2310 Halcyon Boulevard, Montgomery, AL 36117
MLS# 587230Listed by: PARAMOUNT PROPERTIES, LLC. - New
 $175,000Active3 beds 2 baths2,032 sq. ft.
3042 Brevard Avenue, Montgomery, AL 36109
MLS# 587976Listed by: JASON MITCHELL REAL ESTATE AL. - New
 Listed by ERA$354,000Active4 beds 3 baths2,912 sq. ft.
6555 Eastwood Glen Drive, Montgomery, AL 36117
MLS# 587986Listed by: ERA WEEKS & BROWNING REALTY - New
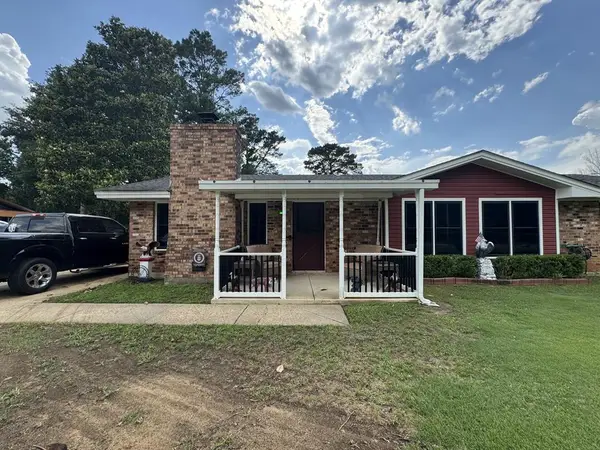 $142,000Active4 beds 2 baths1,197 sq. ft.
345 Geary Rd, Montgomery, AL 36108
MLS# 213607Listed by: EXP REALTY LLC LANDMARK REAL ESTATE


Protect your home and budget from life's surprises with an Assurant Home Warranty, backed by a partner that supports you through every step of homeownership. Explore Plans.
© 2023 - 2026 ERA Franchise Systems LLC. All rights reserved. ERA Franchise Systems LLC fully supports the principles of the Fair Housing Act and the Equal Opportunity Act. ERA, ERA Real Estate powered, and their respective logos are registered service marks of ERA Franchise Systems LLC. Each office is independently owned and operated.